Detached House for sale in Port Coquitlam, British Columbia. Listed at $1,249,900.
4 bedrooms · 3 bathrooms · 1913 sq ft · Built in 1976
MLS® 30325863
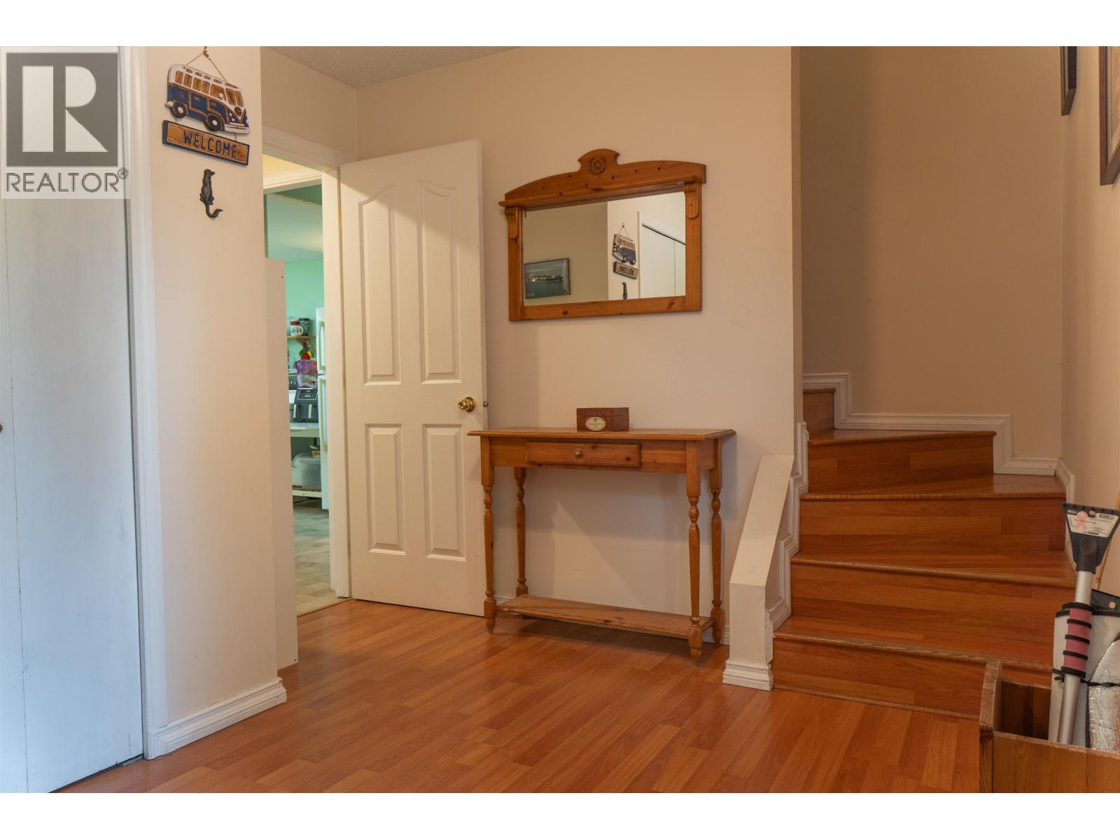
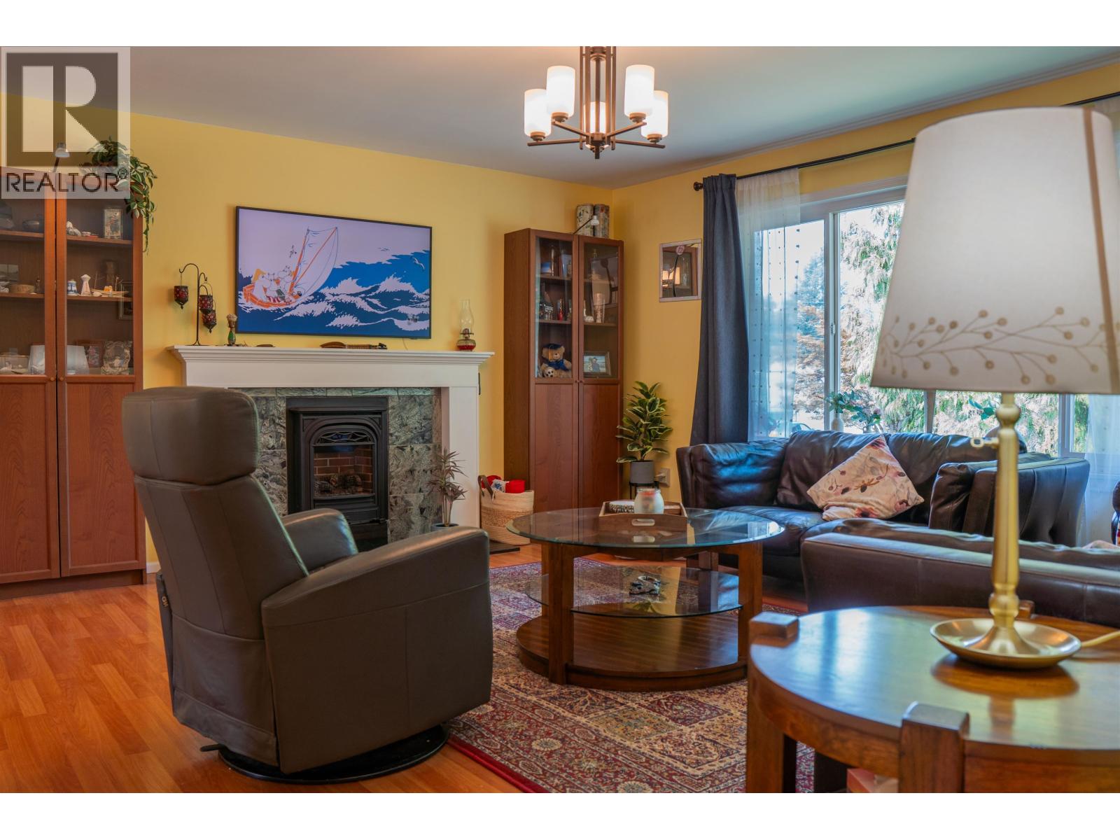
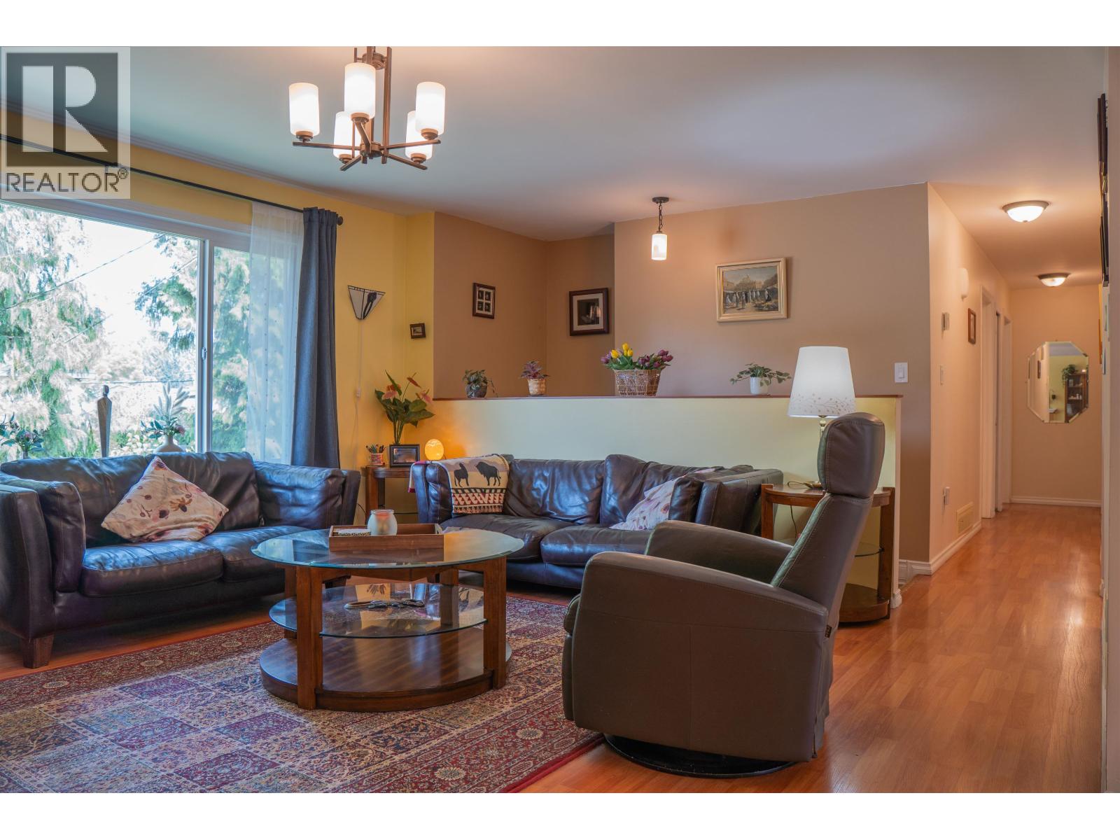
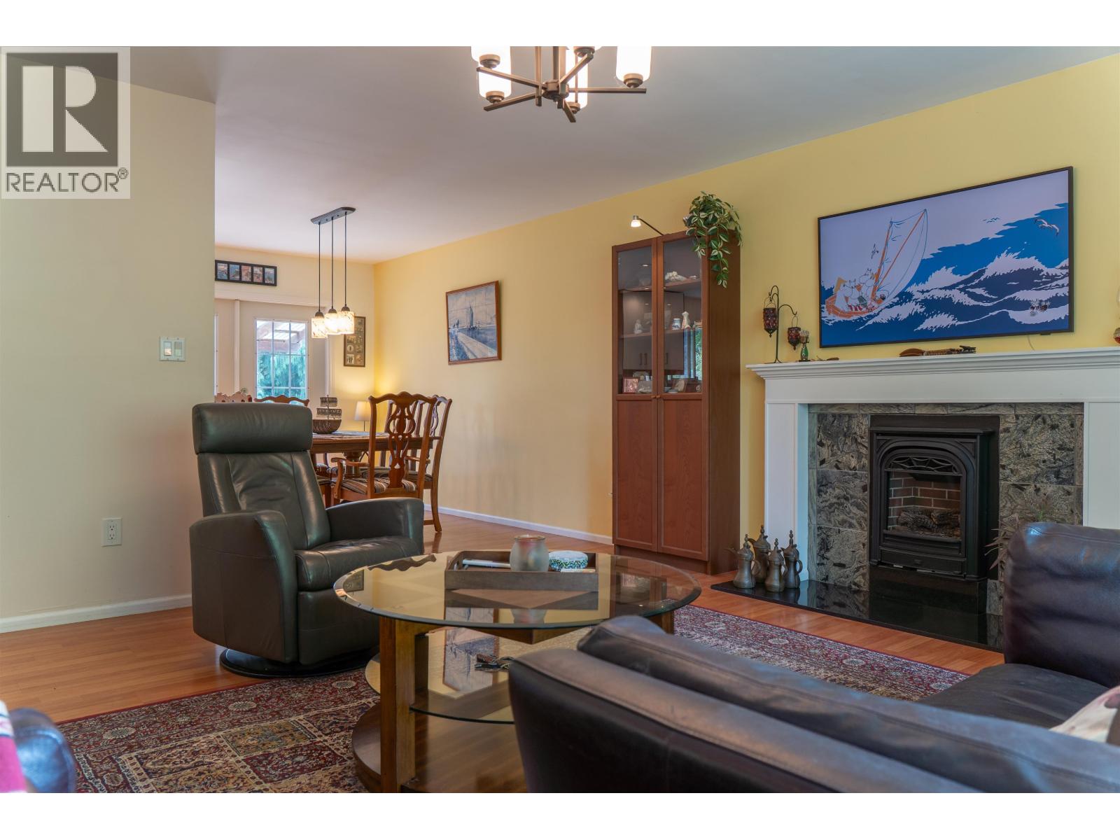
Welcome to this meticulously maintained home! Upon entering, you are greeted by a spacious foyer leading upstairs to a bright, renovated kitchen (2015), cozy living room centred by a new fireplace, updated full bath, and primary bedroom with a 2-piece ensuite. Step through patio doors from your dining area onto your covered upper deck overlooking a flat, fenced, expansive backyard! Downstairs offers a versatile updated suite & bath (2022) and bright recreation room. Bonus: single attached garage with a secret office space at the back! Packed with high-value upgrades: Centra windows (2014), roof insulation (2015), LG washer/dryer (2021), hot water tank (2022), gutters with leaf guard (2023) & new garage door (2025). Prime Glenwood location near top schools, parks, shopping & transit! (id:27495)
Listing courtesy of Royal LePage West Real Estate Services · Tara Kennedy
Communities.ca Inc.
Stuart Hall, REALTOR® · Licence #LIC-00651009 · Century 21 Bravo
Data from MLS® System. Deemed reliable but not guaranteed accurate by CREA. The trademarks MLS®, Multiple Listing Service® and the associated logos are owned by The Canadian Real Estate Association (CREA) and identify the quality of services provided by real estate professionals who are members of CREA.
REALTOR®, REALTORS®, and the REALTOR® logo are certification marks that are owned by REALTOR® Canada Inc. and licensed exclusively to The Canadian Real Estate Association (CREA). These certification marks identify real estate professionals who are members of CREA and who must abide by CREA’s By-Laws, Rules, and the REALTOR® Code.
Powered by CREA DDF®