Detached House for sale in Port Coquitlam, British Columbia. Listed at $1,799,000.
4 bedrooms · 6 bathrooms · 2768 sq ft · Built in 2027
MLS® R3180679
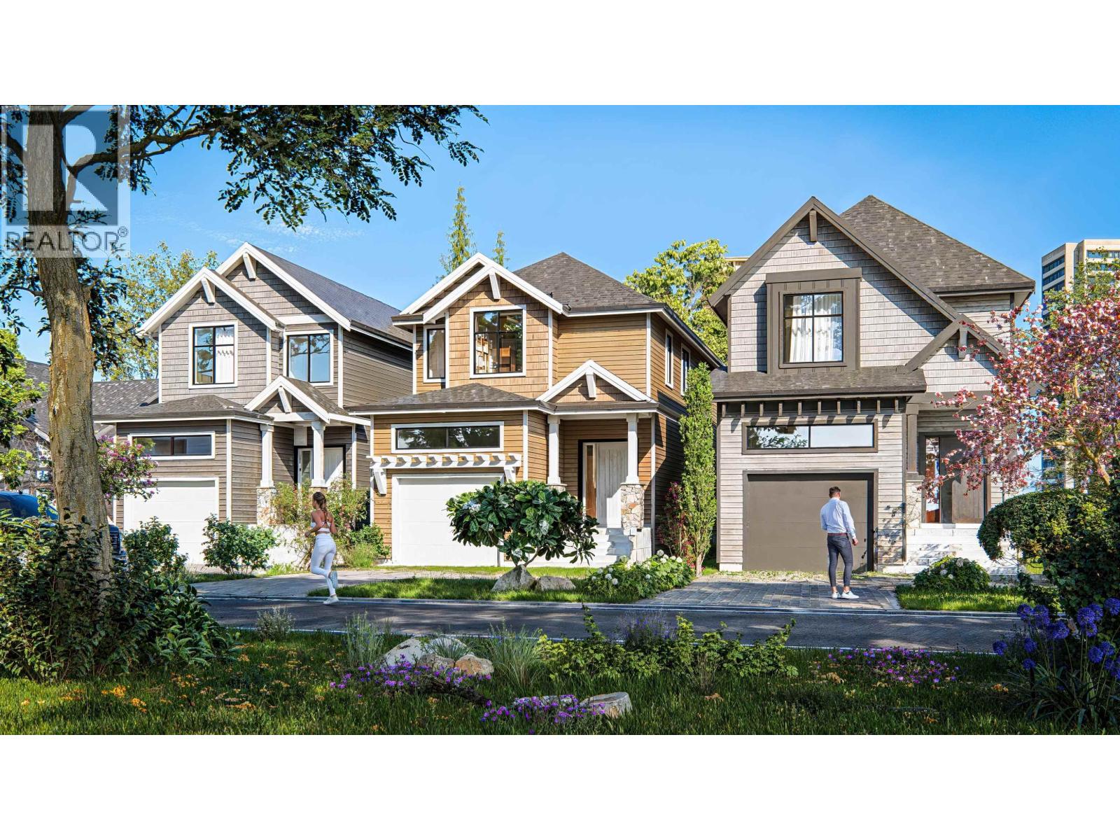
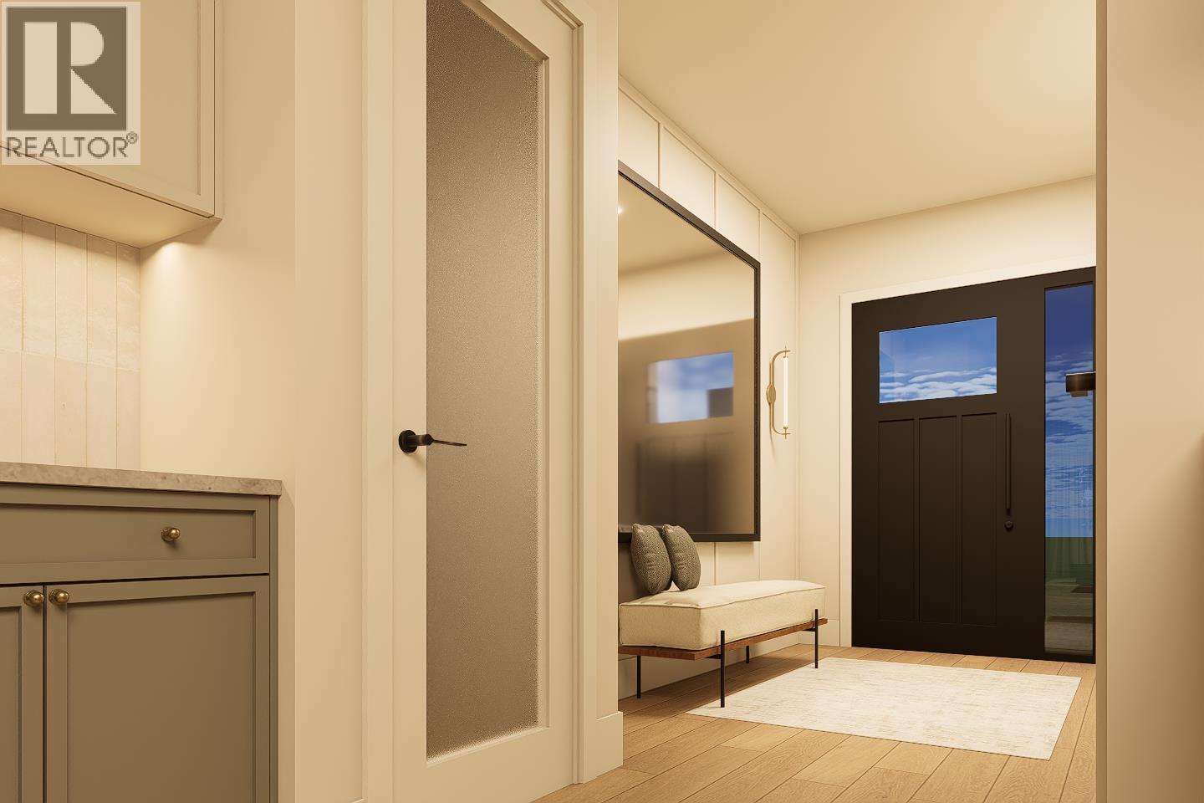
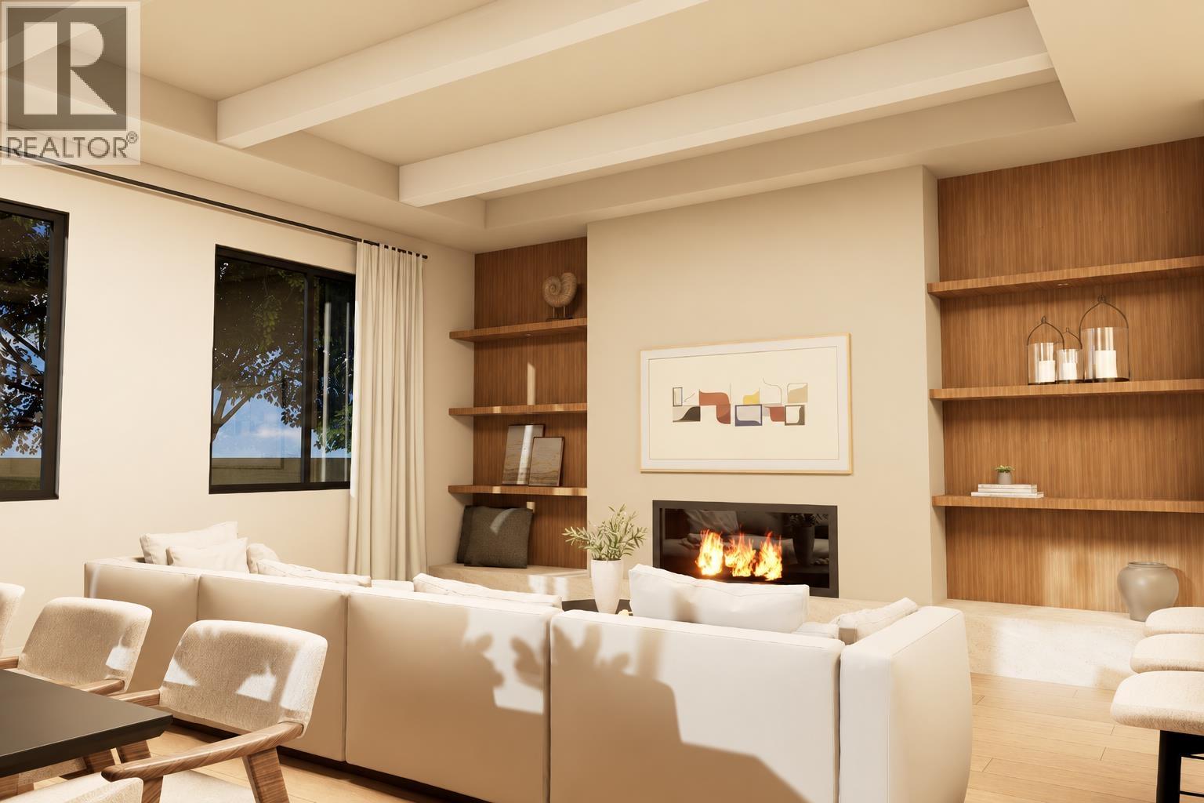
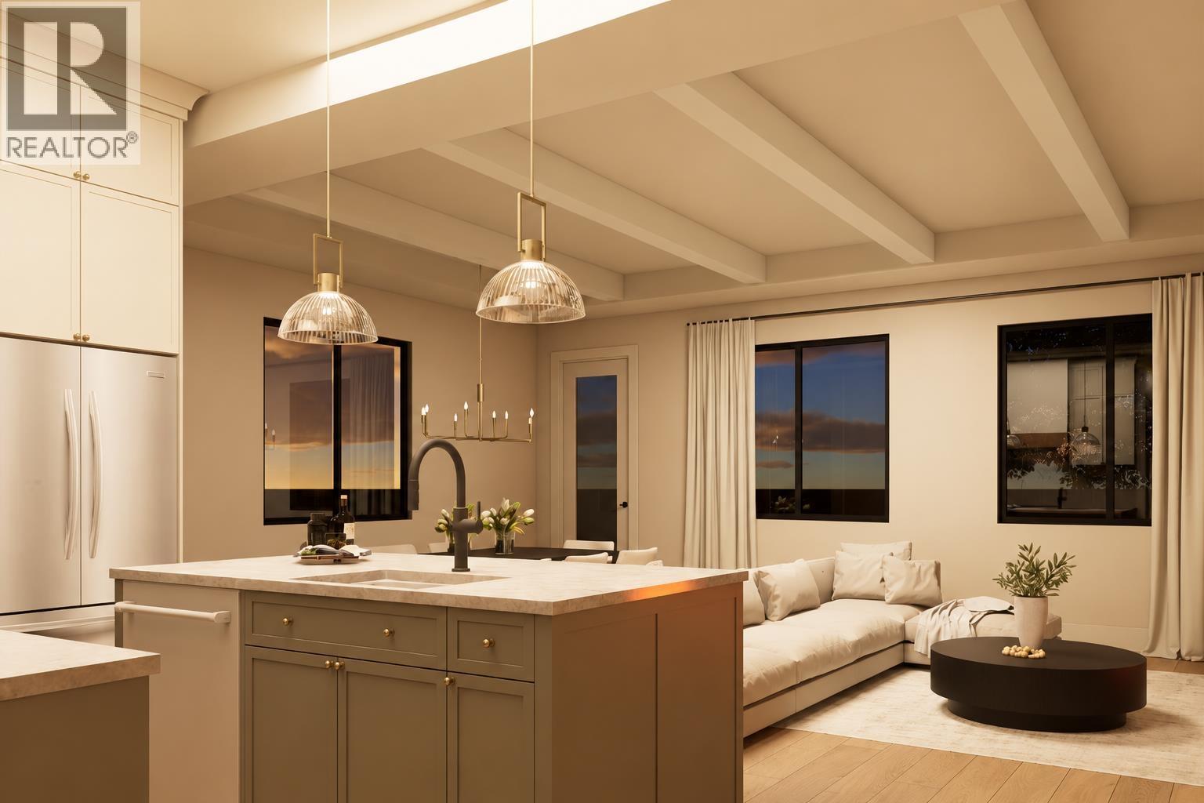
Welcome to Glenwood by Quantus Development, an exclusive collection of just three brand-new homes in the sought-after Woodland Acres community. This stunning 2,768 sq. ft. residence sits on a 3,382 sq. ft. lot with a spacious backyard, perfect for entertaining and family living. Featuring 4 bedrooms, 5.5 baths, and a bright open-concept main floor with a designer kitchen, dining area, and family room flowing onto a covered deck. Upstairs offers a luxurious primary suite with a large walk-in closet and spa-inspired ensuite, plus 2 additional bedrooms and a dedicated office. Downstairs includes a legal 1-bedroom suite and a rec room for upstairs use. Complete with designer finishes and air conditioning, this home blends style, comfort, and versatility. Expected Completion Spring 2027. (id:27495)
Listing courtesy of Royal LePage West Real Estate Services · Aly Sach
Communities.ca Inc.
Stuart Hall, REALTOR® · Licence #LIC-00651009 · Century 21 Bravo
Data from MLS® System. Deemed reliable but not guaranteed accurate by CREA. The trademarks MLS®, Multiple Listing Service® and the associated logos are owned by The Canadian Real Estate Association (CREA) and identify the quality of services provided by real estate professionals who are members of CREA.
REALTOR®, REALTORS®, and the REALTOR® logo are certification marks that are owned by REALTOR® Canada Inc. and licensed exclusively to The Canadian Real Estate Association (CREA). These certification marks identify real estate professionals who are members of CREA and who must abide by CREA’s By-Laws, Rules, and the REALTOR® Code.
Powered by CREA DDF®