Detached House for sale in Port Coquitlam, British Columbia. Listed at $1,449,000.
4 bedrooms · 3 bathrooms · 2632 sq ft · Built in 2000
MLS® 30312450
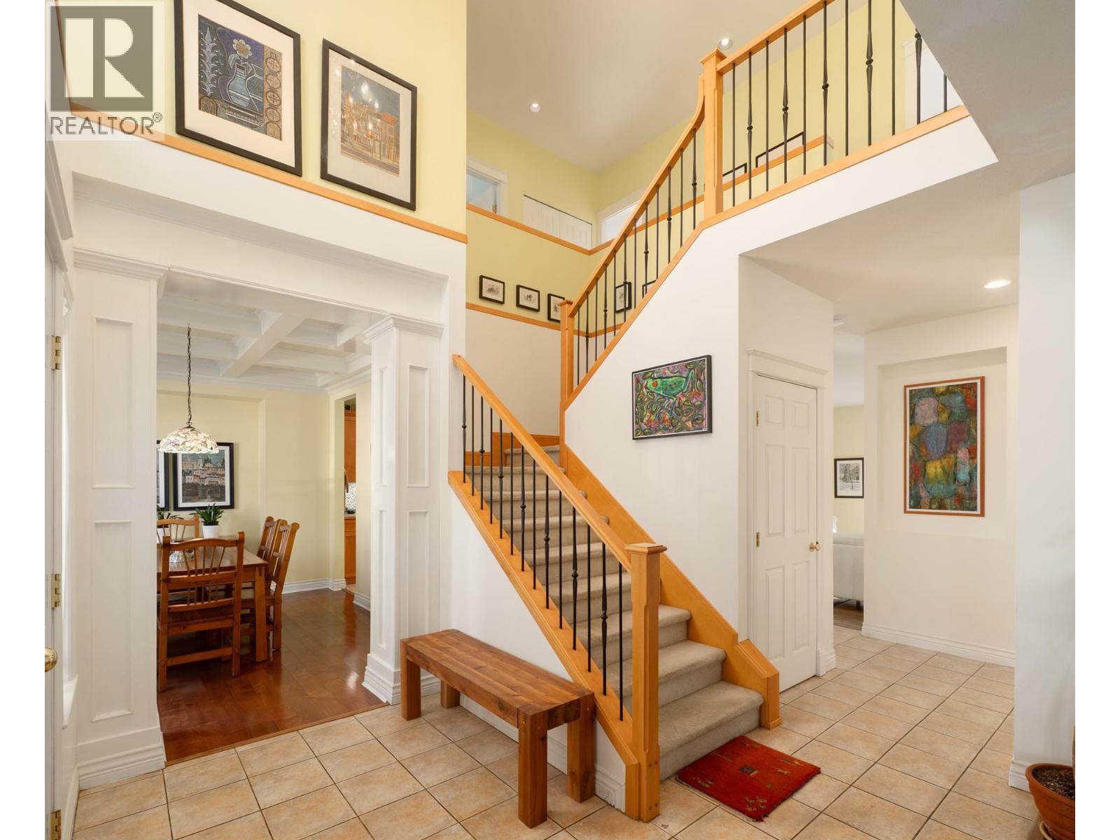
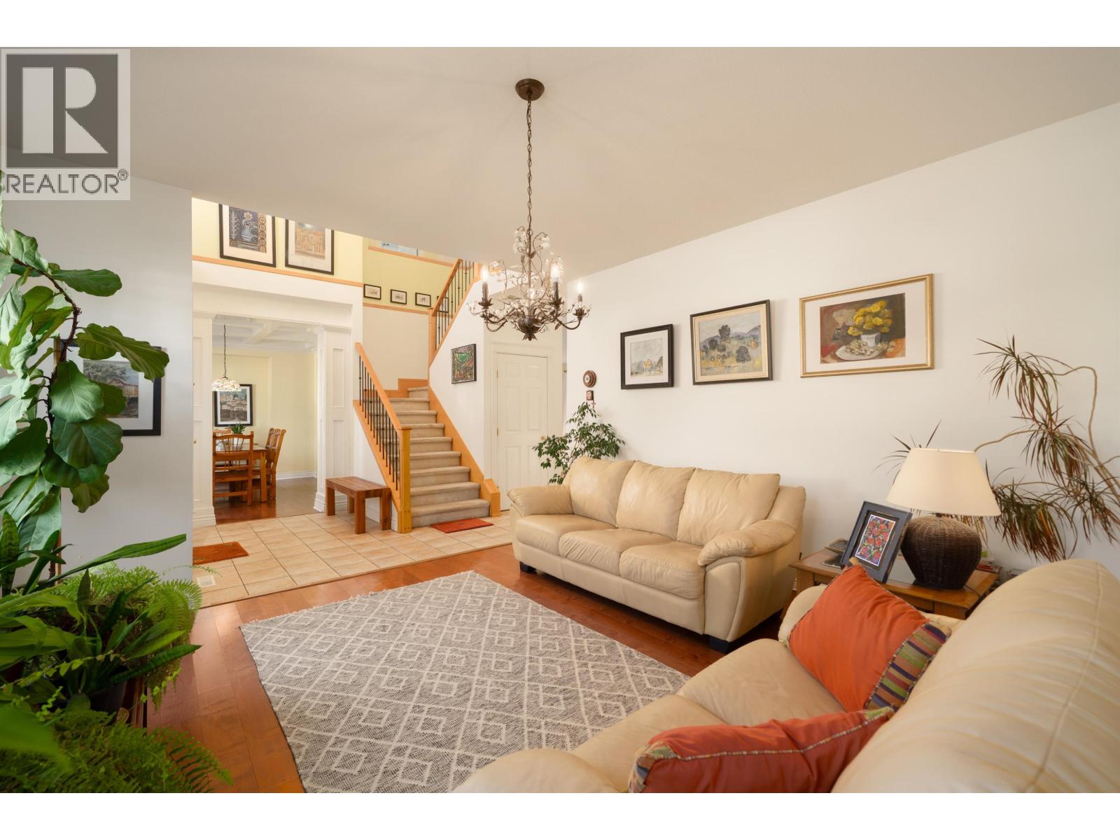
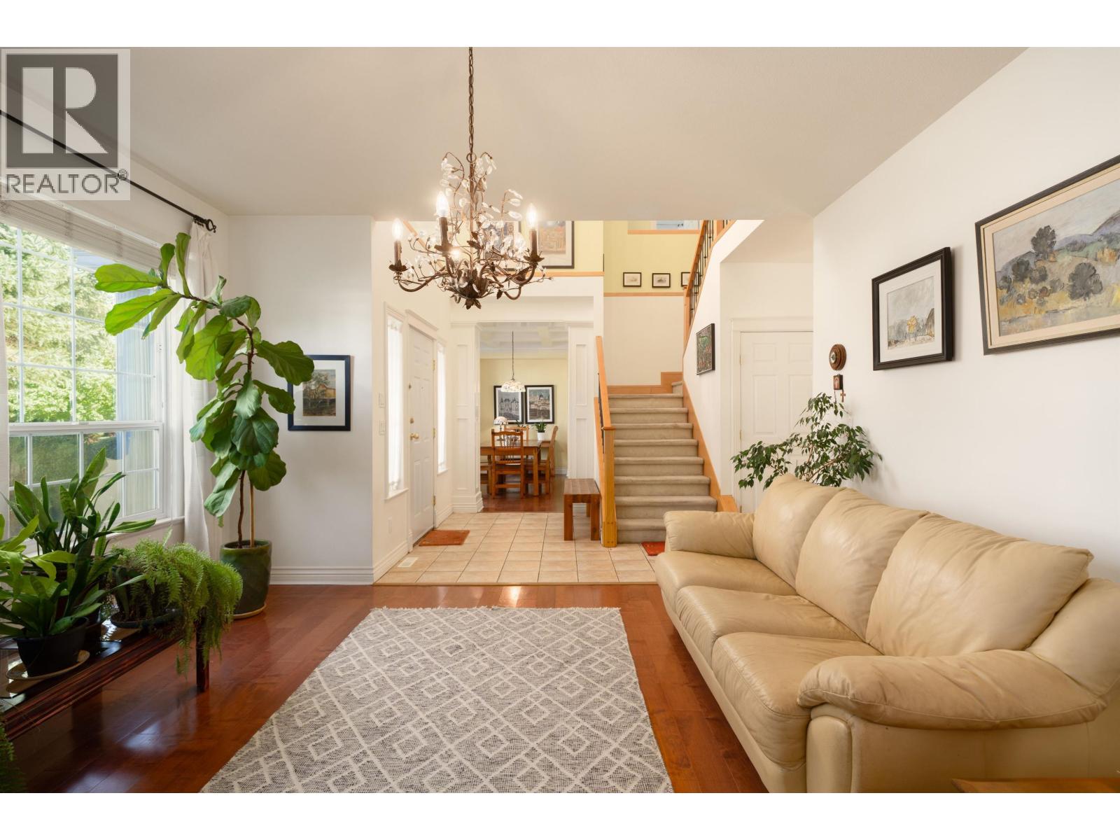
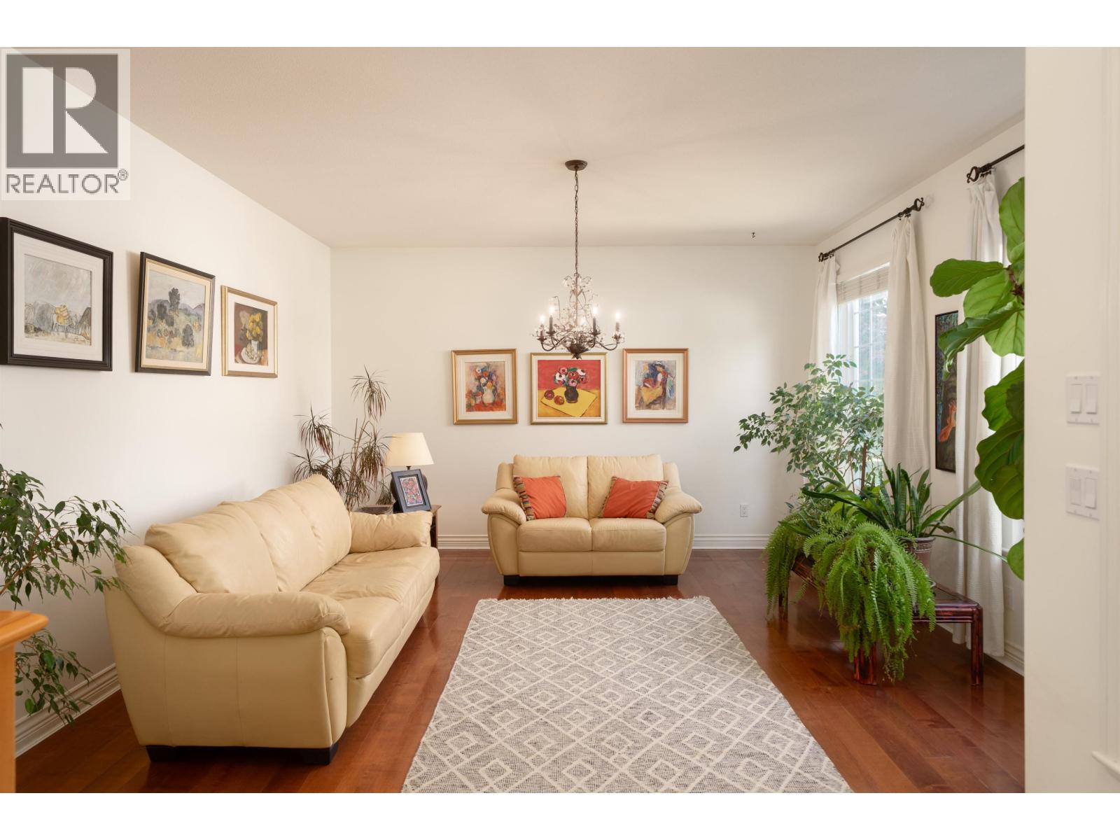
Lurio Crescent - one of Riverwood's most desirable streets, walking distance to Costco, Save-On, Home Depot & a ton of restaurants. This 4 bed/3 bath custom & one-of-a-kind home offers 2,632 square ft across 2 levels on a 4,951 square ft lot, featuring an open-concept main floor connecting family room, kitchen, eating area & formal dining beneath a coffered ceiling. Front sitting room doubles as an office/den. Hardwood & tile floors on main, 2 gas fireplaces for cozy nights in. Upstairs offers a primary with walk-in closet plus 3 more spacious bedrooms & 2 full baths. South-facing fenced yard, patio & garden with shed. Mud/laundry room off the lane-access detached 2-car garage, plus 3-ft crawl for storage. Quiet crescent, close to it all. Open House Saturday & Sunday 2:00-4:00pm. Be there. (id:27495)
Listing courtesy of Royal LePage Elite West · Jordan Macnab
Communities.ca Inc.
Stuart Hall, REALTOR® · Licence #LIC-00651009 · Century 21 Bravo
Data from MLS® System. Deemed reliable but not guaranteed accurate by CREA. The trademarks MLS®, Multiple Listing Service® and the associated logos are owned by The Canadian Real Estate Association (CREA) and identify the quality of services provided by real estate professionals who are members of CREA.
REALTOR®, REALTORS®, and the REALTOR® logo are certification marks that are owned by REALTOR® Canada Inc. and licensed exclusively to The Canadian Real Estate Association (CREA). These certification marks identify real estate professionals who are members of CREA and who must abide by CREA’s By-Laws, Rules, and the REALTOR® Code.
Powered by CREA DDF®