Detached House for sale in Port Coquitlam, British Columbia. Listed at $1,725,000.
5 bedrooms · 4 bathrooms · 3911 sq ft · Built in 1992
MLS® 30068298
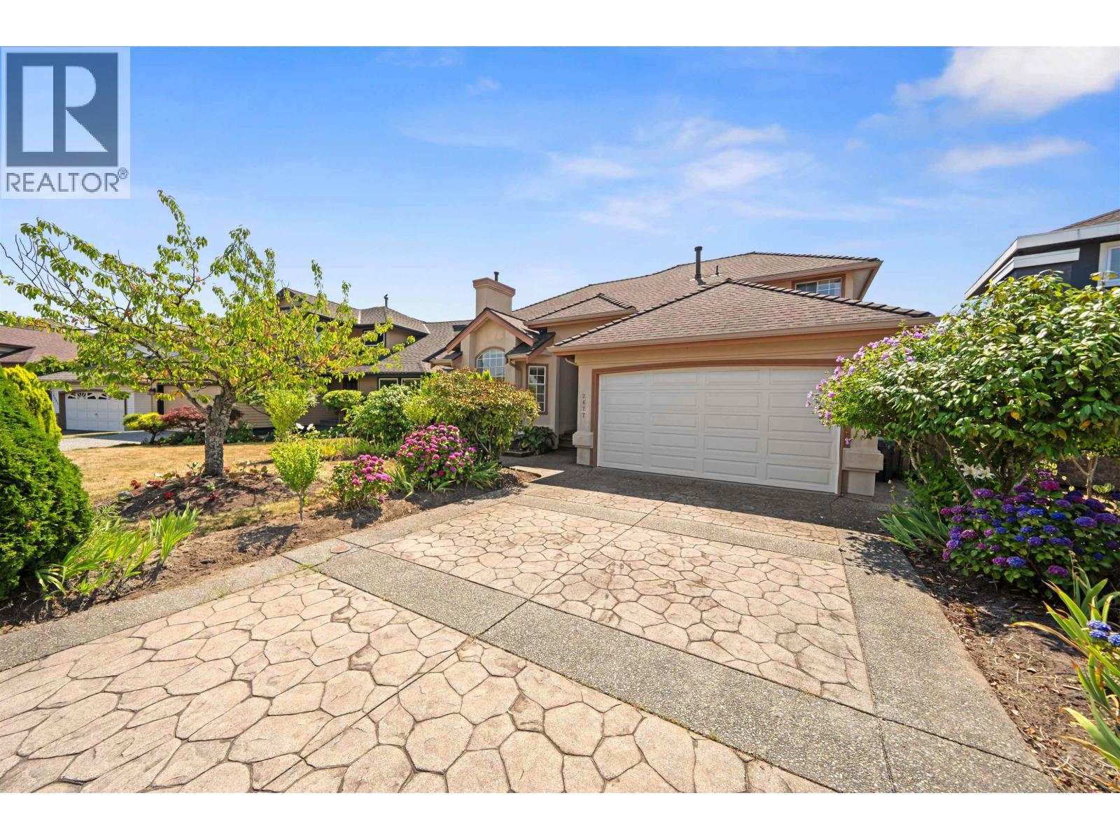
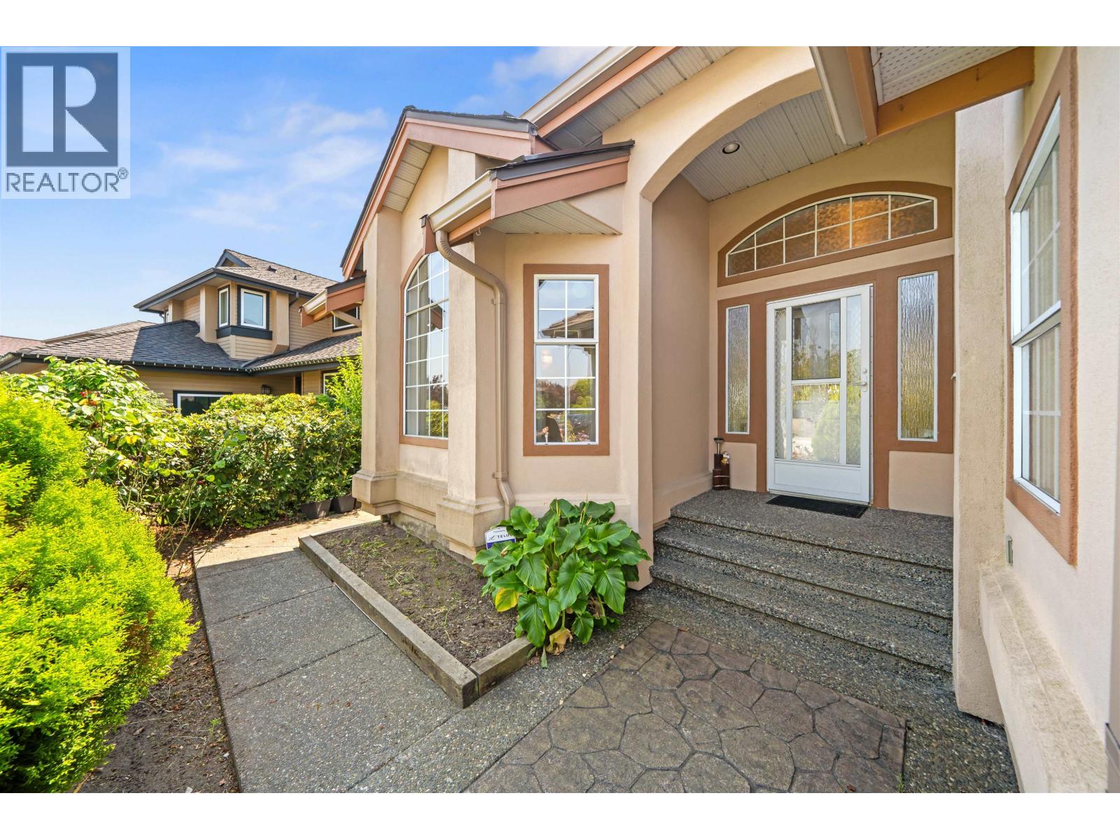
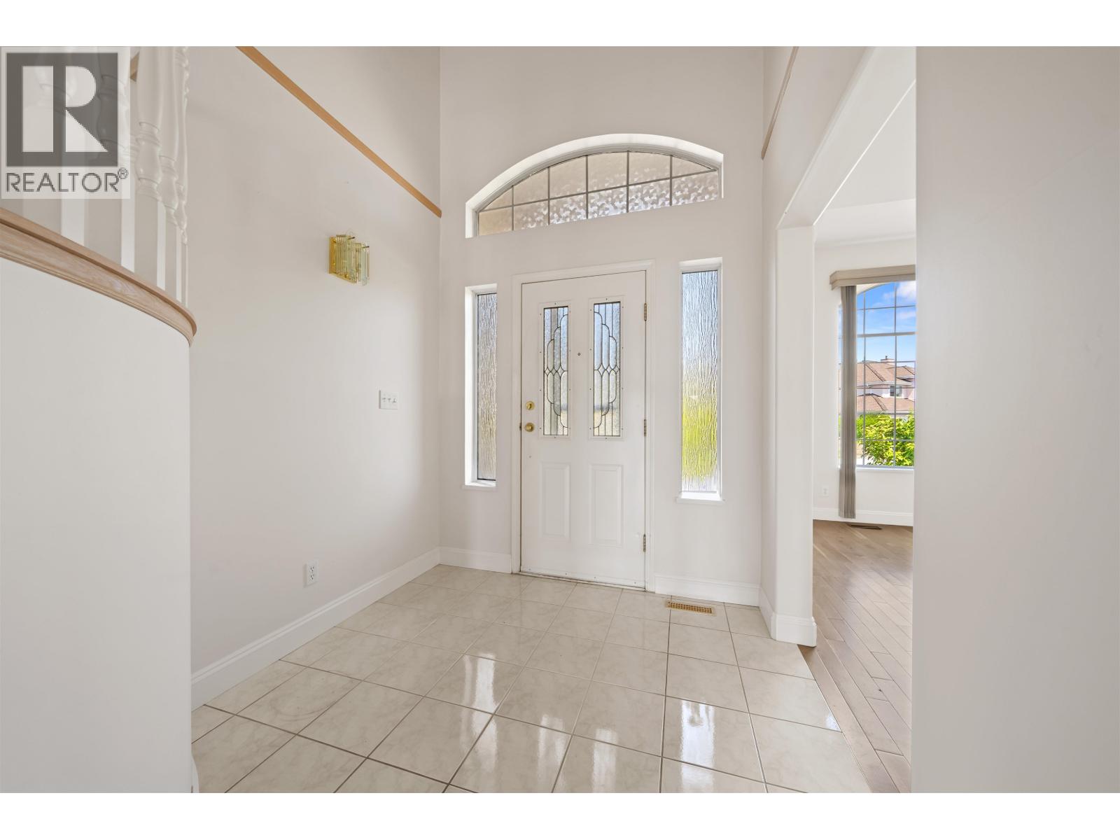
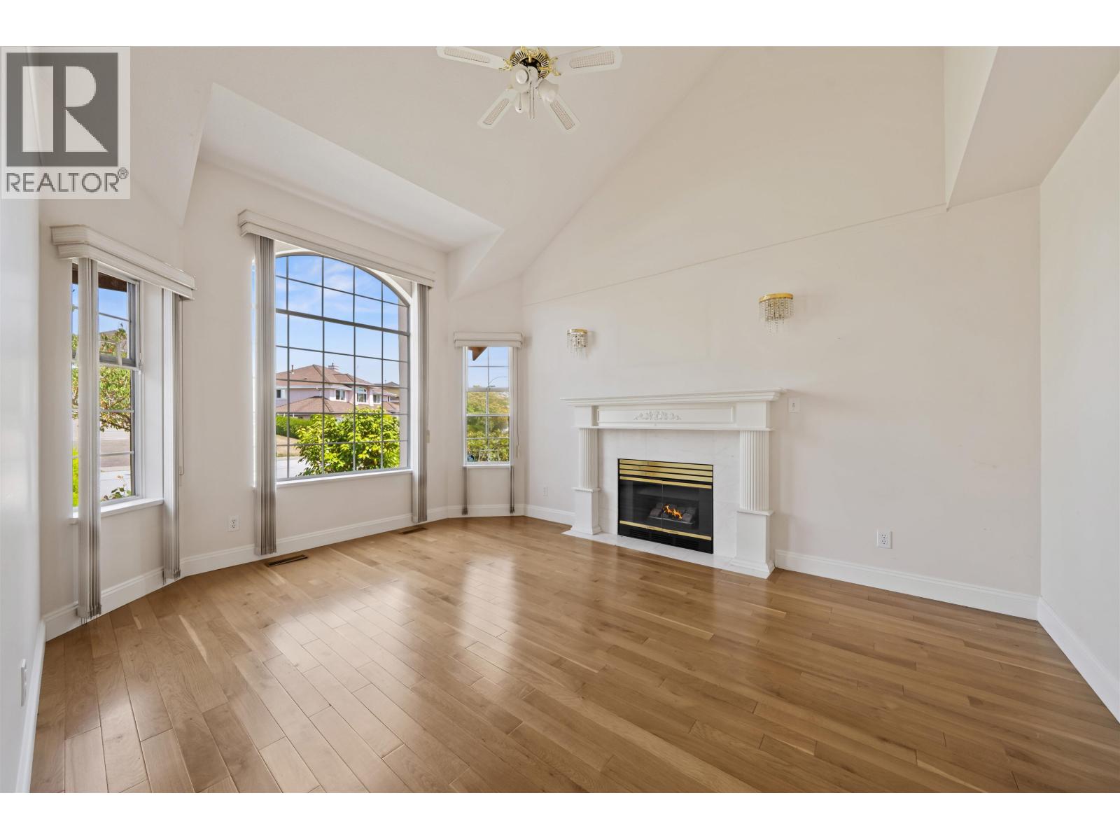
Welcome to this spacious family home in the desirable Citadel Heights neighbourhood. The main floor features a contemporary kitchen with ample cabinetry and workspace, opening seamlessly to the dining area for everyday living. Enjoy both a vaulted-ceiling family room just off the kitchen and a separate formal living room off the foyer, providing plenty of space for the whole family. A rare bonus is the primary bedroom conveniently located on the main floor. Step outside to the large deck and take in the views-an ideal setting for entertaining or relaxing with family and friends. Upstairs offers two generous bedrooms and a full bathroom. The fully finished basement includes a self-contained 2-bedroom, 1-bath suite with a separate entrance, perfect for extended family or mortgage helper potential. Ideally located close to shopping, transit, parks, and recreation, and just steps from elementary and middle schools. This is the perfect place to call home for your growing family. (id:27495)
Listing courtesy of eXp Realty · Mark Cardas
Communities.ca Inc.
Stuart Hall, REALTOR® · Licence #LIC-00651009 · Century 21 Bravo
Data from MLS® System. Deemed reliable but not guaranteed accurate by CREA. The trademarks MLS®, Multiple Listing Service® and the associated logos are owned by The Canadian Real Estate Association (CREA) and identify the quality of services provided by real estate professionals who are members of CREA.
REALTOR®, REALTORS®, and the REALTOR® logo are certification marks that are owned by REALTOR® Canada Inc. and licensed exclusively to The Canadian Real Estate Association (CREA). These certification marks identify real estate professionals who are members of CREA and who must abide by CREA’s By-Laws, Rules, and the REALTOR® Code.
Powered by CREA DDF®