Townhouse for sale in Port Coquitlam, British Columbia. Listed at $998,000.
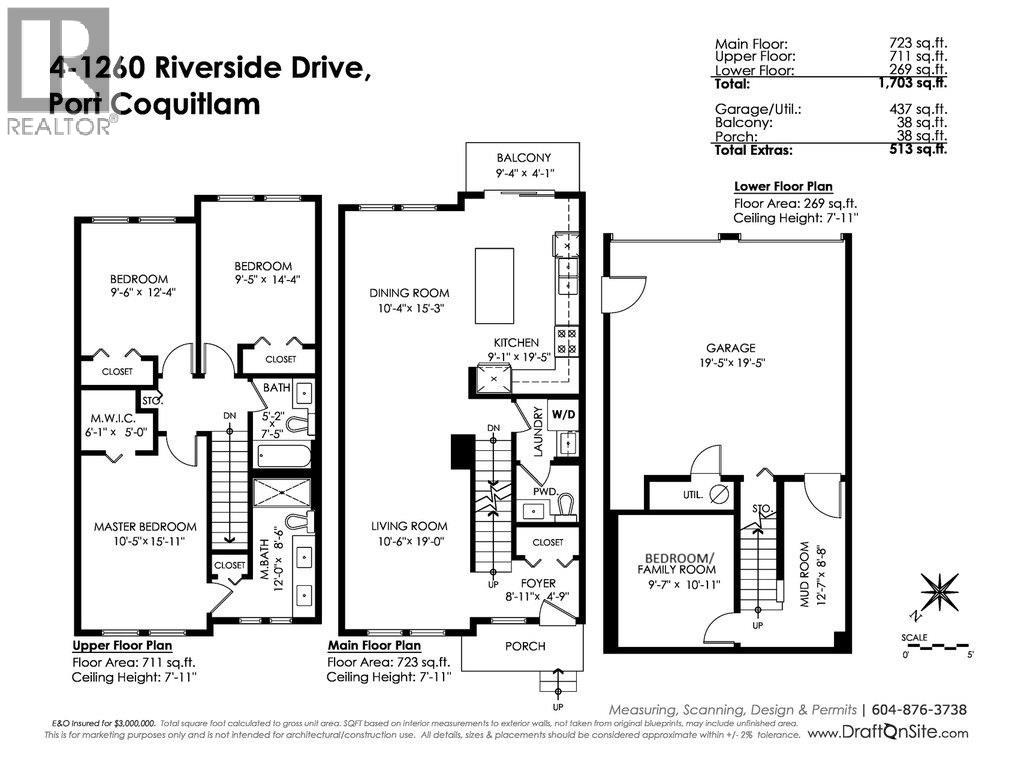
4 bedrooms · 3 bathrooms · 1780 sq ft · Built in 2002
MLS® R3179254
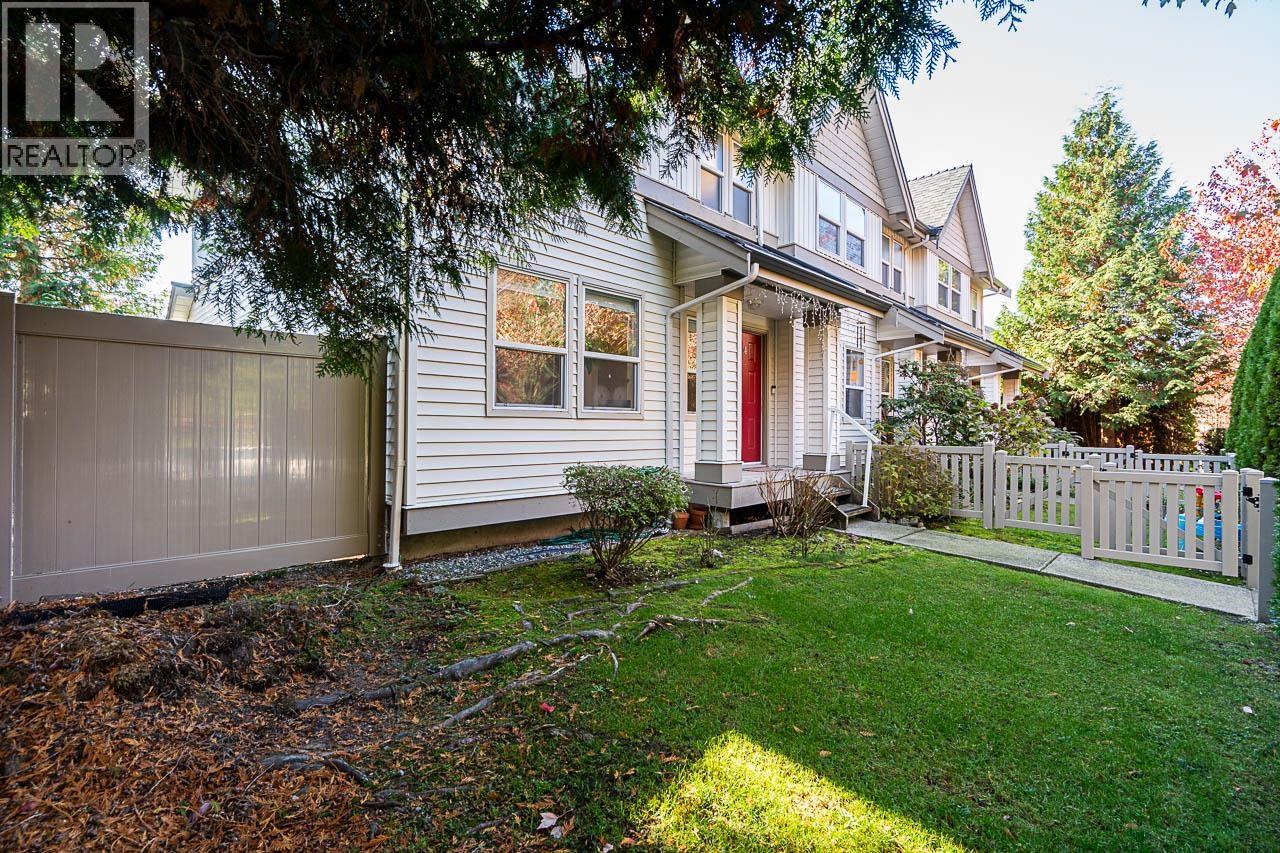
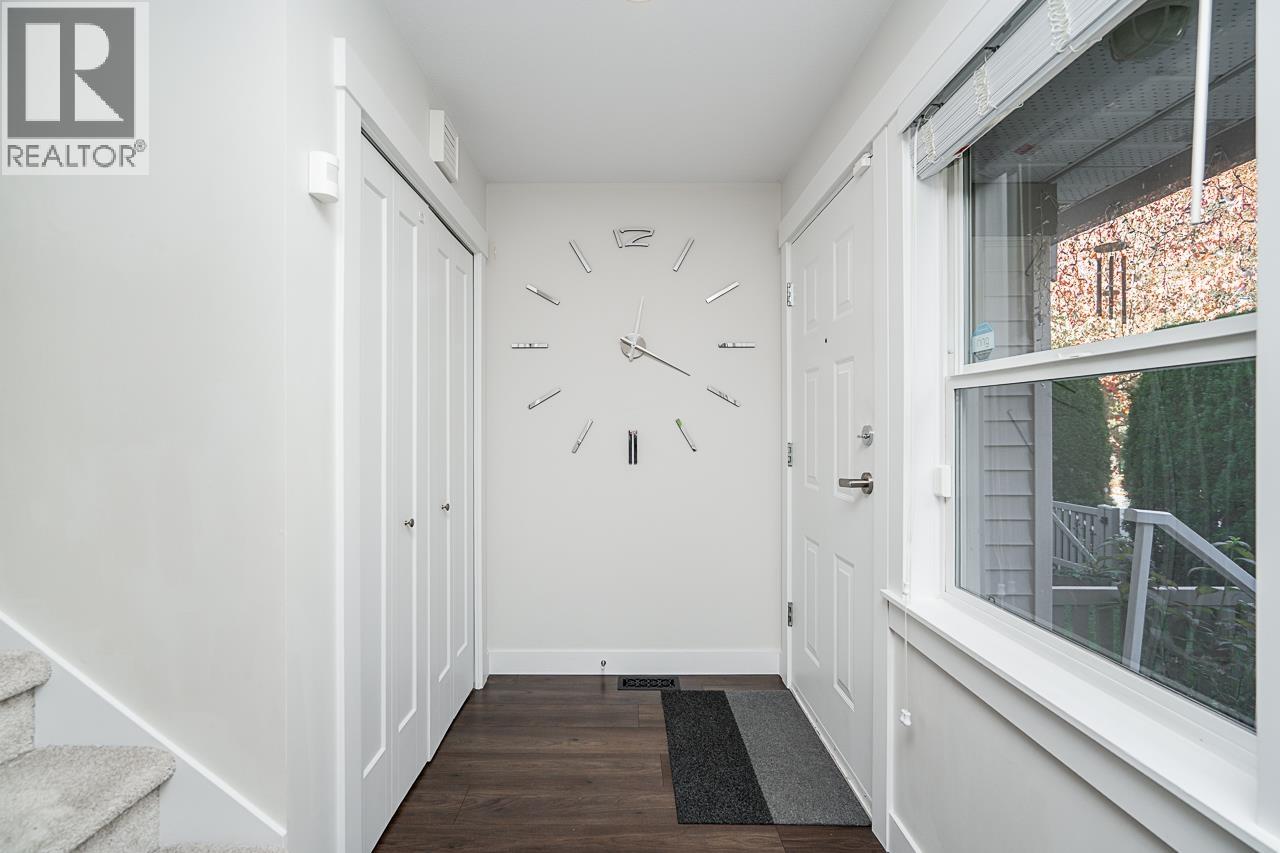
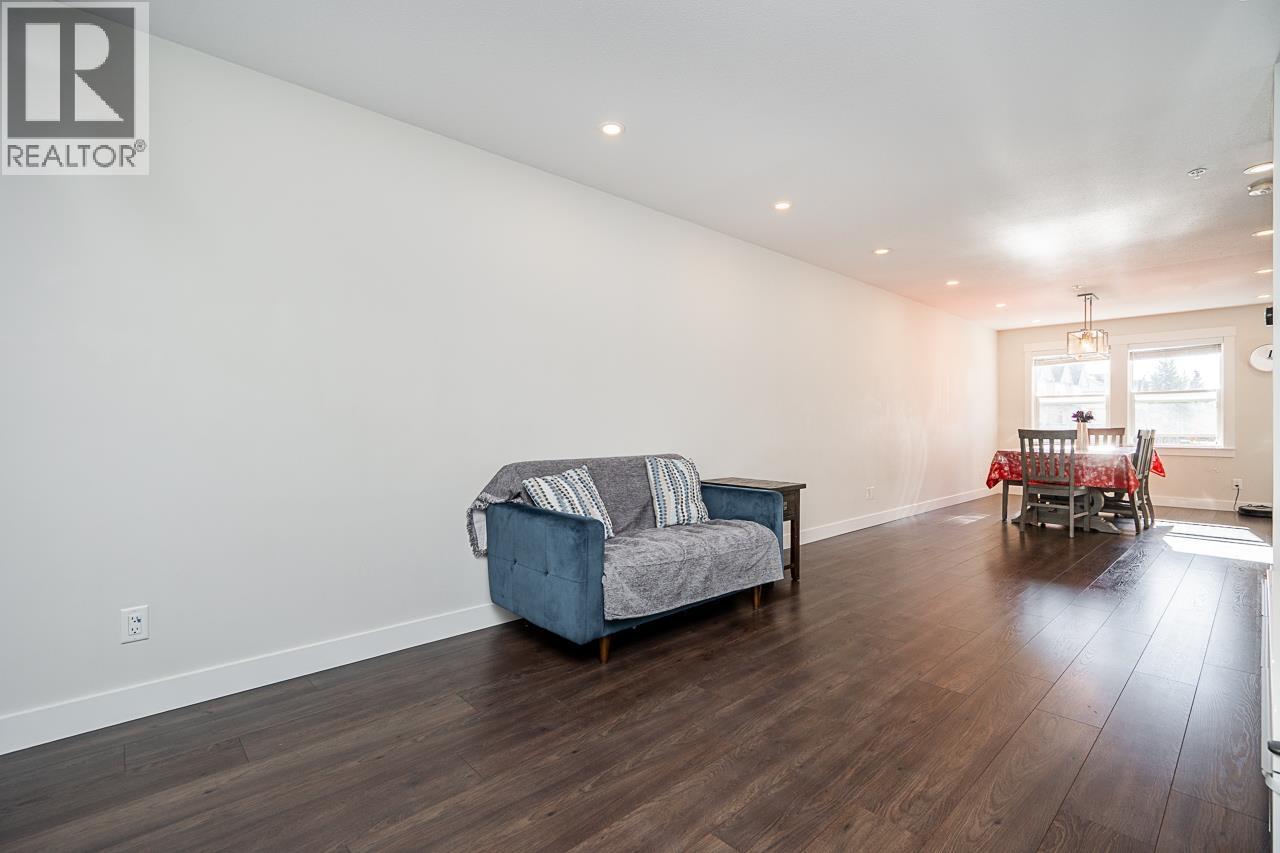
DOUBLE SIDE BY SIDE GARAGE, GAS FURNACE (NEW) FULLY RENOVATED, NEW ROOF, LEVEL 2 EV CHARGER!! Welcome to this immaculate gem in the heart of Riverwood, professionally renovated by the developer. The main level features durable laminate flooring, a powder room, and an updated kitchen with quartz countertops and newer dishwasher. Upstairs boasts 3 bedrooms and 2 full bathrooms, while the lower level offers a versatile bedroom, office or rec room/ Enjoy peace of mind with a newer roof, high-efficiency gas furnace. Parking is effortless with a double side-by-side garage wired with Level 2 EV charging plus 2 driveway spots. Walk t Blakeburn Elementary (8 mins) and Terry Fox Secondary (2 mins). Minutes to Fremont Village: Costco, Safeway, Home Depot & more! (id:27495)
Listing courtesy of RE/MAX Crest Realty · Sam Tabrizi
Communities.ca Inc.
Stuart Hall, REALTOR® · Licence #LIC-00651009 · Century 21 Bravo
Data from MLS® System. Deemed reliable but not guaranteed accurate by CREA. The trademarks MLS®, Multiple Listing Service® and the associated logos are owned by The Canadian Real Estate Association (CREA) and identify the quality of services provided by real estate professionals who are members of CREA.
REALTOR®, REALTORS®, and the REALTOR® logo are certification marks that are owned by REALTOR® Canada Inc. and licensed exclusively to The Canadian Real Estate Association (CREA). These certification marks identify real estate professionals who are members of CREA and who must abide by CREA’s By-Laws, Rules, and the REALTOR® Code.
Powered by CREA DDF®