Condo for sale in Port Coquitlam, British Columbia. Listed at $599,800.
2 bedrooms · 2 bathrooms · 972 sq ft · Built in 1996
MLS® 30164398
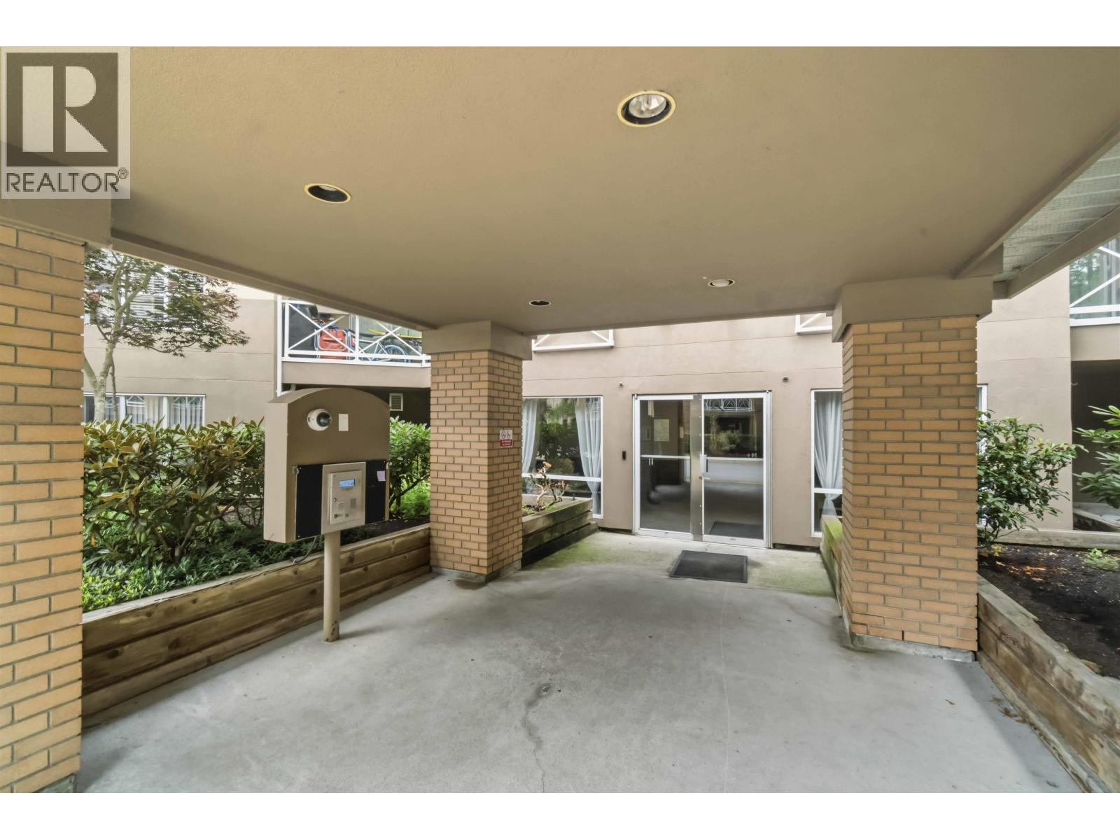
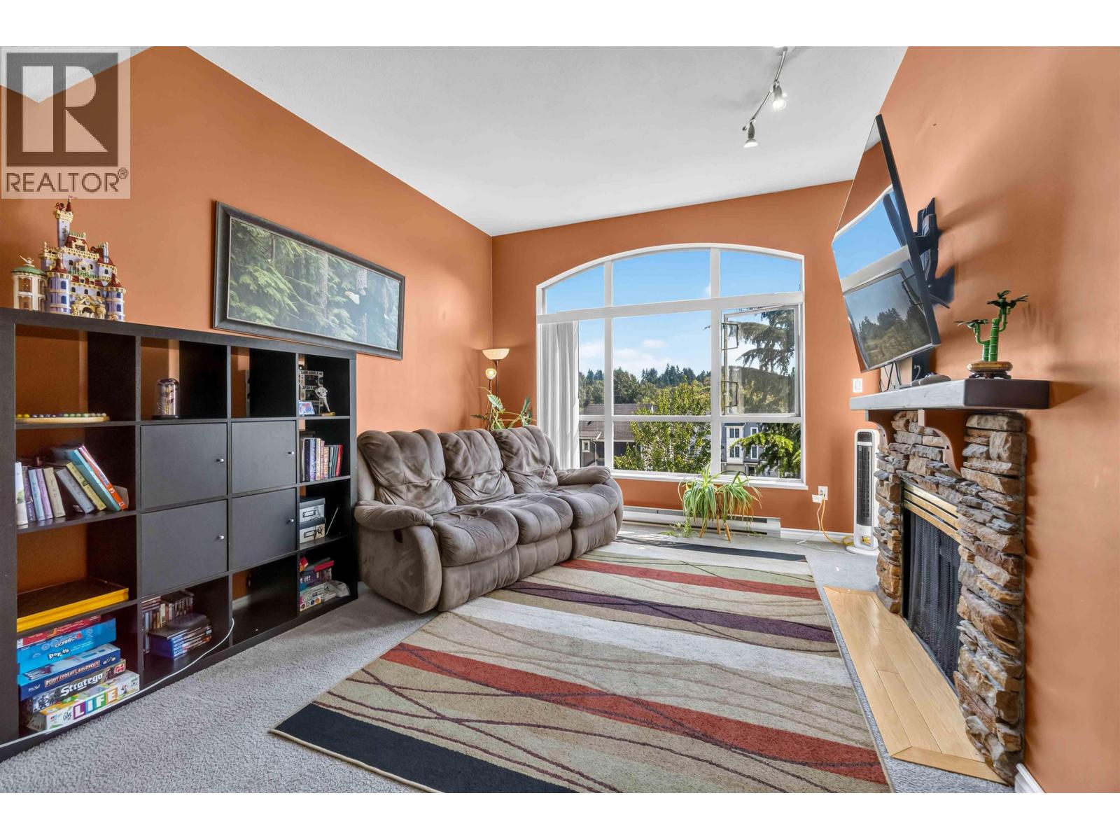
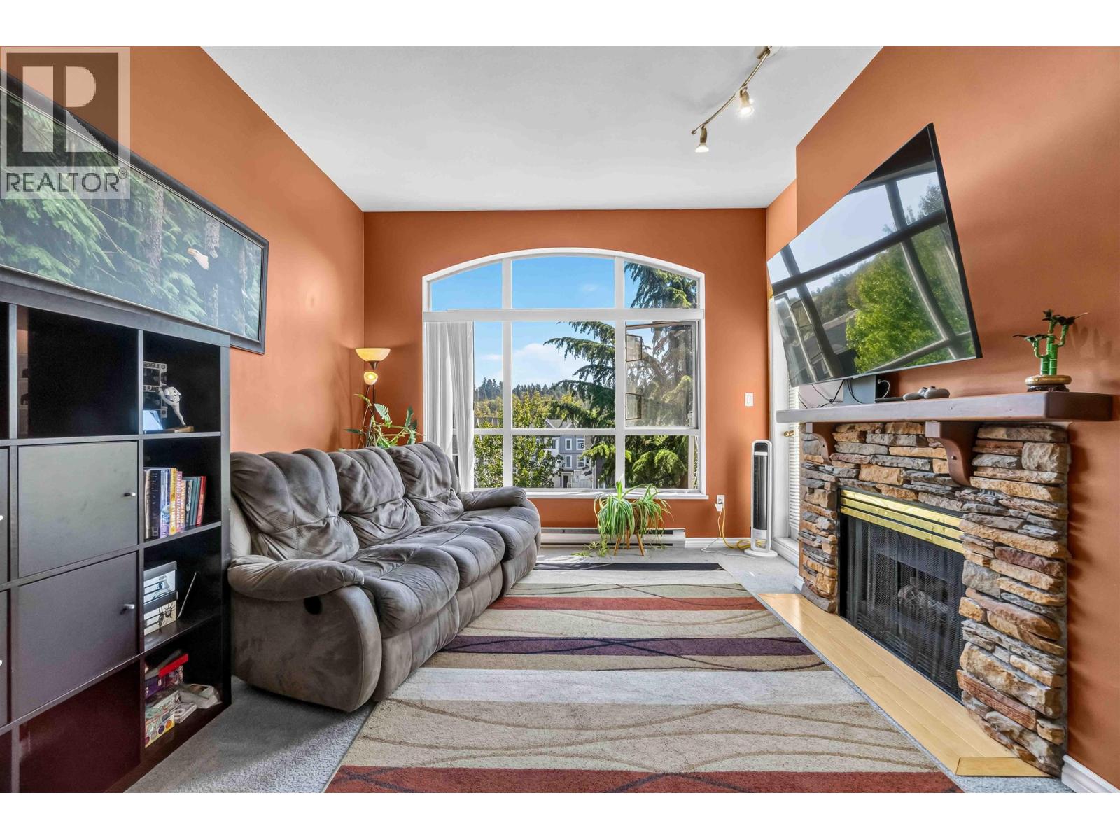
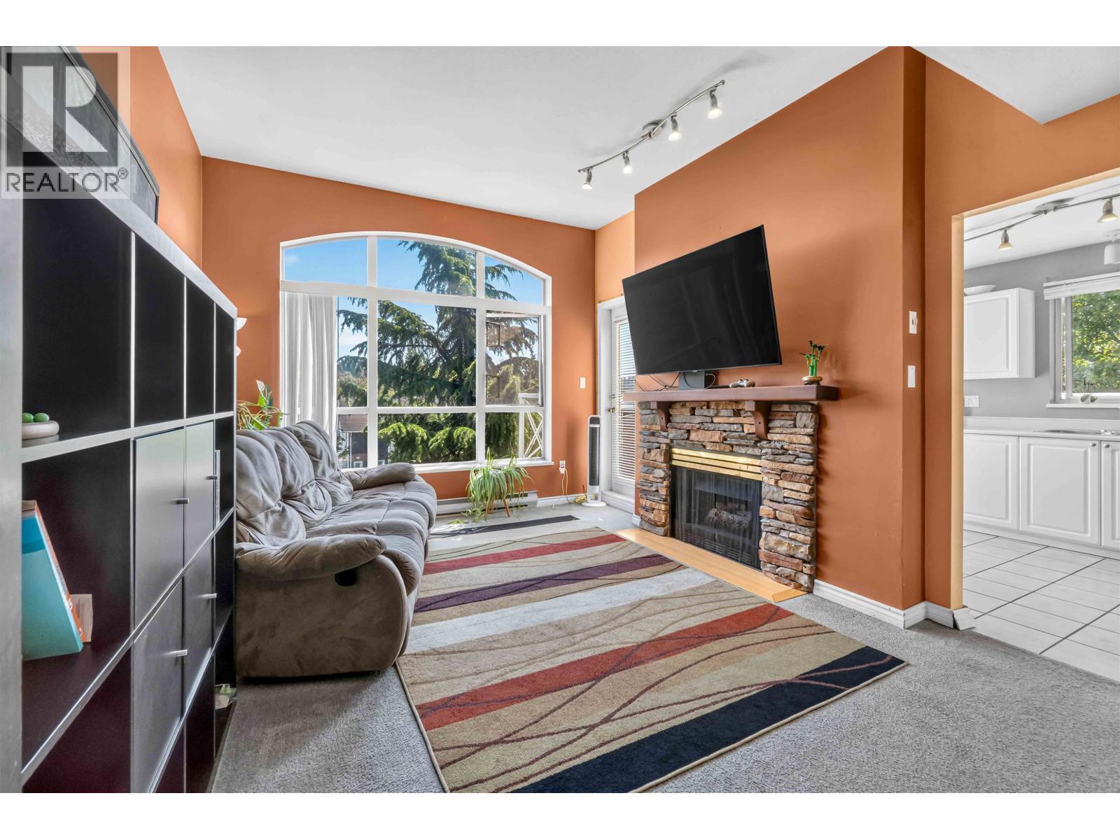
TOP FLOOR CORNER! This nearly 1000sf 2 bedroom, 2 bathroom townhome is located in a private Bosa built enclave walking distance to: Schools of all levels, transit, Westcoast Express, shopping, Poco Rec Center & more! Open living/dining area has VAULTED CEILINGS, gas fireplace & large windows for natural light. Full kitchen is off of dining area & has 1 of 2 direct accesses to large BBQ patio. MASSIVE PRIMARY BEDROOM has personal ensuite + WALK IN CLOSET! Secondary bedroom great size + has use of secondary full bathroom. BONUSES: 1 secured parking, 1 storage locker, 2 pets allowed (no size/breed restrictions), gas/hot water incl in maintenance fees! (id:27495)
Listing courtesy of Royal LePage Elite West · Matt Bastien
Communities.ca Inc.
Stuart Hall, REALTOR® · Licence #LIC-00651009 · Century 21 Bravo
Data from MLS® System. Deemed reliable but not guaranteed accurate by CREA. The trademarks MLS®, Multiple Listing Service® and the associated logos are owned by The Canadian Real Estate Association (CREA) and identify the quality of services provided by real estate professionals who are members of CREA.
REALTOR®, REALTORS®, and the REALTOR® logo are certification marks that are owned by REALTOR® Canada Inc. and licensed exclusively to The Canadian Real Estate Association (CREA). These certification marks identify real estate professionals who are members of CREA and who must abide by CREA’s By-Laws, Rules, and the REALTOR® Code.
Powered by CREA DDF®