Condo for rent in Port Coquitlam, British Columbia. Asking $2,850.
3 bedrooms · 2 bathrooms · 910 sq ft
MLS® R3181456
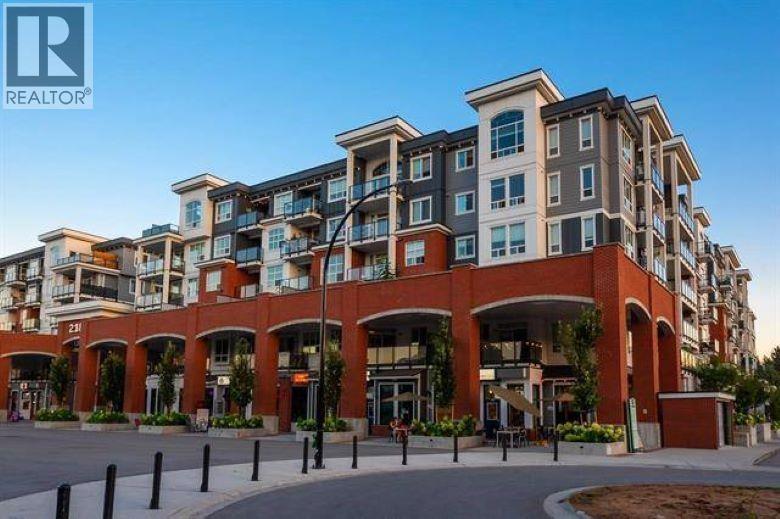
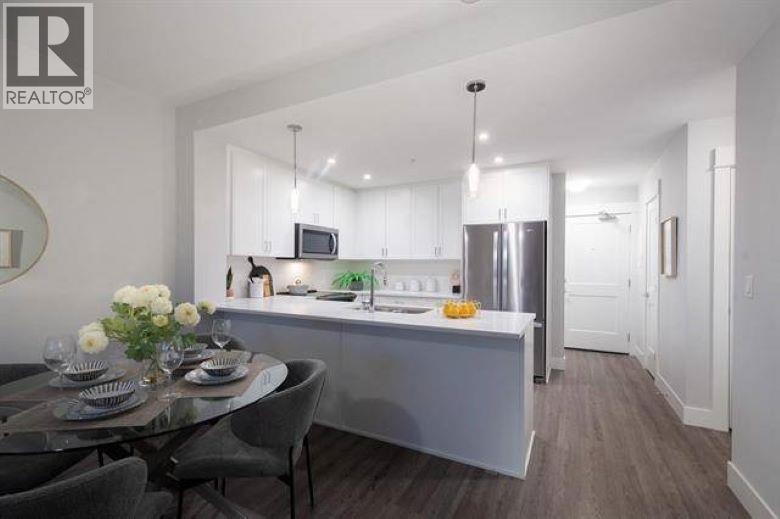
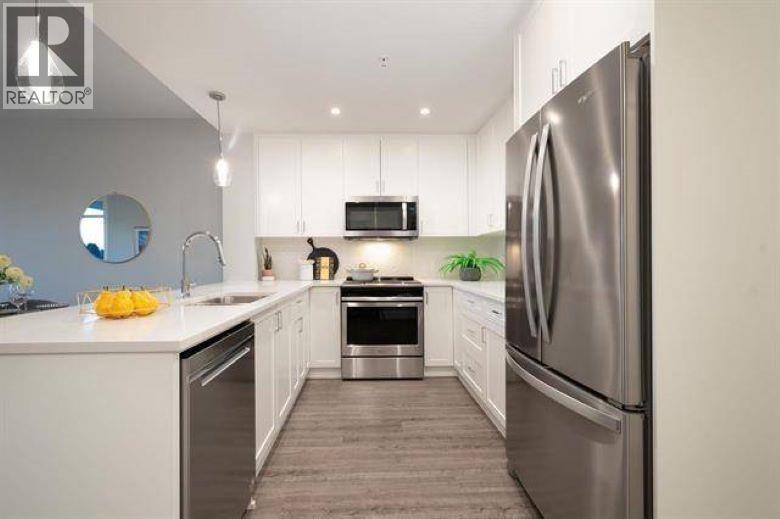
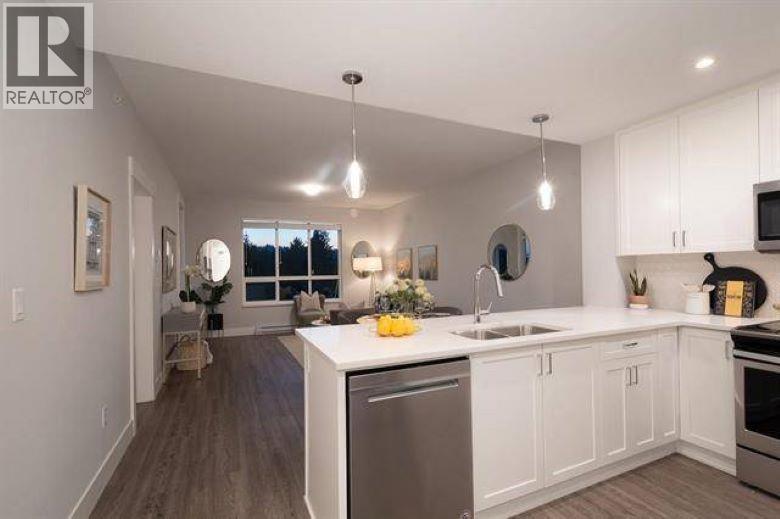
Welcome Home!! 3 Bedrooom and 2 Bathroom 910 Sqft Apartment at Montrose Square in Beautiful Port Coquitlam. A short walk and drive to all Conveniences Including Shopping(Coquitlam Center, Coast Meridian and Shaughnessy Station Mall), Restaurants (Earls Kitchen+Bar, Patina Brewing, Starbucks and Much More, Parks(Gates Park and Elks Park), Schools of all levels, Trails, and Transit including The west Coast Express. Short walk to the newly build Port Coquitlam Community Center and all the area has to offer. Quick 5 min drive to Hwy 7 (Lougheed Hwy) and on your way to Vancouver, burnaby, Coquitlam and Maple Ridge. Open & Functional Floorplan with Wood Flooring Throughout, Carpets in Bedrooms 9ft Ceilings, Large windows for bright natural light. Front load Washer/Dryer and 2 Secure stalls (id:27495)
Listing courtesy of Axford Real Estate · Mike Vendrasco
Communities.ca Inc.
Stuart Hall, REALTOR® · Licence #LIC-00651009 · Century 21 Bravo
Data from MLS® System. Deemed reliable but not guaranteed accurate by CREA. The trademarks MLS®, Multiple Listing Service® and the associated logos are owned by The Canadian Real Estate Association (CREA) and identify the quality of services provided by real estate professionals who are members of CREA.
REALTOR®, REALTORS®, and the REALTOR® logo are certification marks that are owned by REALTOR® Canada Inc. and licensed exclusively to The Canadian Real Estate Association (CREA). These certification marks identify real estate professionals who are members of CREA and who must abide by CREA’s By-Laws, Rules, and the REALTOR® Code.
Powered by CREA DDF®