Townhouse for sale in Port Coquitlam, British Columbia. Listed at $998,000.
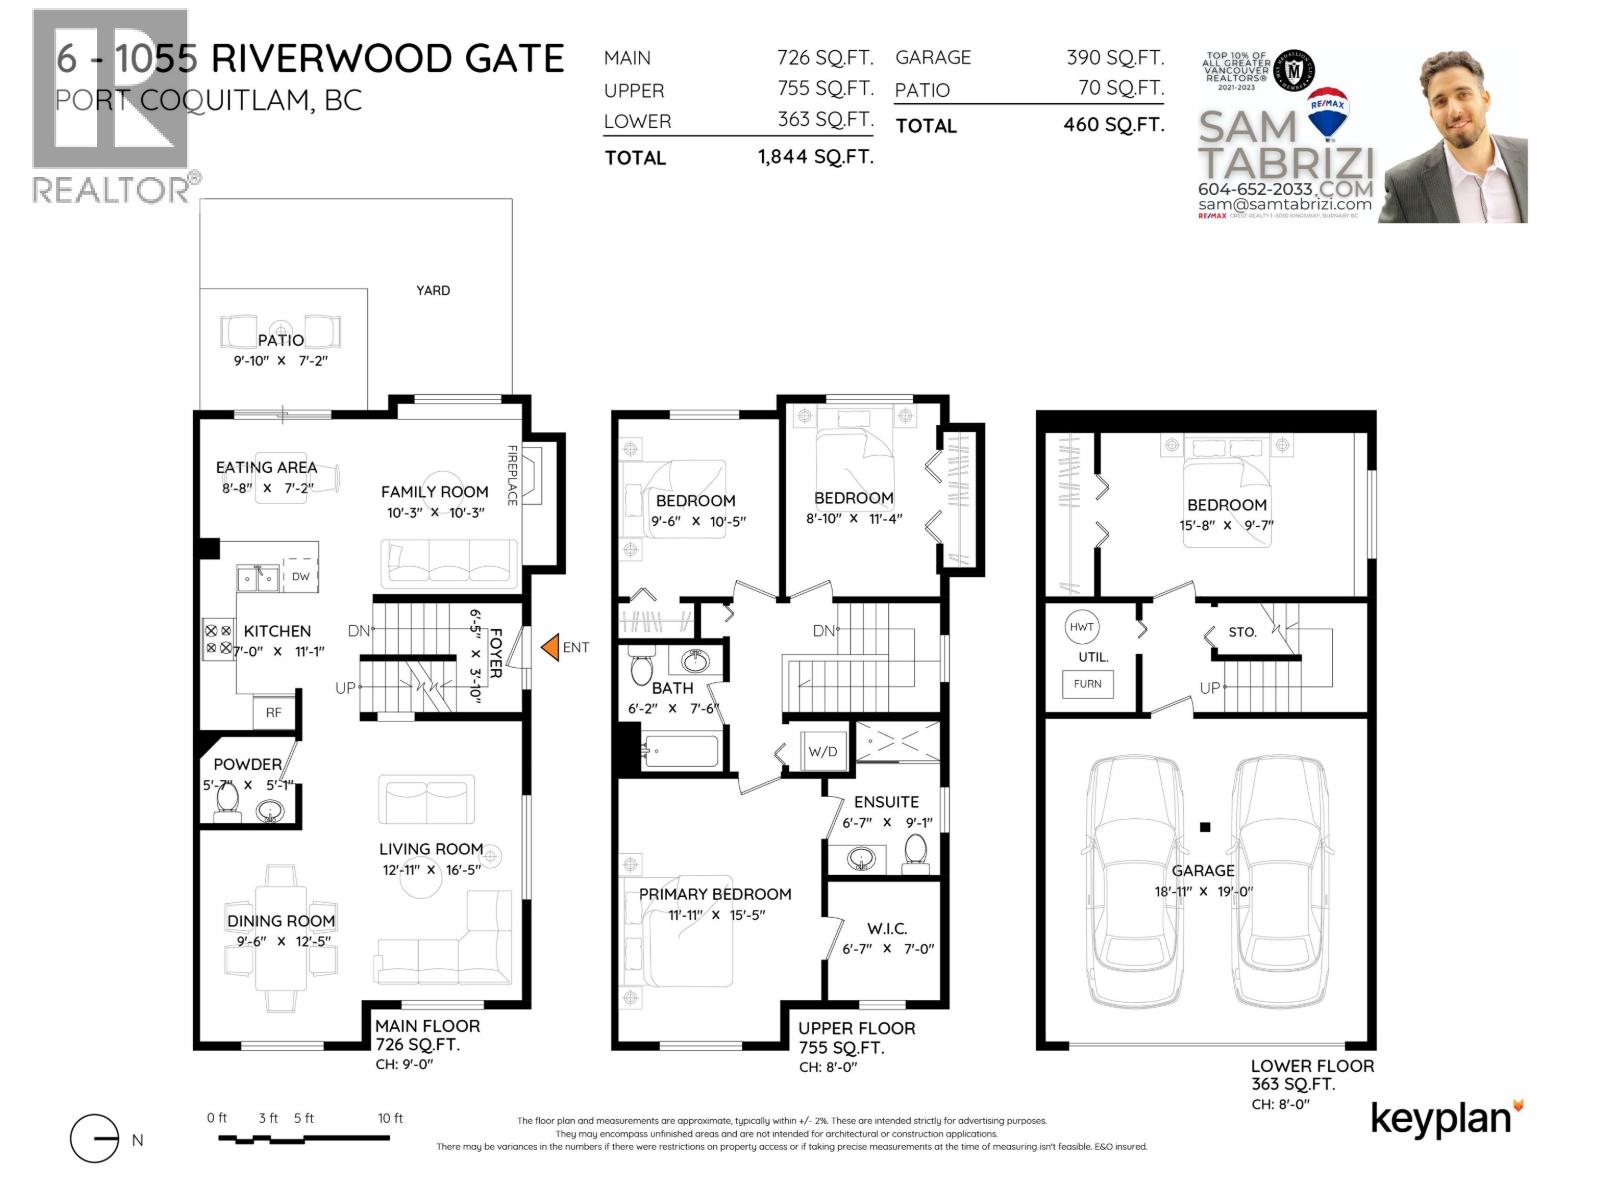
4 bedrooms · 3 bathrooms · 1844 sq ft · Built in 2004
MLS® R3180345
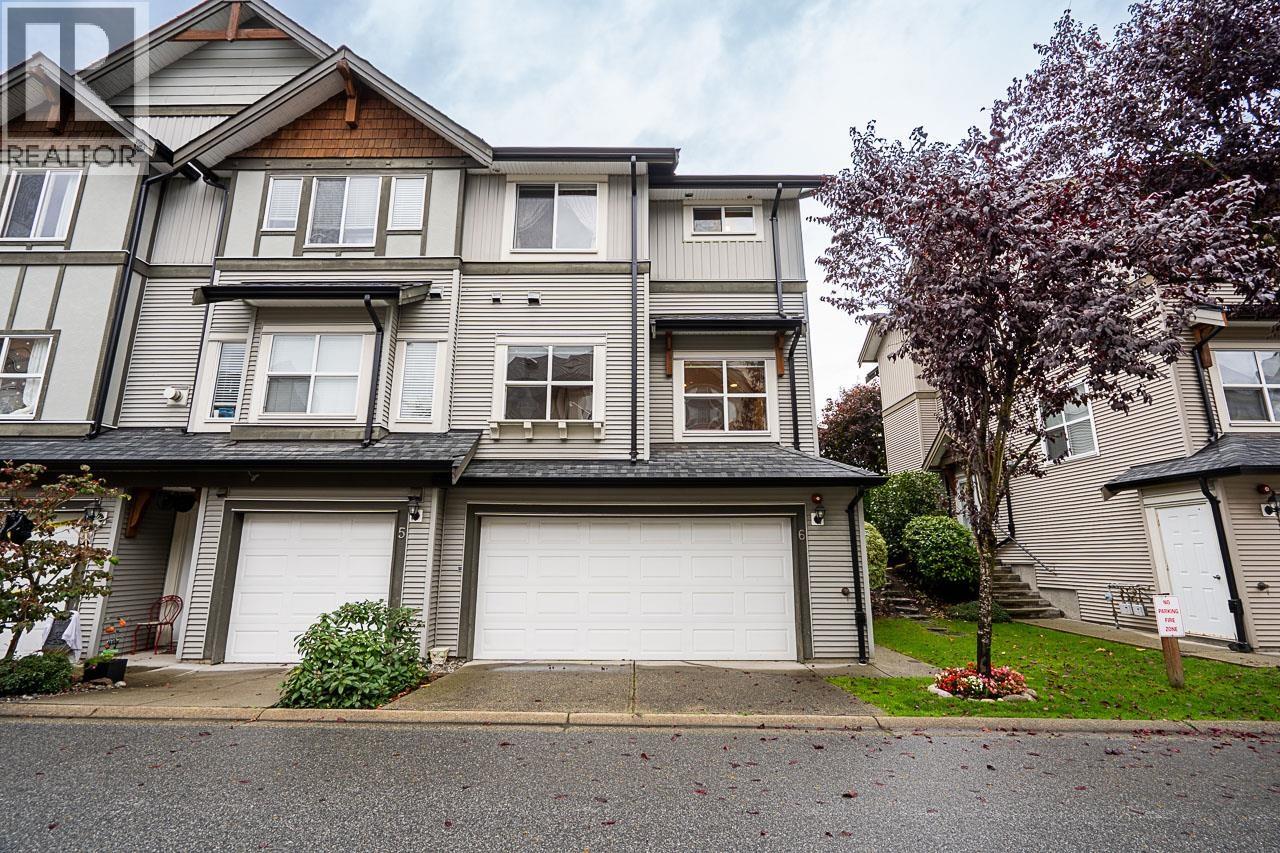
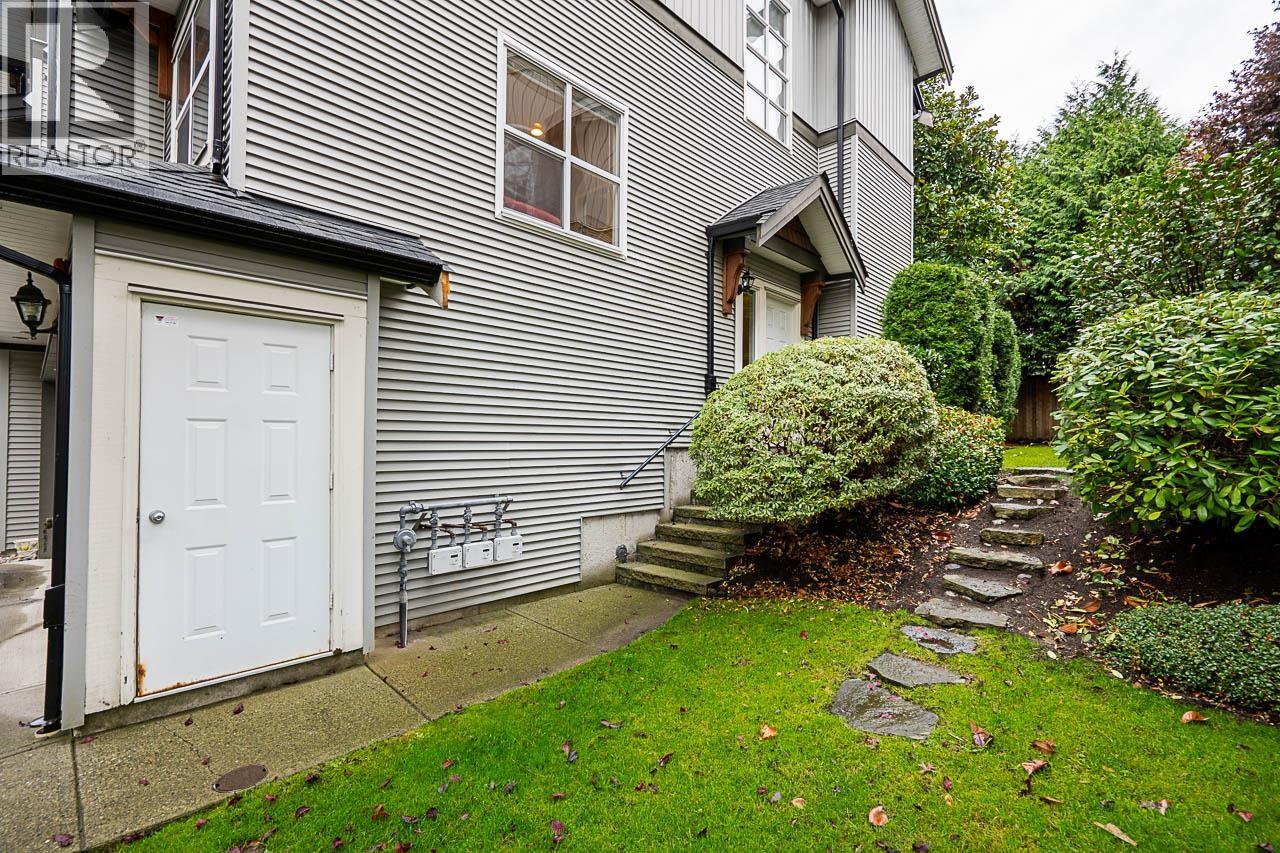
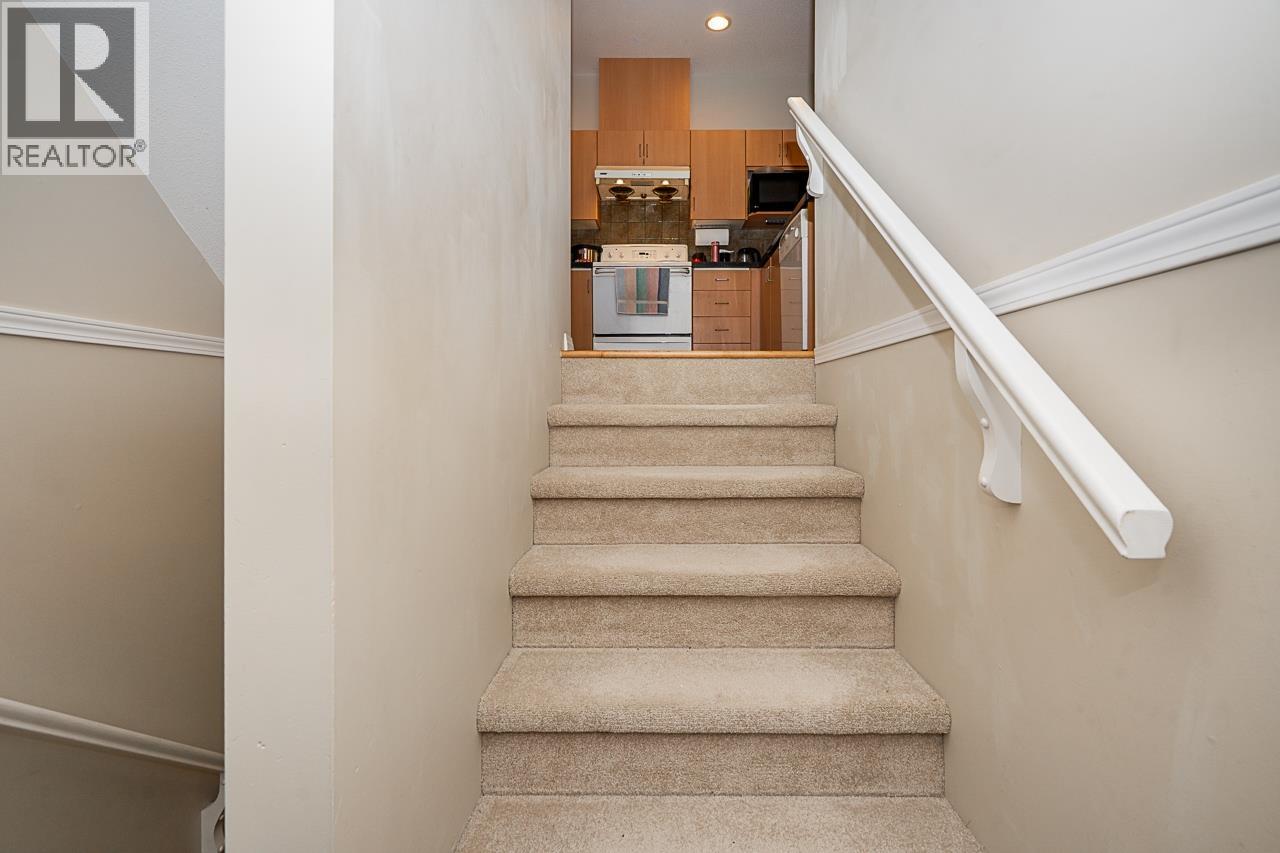
CORNER UNIT! DOUBLE SIDE BY SIDE GARAGE! GAS FURNACE! NEW ROOF ON COMPLEX! Welcome to the highly desired Mountain View complex, this corner unit is right at the entrance for easy access in and out, and backs onto detached houses for ultimate privacy. LARGE at 1844 square ft, 3 large bedrooms upstairs with 2 full washrooms. Main level has large living space with powder room and lots of natural light. Large bedroom downstairs, gas furnace, and double side by side garage. Well kept strata with brand new roof, low maint fees. Highly desired location minutes away from all levels of schools, walk to Blackburn Elementary (8 mins) and Terry Fox Secondary (2 mins). Minutes to Fremont Village: Costco, Safeway, Home Depot & more! (id:27495)
Listing courtesy of RE/MAX Crest Realty · Sam Tabrizi
Communities.ca Inc.
Stuart Hall, REALTOR® · Licence #LIC-00651009 · Century 21 Bravo
Data from MLS® System. Deemed reliable but not guaranteed accurate by CREA. The trademarks MLS®, Multiple Listing Service® and the associated logos are owned by The Canadian Real Estate Association (CREA) and identify the quality of services provided by real estate professionals who are members of CREA.
REALTOR®, REALTORS®, and the REALTOR® logo are certification marks that are owned by REALTOR® Canada Inc. and licensed exclusively to The Canadian Real Estate Association (CREA). These certification marks identify real estate professionals who are members of CREA and who must abide by CREA’s By-Laws, Rules, and the REALTOR® Code.
Powered by CREA DDF®