Townhouse for sale in Port Coquitlam, British Columbia. Listed at $1,249,900.
3 bedrooms · 4 bathrooms · 3373 sq ft · Built in 1998
MLS® R3179864
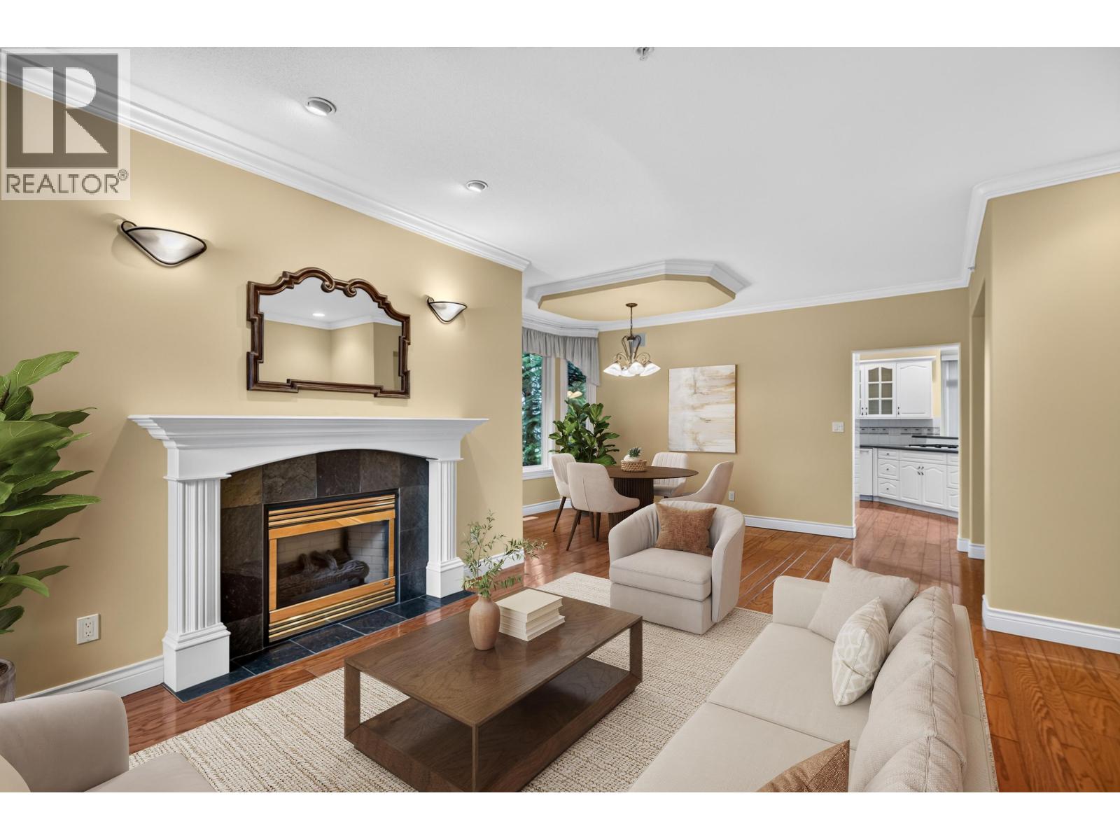
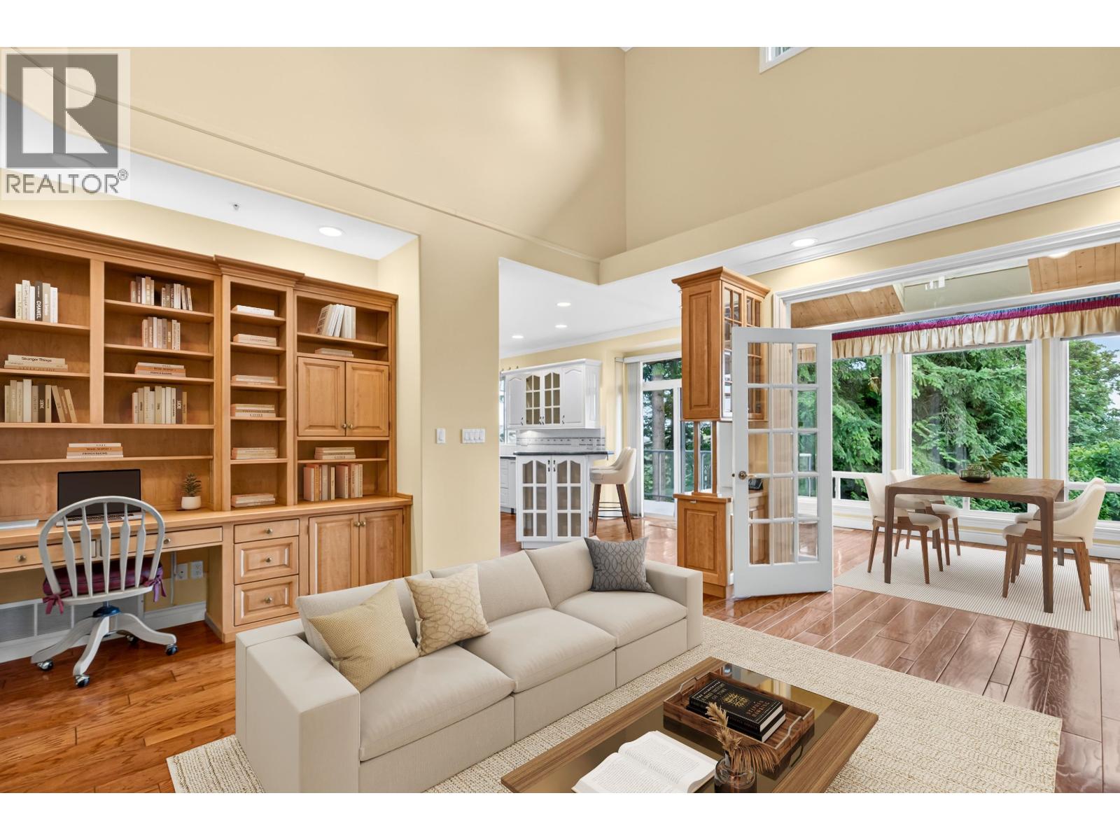
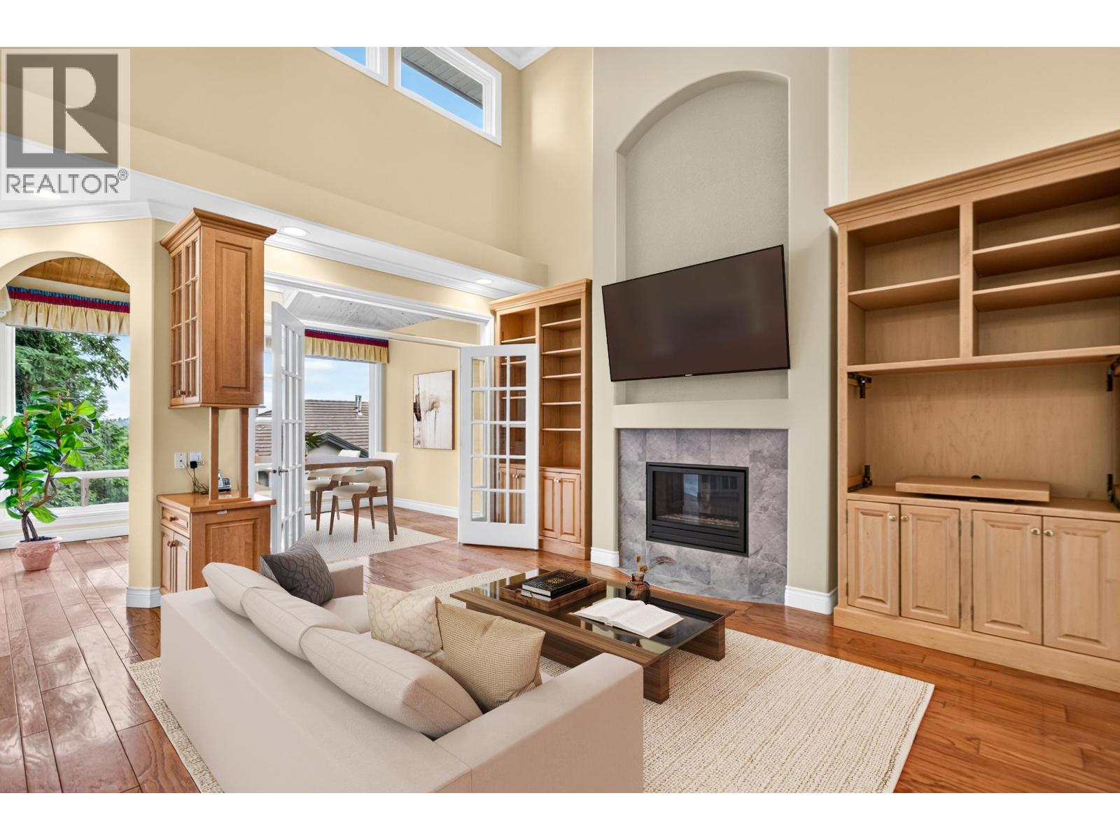
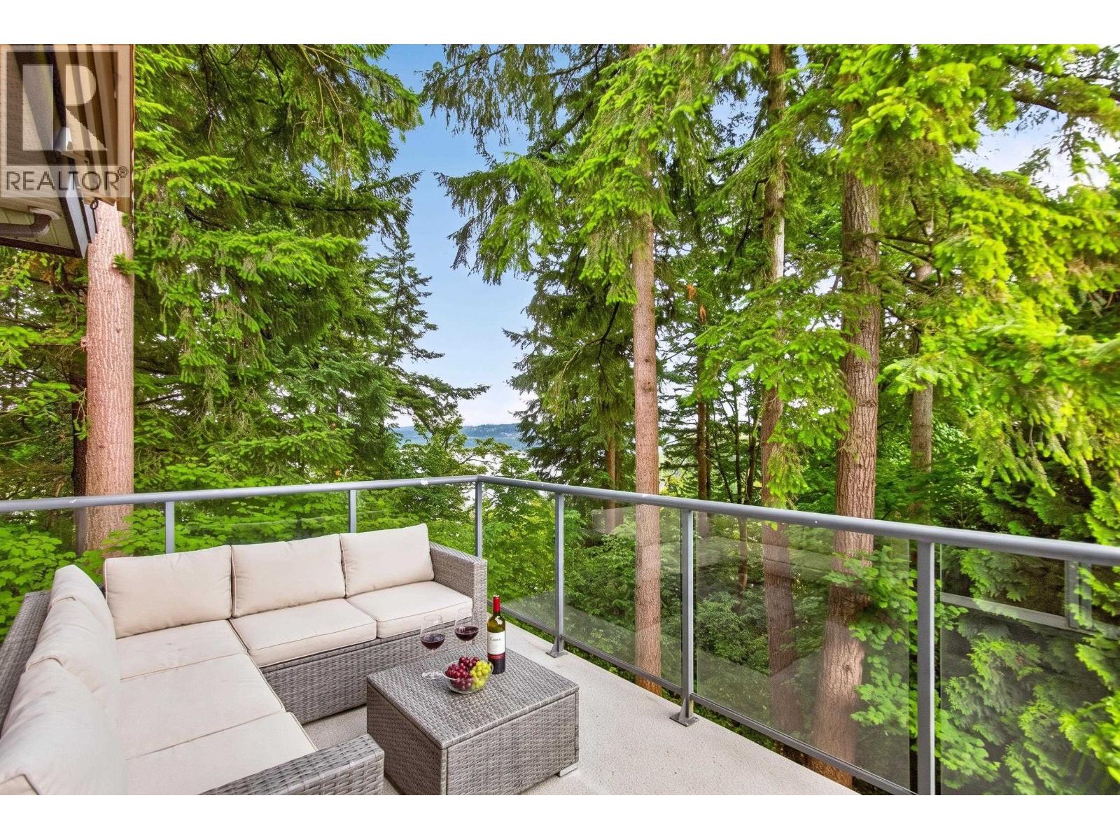
First time to market. This immaculately maintained corner unit is surrounded by greenery with peekaboo views of the river. Executive style townhouse in the prestigious gated community Citadel Pointe! Main floor features soaring vaulted ceilings, formal living & dining, a spacious kitchen with tons of cabinetry, overlooking the family room with extra custom built-ins´ & sunroom with access to a private deck w/gas hook up - perfect for entertaining. Upstairs offers a generous primary with a walk-in closet & 5-piece ensuite, plus 2 bedrooms. Full walkout/daylight basement includes large recreation room, flex room, den, potential 4th bedroom, full bath & separate entrance, offering space for extended family.Double Garage with epoxy flooring built-in + 2 Additional spots outside the unit. Some Photos are virtually staged. OPEN HOUSE Sat 1-3 (id:27495)
Listing courtesy of Royal LePage Elite West · Cassandra Ariken
Communities.ca Inc.
Stuart Hall, REALTOR® · Licence #LIC-00651009 · Century 21 Bravo
Data from MLS® System. Deemed reliable but not guaranteed accurate by CREA. The trademarks MLS®, Multiple Listing Service® and the associated logos are owned by The Canadian Real Estate Association (CREA) and identify the quality of services provided by real estate professionals who are members of CREA.
REALTOR®, REALTORS®, and the REALTOR® logo are certification marks that are owned by REALTOR® Canada Inc. and licensed exclusively to The Canadian Real Estate Association (CREA). These certification marks identify real estate professionals who are members of CREA and who must abide by CREA’s By-Laws, Rules, and the REALTOR® Code.
Powered by CREA DDF®