Townhouse for sale in Port Coquitlam, British Columbia. Listed at $1,095,000.
3 bedrooms · 3 bathrooms · 2556 sq ft · Built in 2001
MLS® R3177656
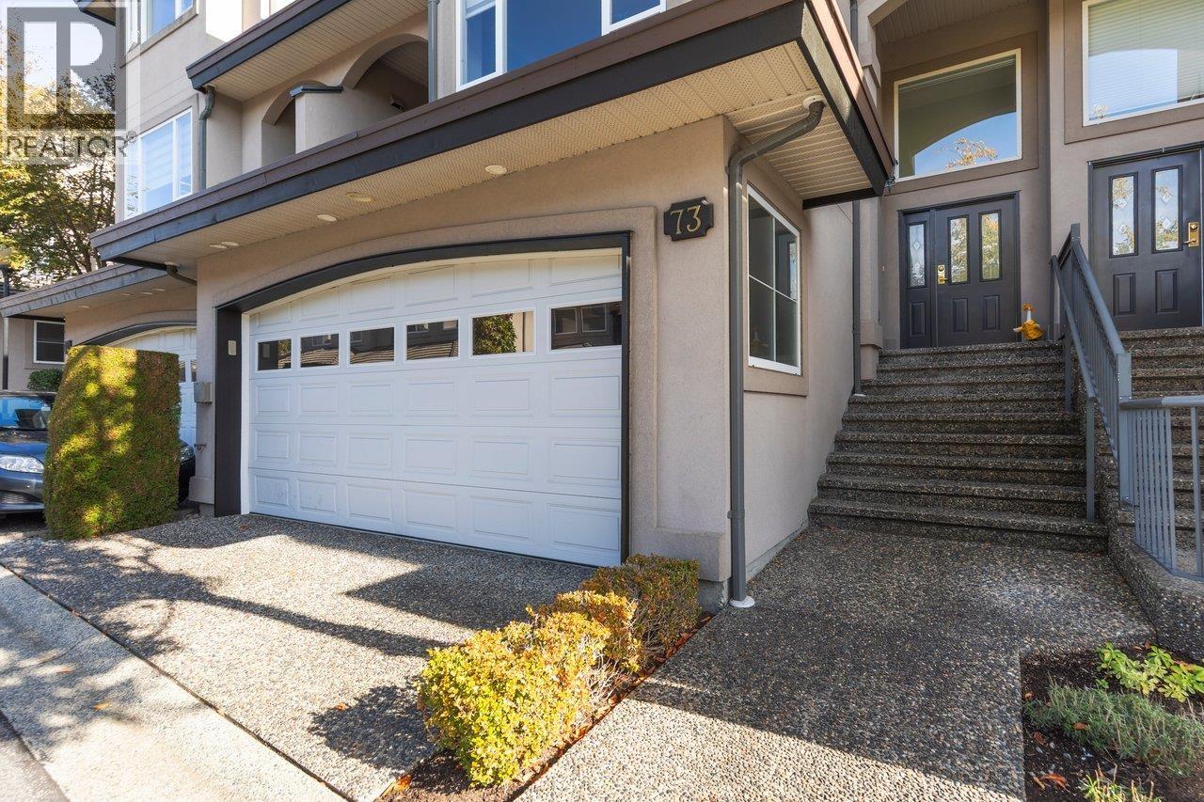
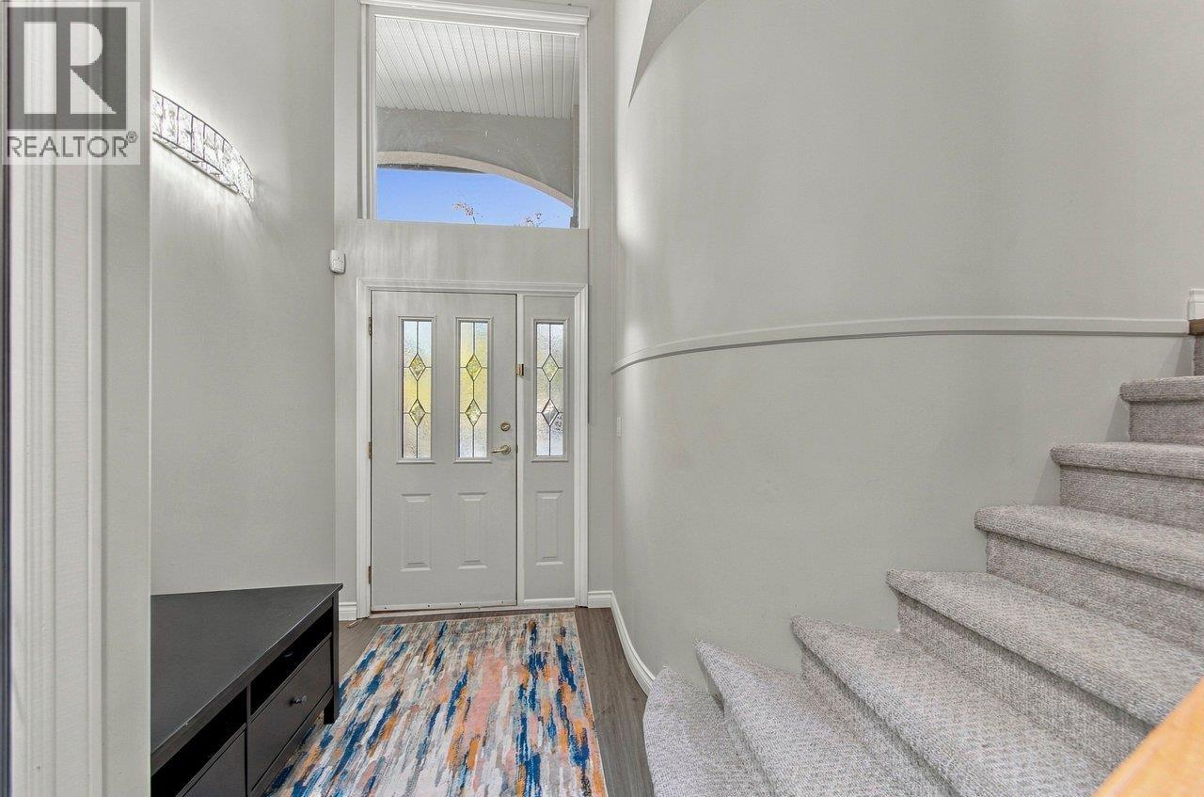
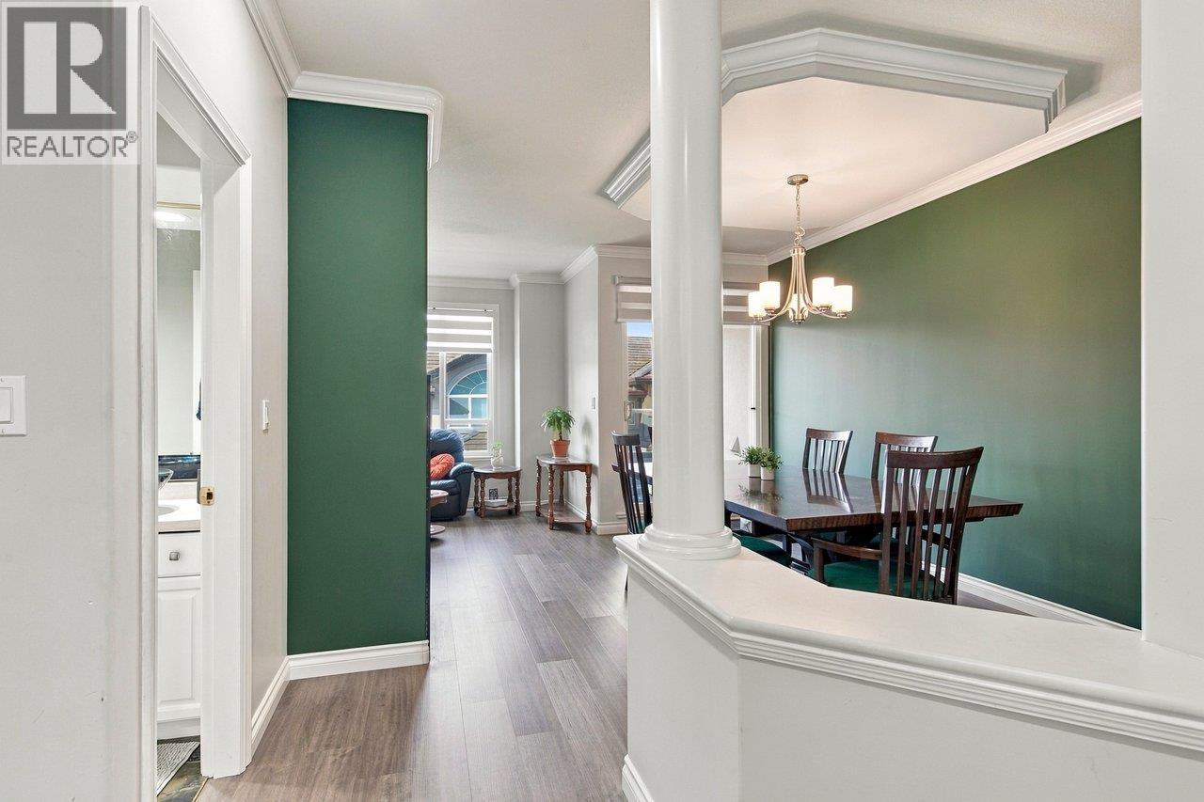
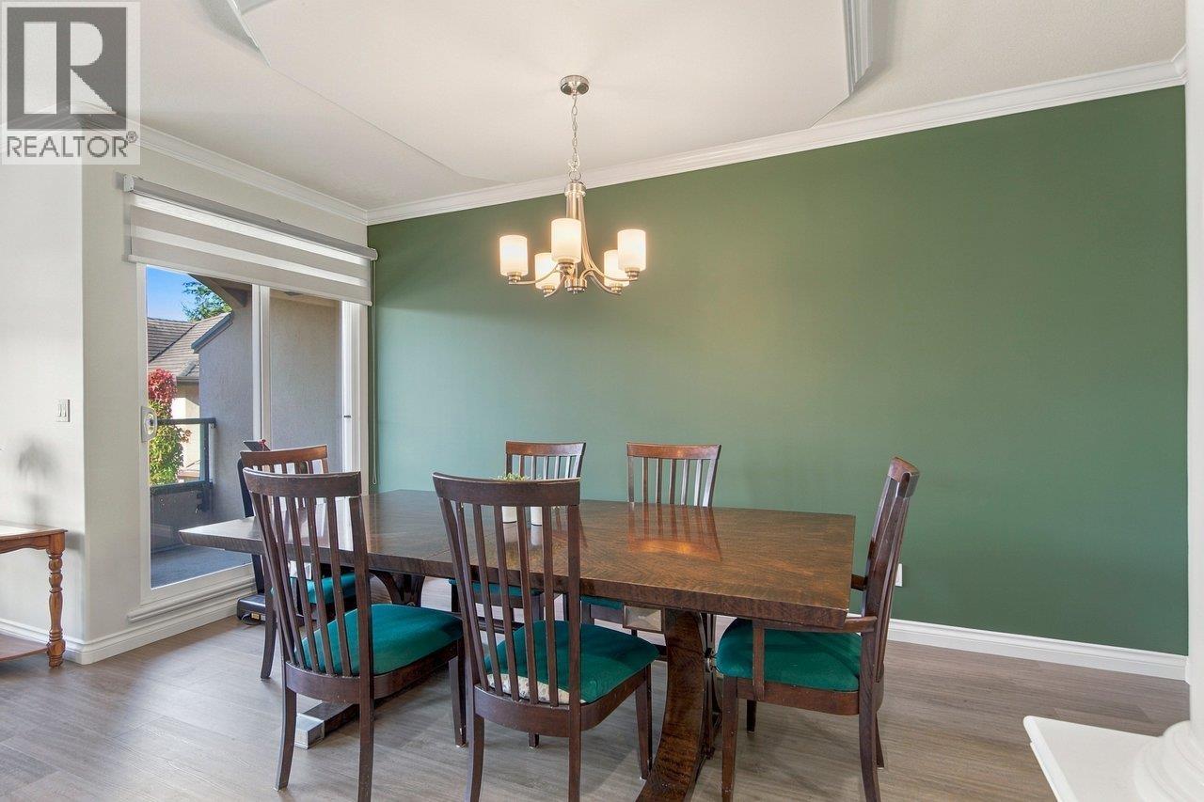
Welcome to Citadel Pointe! Beautifully renovated townhome in a secure gated community ideally located in the prestigious Citadel Heights neighbourhood. Boasting over 2500 square feet of luxury living, this lovely home features a bright kitchen with quartz countertops, stainless steel appliances, and seamless flow to the family room with direct access to the patio and yard. The main floor offers formal living and dining areas, while upstairs includes 3 bedrooms including a primary suite with walk-in closet. The lower level boasts a rec. room, den/home office, ample storage and roughed-in bath. Updates include fresh paint, vinyl plank flooring, carpet, redesigned bathrooms, and updated appliances. Added comforts include newer heat pump, furnace, hot water on demand, and EV charger ready. (id:27495)
Listing courtesy of Oakwyn Realty Encore · Adrian Vekic
Communities.ca Inc.
Stuart Hall, REALTOR® · Licence #LIC-00651009 · Century 21 Bravo
Data from MLS® System. Deemed reliable but not guaranteed accurate by CREA. The trademarks MLS®, Multiple Listing Service® and the associated logos are owned by The Canadian Real Estate Association (CREA) and identify the quality of services provided by real estate professionals who are members of CREA.
REALTOR®, REALTORS®, and the REALTOR® logo are certification marks that are owned by REALTOR® Canada Inc. and licensed exclusively to The Canadian Real Estate Association (CREA). These certification marks identify real estate professionals who are members of CREA and who must abide by CREA’s By-Laws, Rules, and the REALTOR® Code.
Powered by CREA DDF®