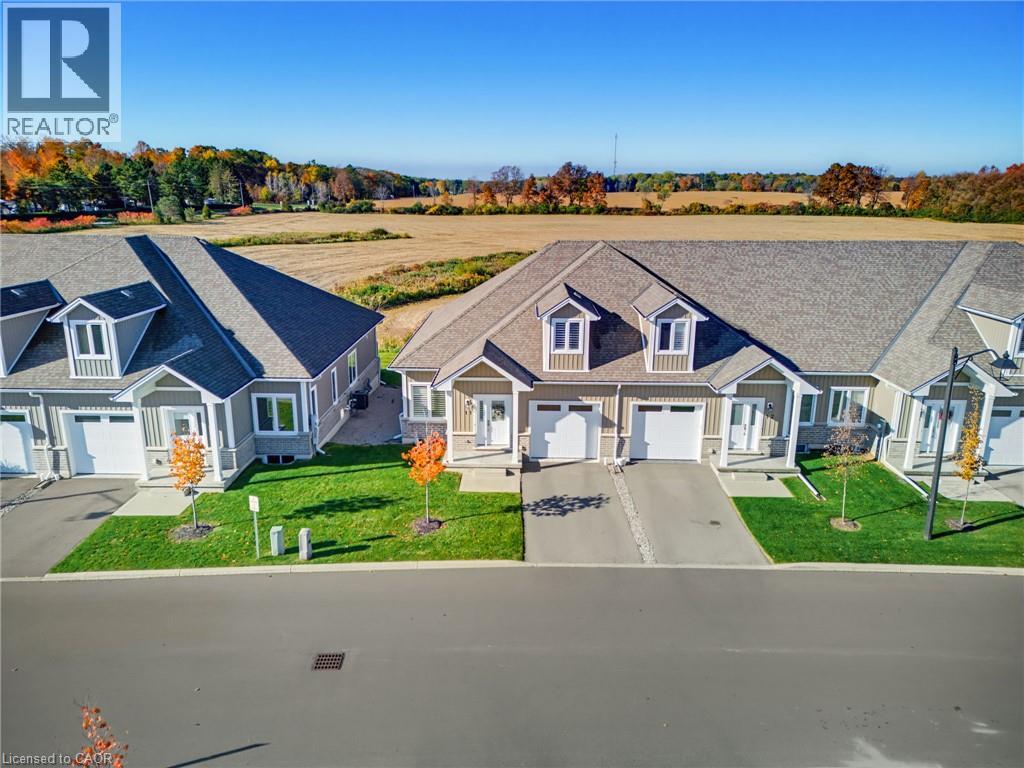
Townhouse for sale in Port Dover, Ontario. Listed at $659,000.
2 bedrooms · 3 bathrooms · 1577 sq ft · Built in 2020


MLS® 40873859
Welcome to Coast Road Townhomes, a lovely community of Bungaloft townhouses on the outskirts of Port Dover. Built in 2020, this beautifully maintained end unit offers 1,577 sq. ft. of thoughtfully designed living space, natural light and peaceful farmland views. Step inside and appreciate the open, airy feel created by cathedral ceilings, hardwood floors, California shutters and extra windows throughout. The inviting Living Room features a custom gas Fireplace, while the spacious Kitchen impresses with quartz countertops and matching backsplash, gas stove, generous cabinetry, coffee bar and large island seating four. The Dining area opens to a 14' x 10' deck where you can relax, entertain or enjoy gorgeous sunsets over the fields. The main floor offers a comfortable Primary Bedroom with walk-in closet and Ensuite with tiled shower, convenient Laundry with storage, powder room and access to the attached garage. Upstairs are a spacious second Bedroom, 4 Pc Bath and bright, open loft overlooking the living area below. Ideal for a Family Room, Office or guests, with potential for a third Bedroom. The unfinished basement has oversized windows, a bathroom rough-in and room for storage or future living space. Approximately $60,000 in upgrades add comfort and thoughtful finishing touches. Condo fees include grass cutting for the yard and common elements, snow removal from the driveway and common areas, Bell Fibe internet and a generous TV package. And then there's the lifestyle! Port Dover offers a lakeside community with its beach, pier, boutique shopping, restaurants, Theatre and waterfront just a short drive away. Beyond town, Norfolk County offers scenic country roads, farm markets, wineries, golf courses and beautiful places to explore along Lake Erie. Whether you're looking to simplify your day-to-day responsibilities or enjoy more time doing the things you love, this is a wonderful place to call Home. (id:27495)
Listing courtesy of Mummery & Co. Real Estate Brokerage Ltd. · Melissa Mummery
Communities.ca Inc.
Stuart Hall, REALTOR® · Licence #LIC-00651009 · Century 21 Bravo
Data from MLS® System. Deemed reliable but not guaranteed accurate by CREA. The trademarks MLS®, Multiple Listing Service® and the associated logos are owned by The Canadian Real Estate Association (CREA) and identify the quality of services provided by real estate professionals who are members of CREA.
REALTOR®, REALTORS®, and the REALTOR® logo are certification marks that are owned by REALTOR® Canada Inc. and licensed exclusively to The Canadian Real Estate Association (CREA). These certification marks identify real estate professionals who are members of CREA and who must abide by CREA’s By-Laws, Rules, and the REALTOR® Code.
Powered by CREA DDF®