Detached House for sale in Port Dover, Ontario. Listed at $855,000.
2 bedrooms · 2 bathrooms · 1918 sq ft · Built in 2015
MLS® 29713797
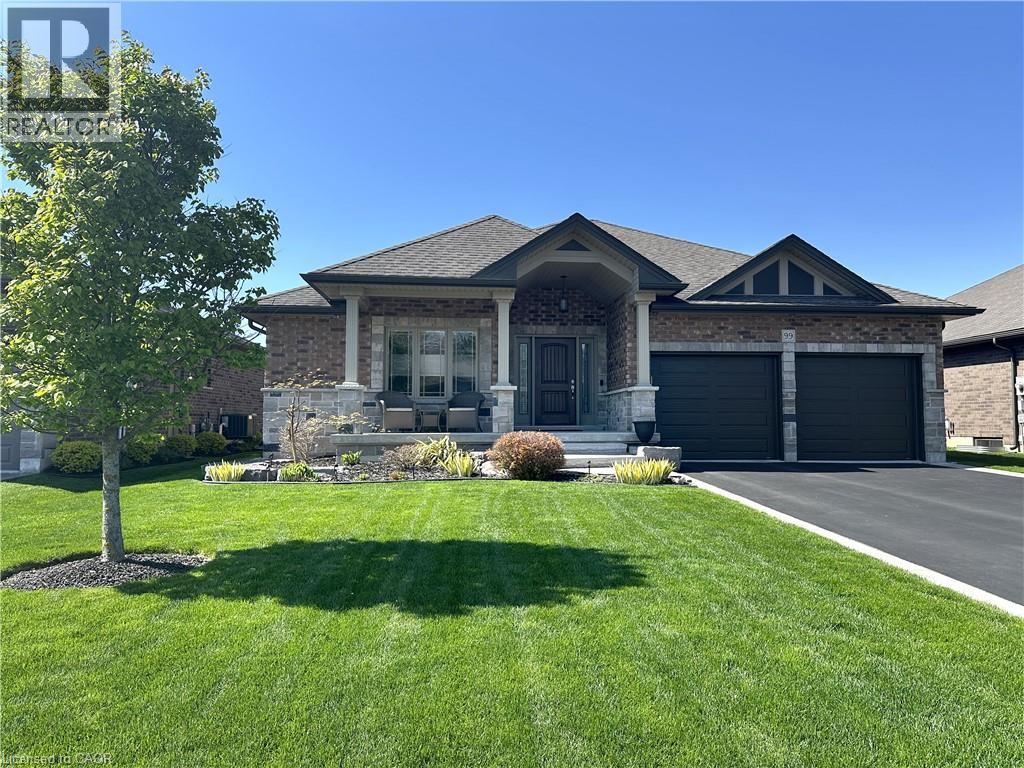
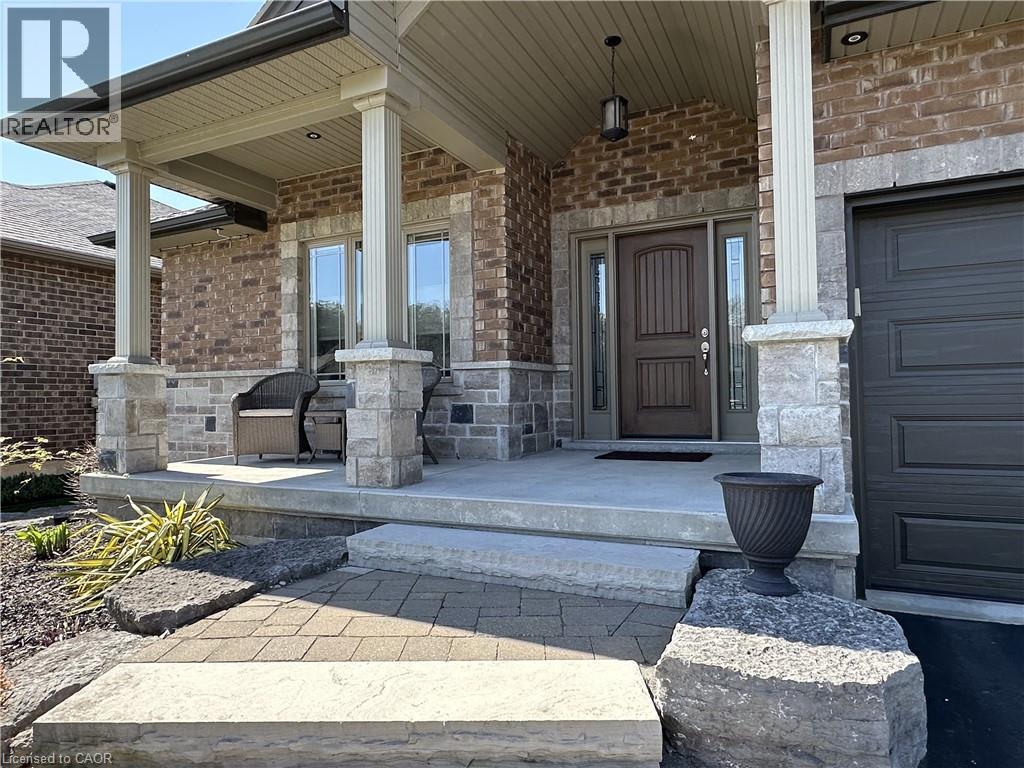
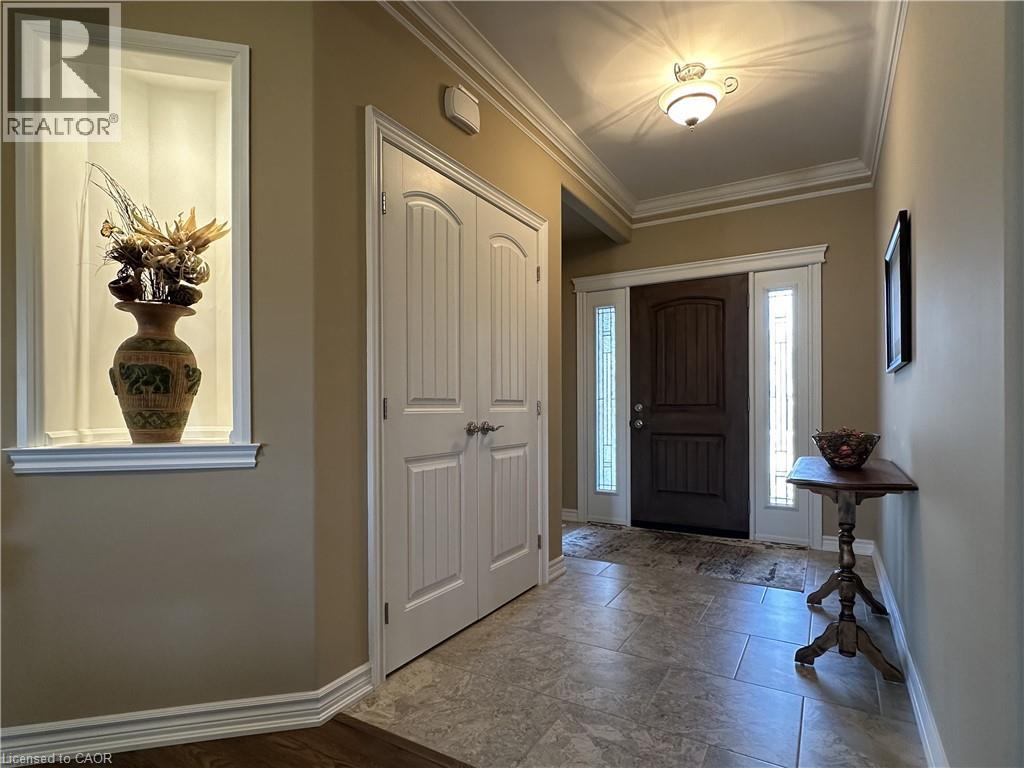
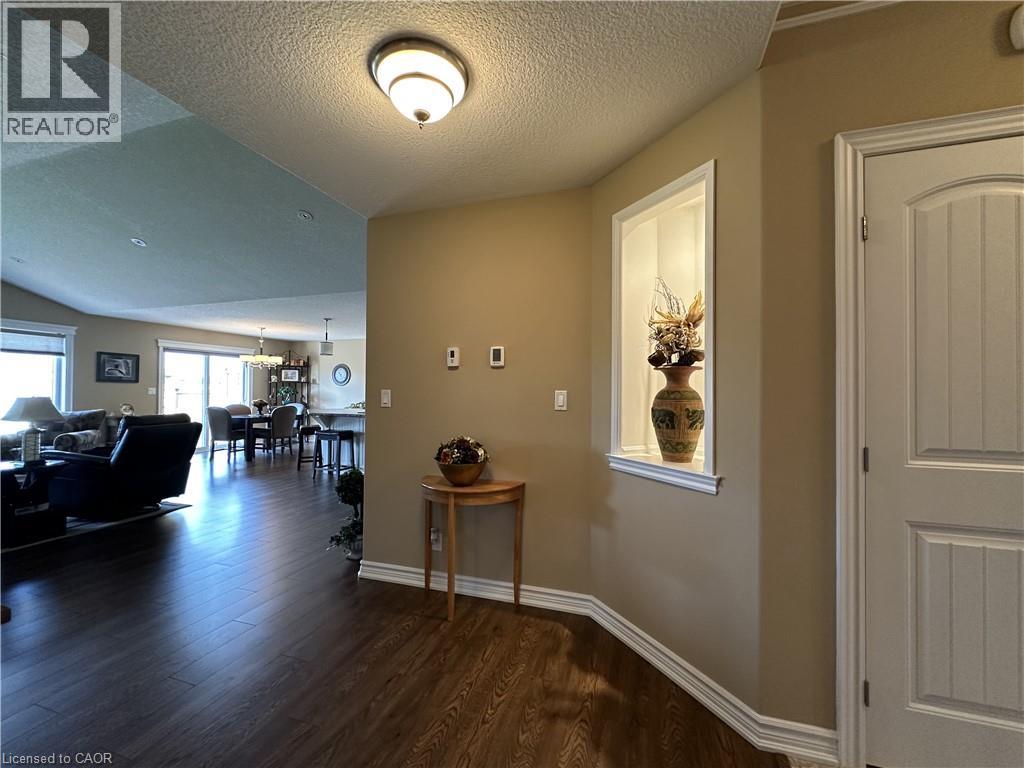
Welcome to Pineridge Estates, where pride of ownership is on full display in this impeccably maintained 2015 bungalow. Offering over 1900 sq. ft. of beautifully cared-for living space, this home shows like new and has been kept in pristine condition inside and out. From the moment you arrive, the attractive curb appeal and manicured landscaping with perennial gardens, landscape boulders, and a paved drive with concrete borders set the tone. A covered front entry leads into a wide, welcoming foyer with crown moulding and a spacious entry door with sidelights that fill the space with natural light. The open-concept main floor is both functional and elegant, with a bright living room highlighted by a cathedral ceiling, gas fireplace, hidden space for TV components, and a floor outlet for flexible furniture placement. The kitchen is spotless and well-appointed, complete with ceiling height cabinetry, backsplash, stainless steel appliances, and a walk-in pantry all perfectly maintained and ready to enjoy. The primary bedroom offers a walk-in closet and private ensuite, while the guest bath includes a suntube for added natural brightness. Main floor laundry and an attached double garage provide everyday convenience. Downstairs, the partially finished basement includes a den with large closet, a comfortable TV room, ample storage, and a rough in bathroom for further development potential. Step outside to a stunning 18’ x 24’ composite deck (2025), ideal for relaxing or entertaining, along with a garden shed and beautifully maintained grounds that reflect the same meticulous care found throughout the home. A truly turnkey property in a sought-after community—this home stands out for its exceptional upkeep, thoughtful design, and move-in-ready condition. (id:27495)
Listing courtesy of GOLD COAST REAL ESTATE LTD. BROKERAGE · Cindy Pichette
Communities.ca Inc.
Stuart Hall, REALTOR® · Licence #LIC-00651009 · Century 21 Bravo
Data from MLS® System. Deemed reliable but not guaranteed accurate by CREA. The trademarks MLS®, Multiple Listing Service® and the associated logos are owned by The Canadian Real Estate Association (CREA) and identify the quality of services provided by real estate professionals who are members of CREA.
REALTOR®, REALTORS®, and the REALTOR® logo are certification marks that are owned by REALTOR® Canada Inc. and licensed exclusively to The Canadian Real Estate Association (CREA). These certification marks identify real estate professionals who are members of CREA and who must abide by CREA’s By-Laws, Rules, and the REALTOR® Code.
Powered by CREA DDF®