Detached House for sale in Port Hope (Garden Hill), Ontario. Listed at $599,900.
6 bedrooms · 2 bathrooms
MLS® 30162450
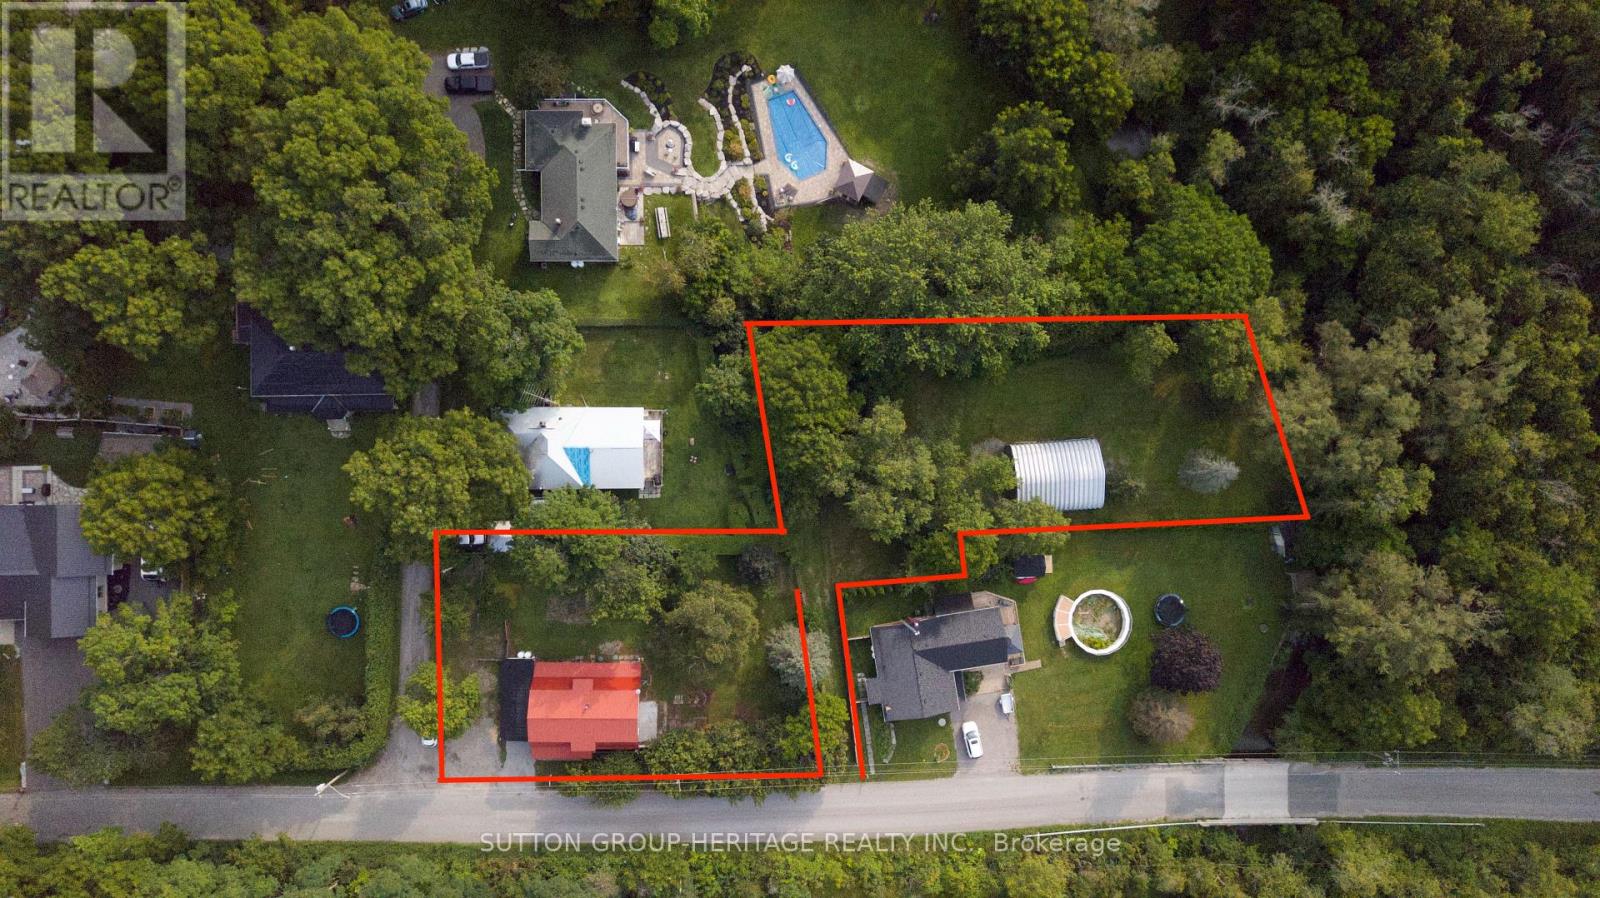
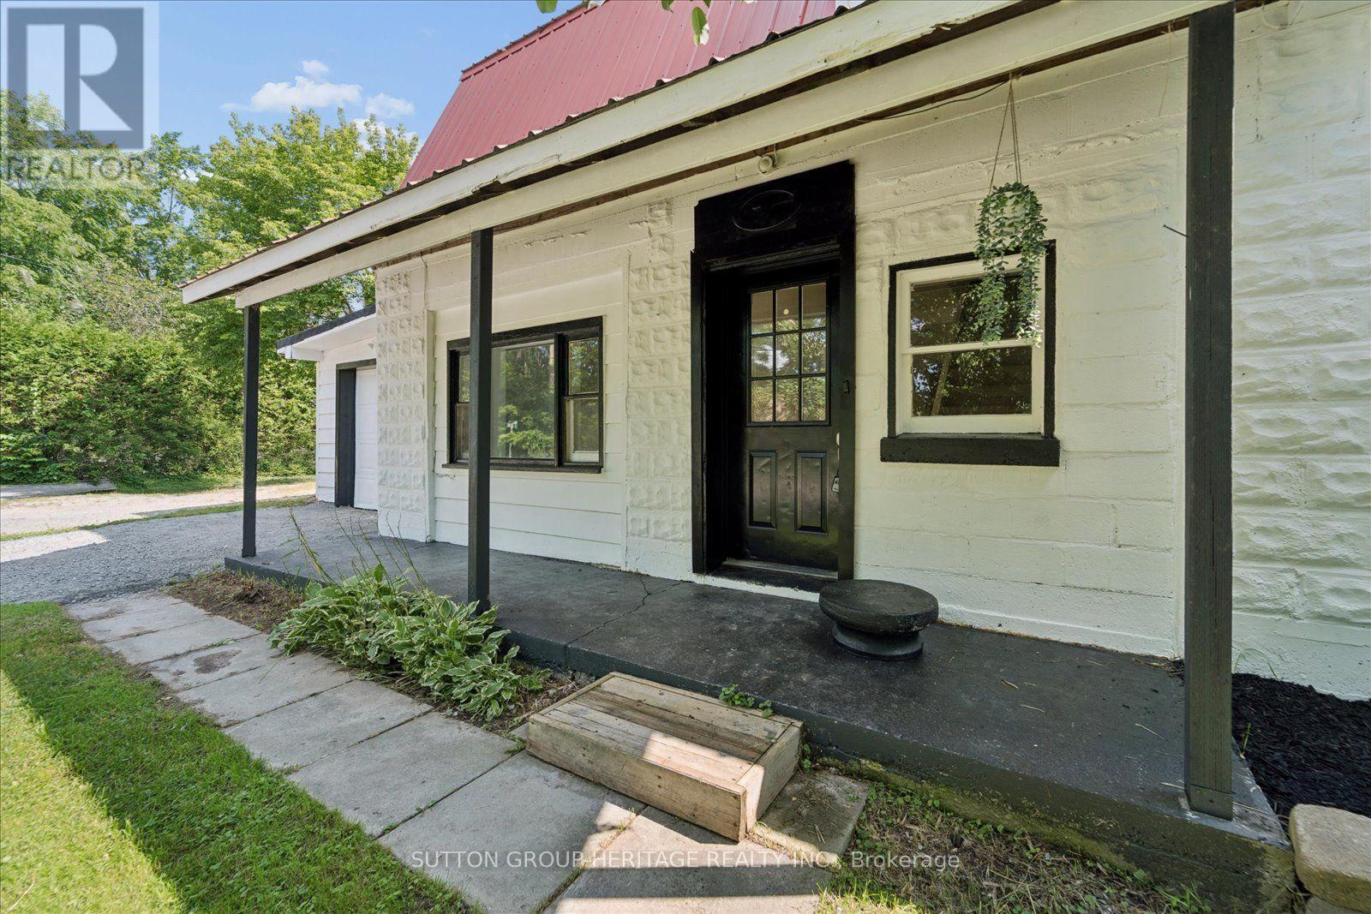
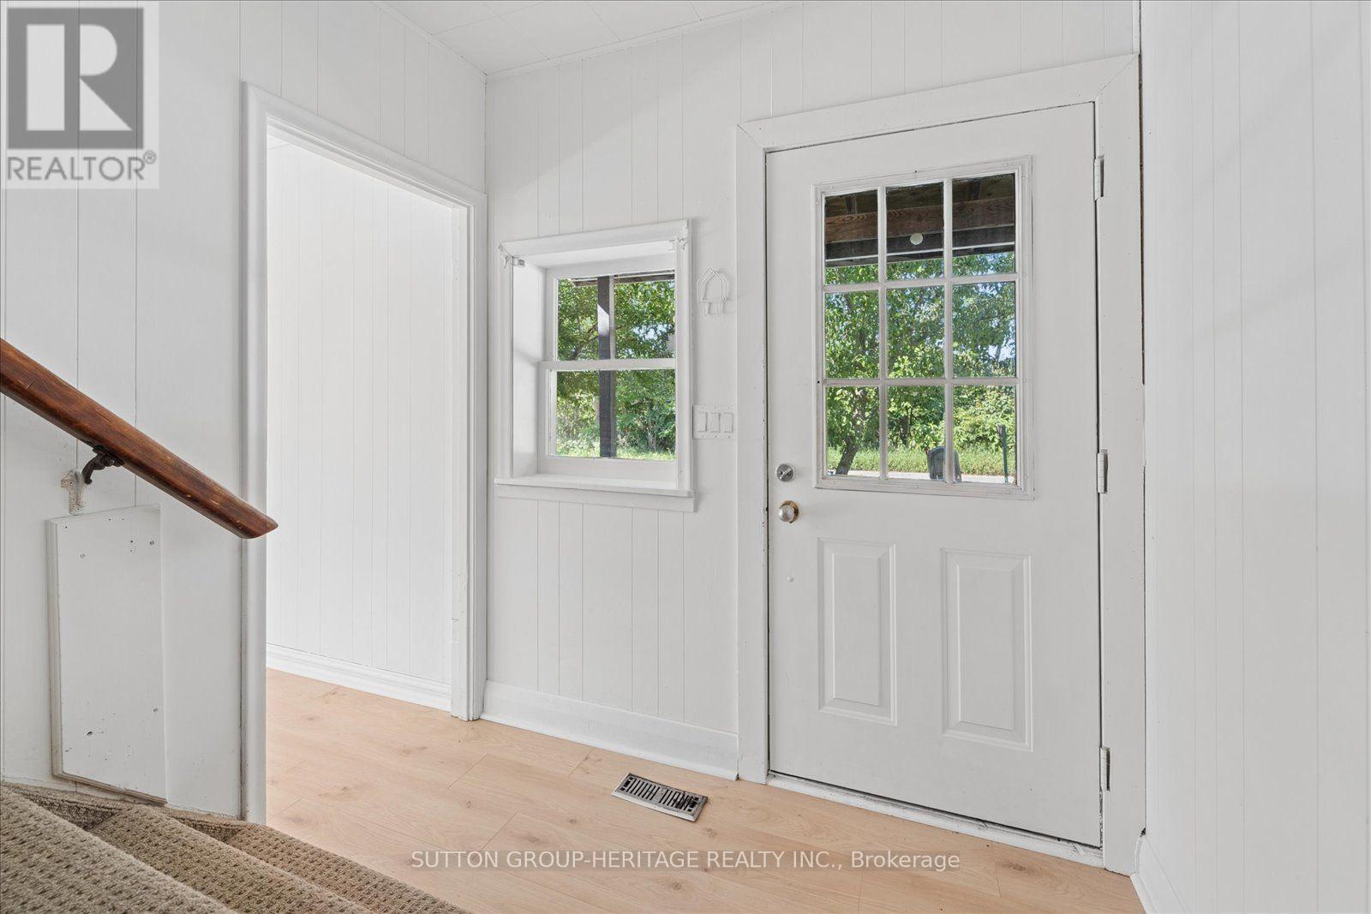
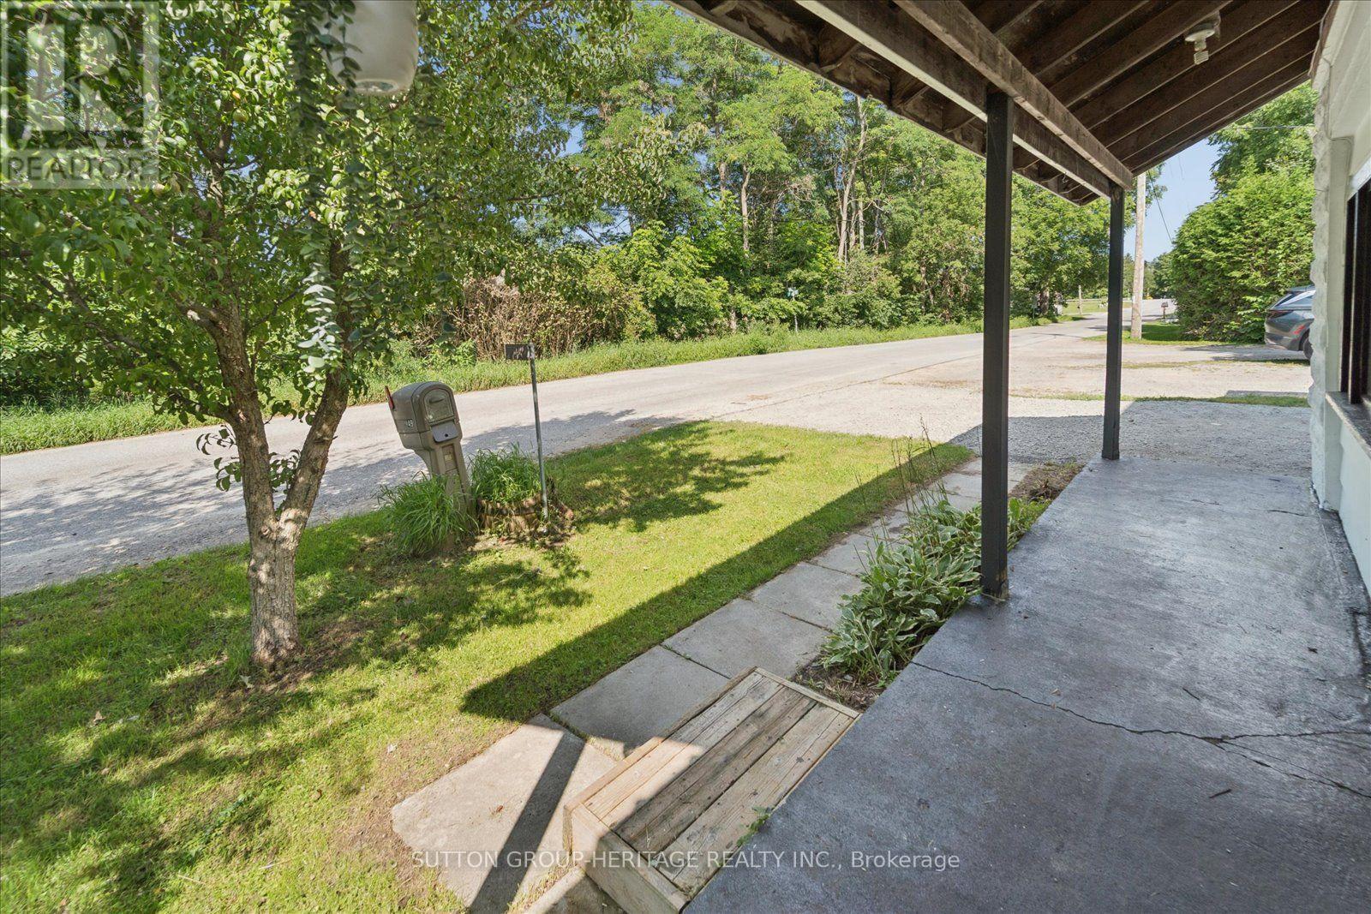
Rare to Market this SIX Bedroom Home Has Everything Needed for a Large/Multi Family Living. Ideally Situated in Garden Hill a Mere 10 mins to Highway 407! The Unique Two Tiered Lot has a Separate Driveway Leading to a Half Acre parcel with a HUGE 30x36 Quonset Hut featuring a Concrete Pad and Floor Drain. The Recently Updated 2 Storey Home is over 2000sqft and offers 5 bedrooms, 2 bathrooms and a Second Floor Laundry Room. The Home Features an Open Concept Kitchen/Living room, Large Main Floor Bedroom (Could be Formal Dining) and an Additional Bedroom on the Main Level. The Upper Level boasts a Large Laundry Room, 4 piece bathroom with Soaker Jet Tub and 4 additional Bedrooms. Recent Renovations include New Propane Furnace, All New Vinyl Flooring Throughout, All New Paint on all Levels. Steel Barn-Master Roofing is an Incredible Feature on this Home. Ideal Set-up for an ADU (Additional Dwelling Unit) with Size of the Lot and Dual Driveways. Rear Lot is a Private Park like Setting featuring a Creek on the South side. A Property Like this Does Not Come Around Often..... (id:27495)
Listing courtesy of SUTTON GROUP-HERITAGE REALTY INC. · MATTHEW HARDING
Communities.ca Inc.
Stuart Hall, REALTOR® · Licence #LIC-00651009 · Century 21 Bravo
Data from MLS® System. Deemed reliable but not guaranteed accurate by CREA. The trademarks MLS®, Multiple Listing Service® and the associated logos are owned by The Canadian Real Estate Association (CREA) and identify the quality of services provided by real estate professionals who are members of CREA.
REALTOR®, REALTORS®, and the REALTOR® logo are certification marks that are owned by REALTOR® Canada Inc. and licensed exclusively to The Canadian Real Estate Association (CREA). These certification marks identify real estate professionals who are members of CREA and who must abide by CREA’s By-Laws, Rules, and the REALTOR® Code.
Powered by CREA DDF®