Townhouse for sale in Port Moody, British Columbia. Listed at $1,138,000.
4 bedrooms · 3 bathrooms · 1806 sq ft · Built in 2005
MLS® 30309694
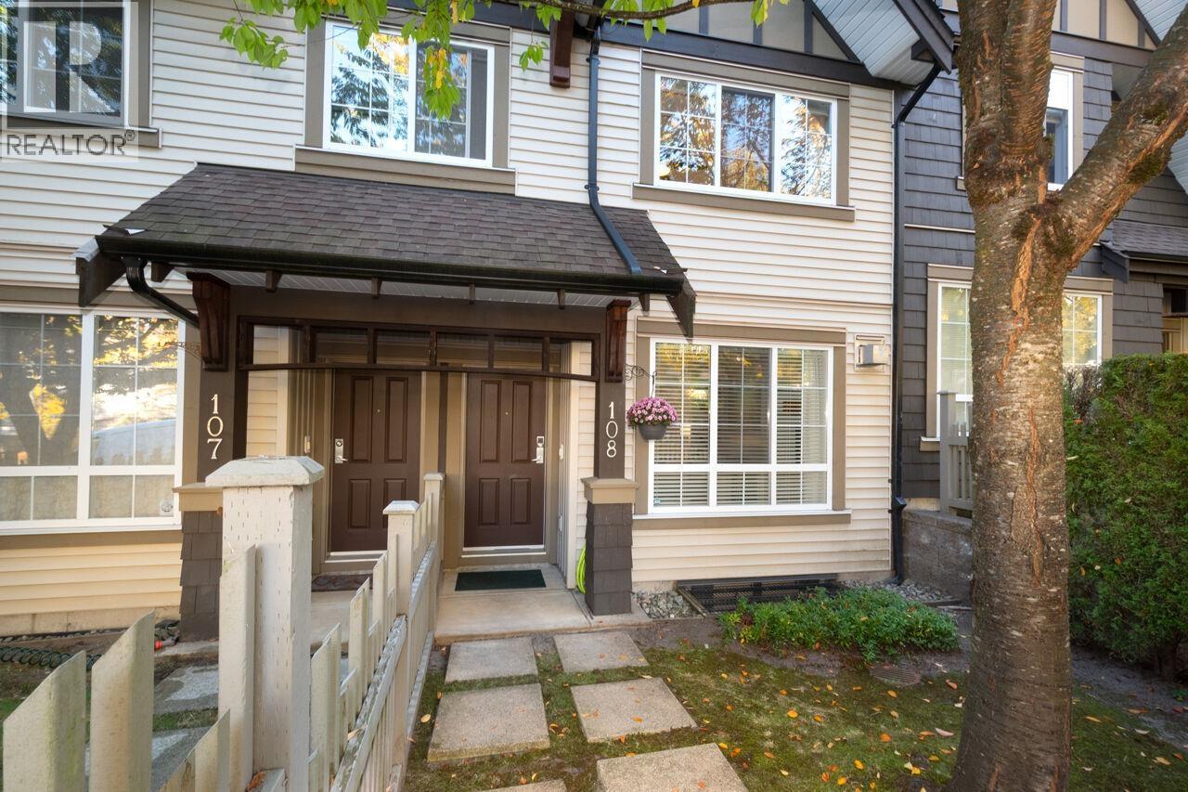
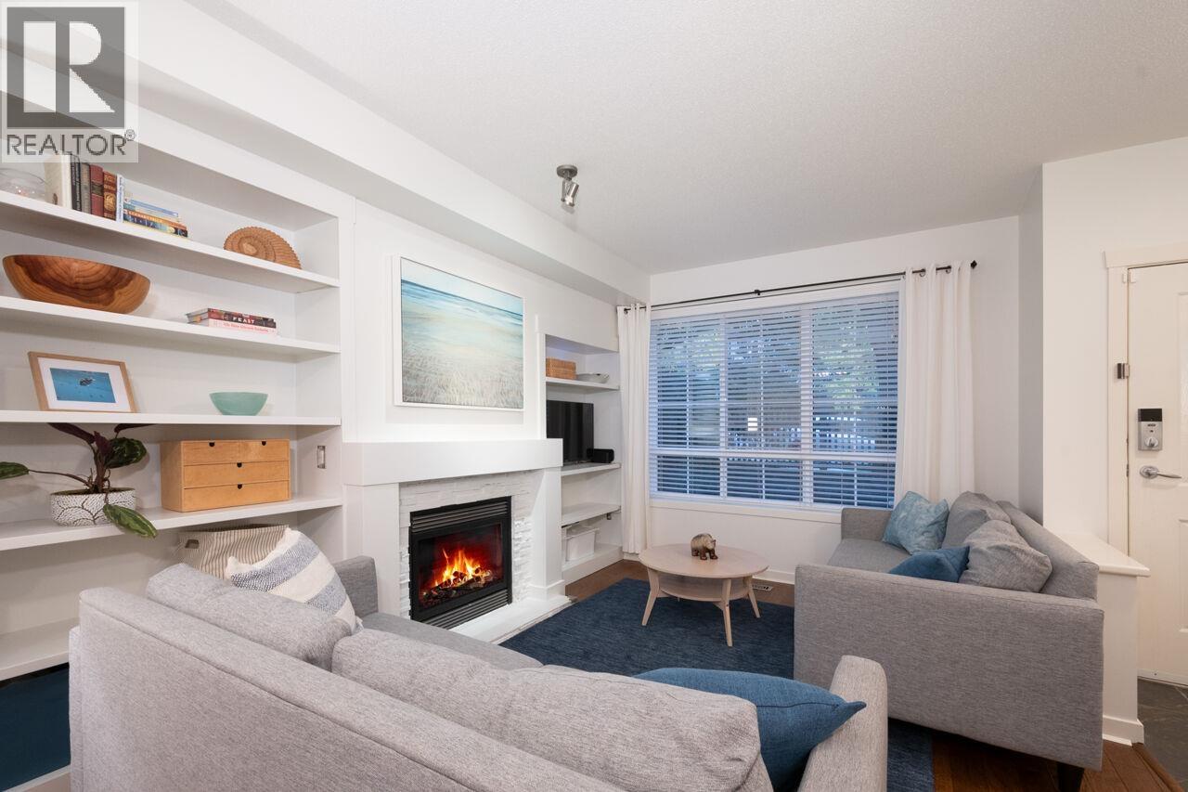
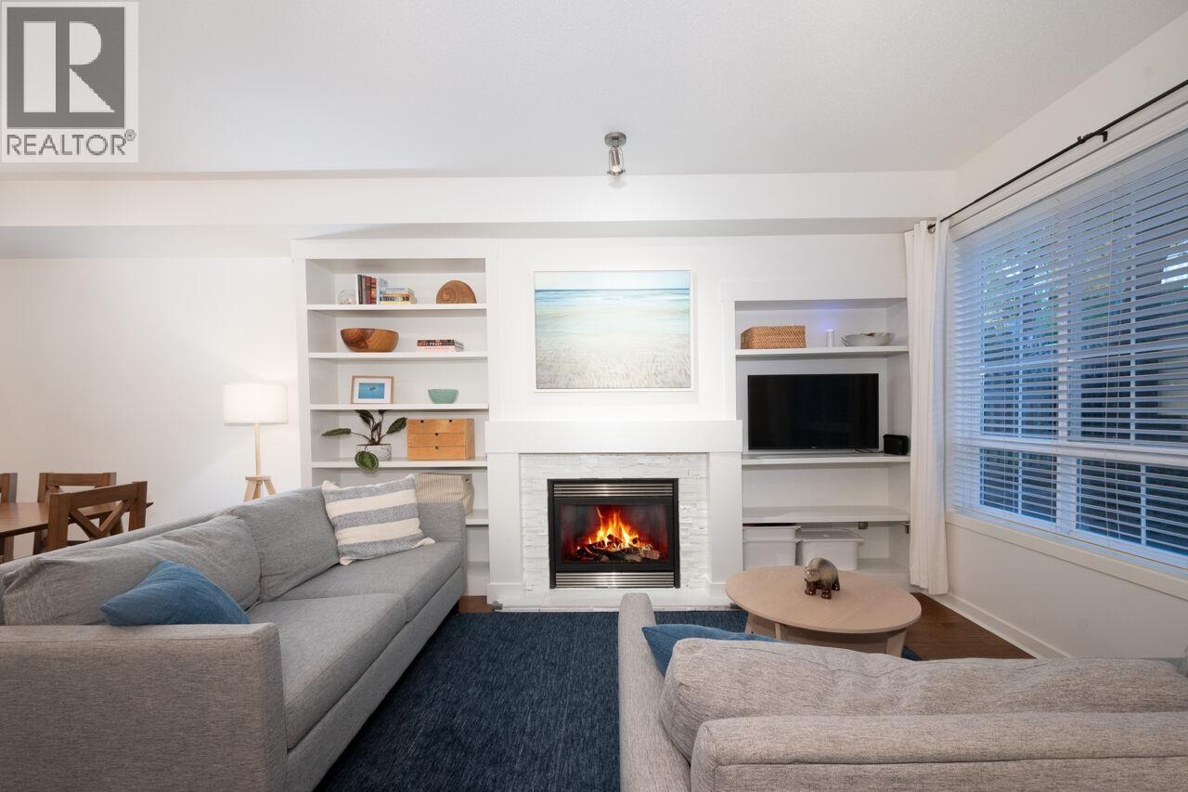
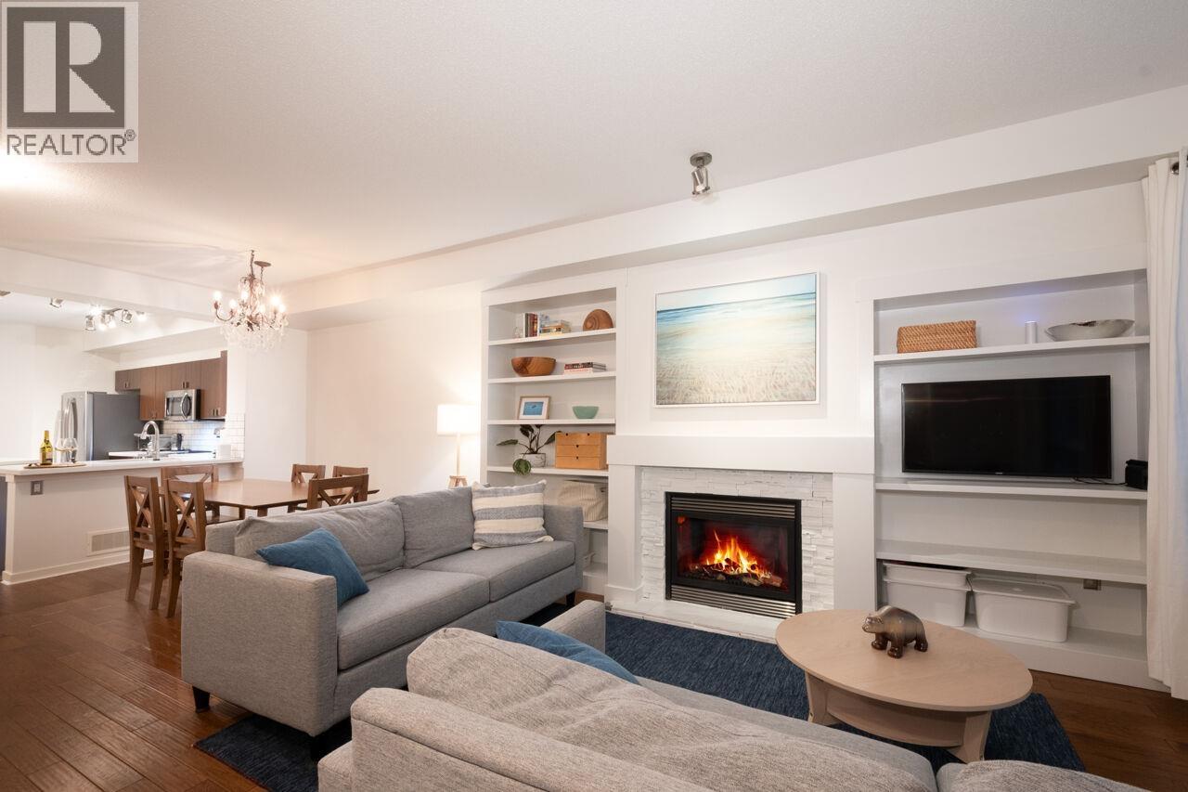
ENJOY THE PERFECT LIFESTYLE IN QUEST! Steps to nature, hiking trails & great schools! Walk up from the street to your own front door! Renovated, 4 bedroom townhome is freshly painted & boasts engineered hardwood on the main. Open Great room with cozy gas fireplace and open Dining Area. Chef's Kitchen has an island, upscale appliances, quartz counters and backsplash. Off the Kitchen is a home office or play area...step outside to your sunny balcony overlooking a greenspace. Up are 3 generous bedrooms. Primary is spacious & features a walk-through closet & an ensuite with a soaker tub. Down is a 4th Bedroom or Rec Room. Air Conditioning and a full Double garage! Family friendly complex with a playground! Highly rated schools: Aspenwood Elementary, Eagle Mtn Middle & Heritage Woods Secondary! (id:27495)
Listing courtesy of Royal LePage West Real Estate Services · Monet Tyler
Communities.ca Inc.
Stuart Hall, REALTOR® · Licence #LIC-00651009 · Century 21 Bravo
Data from MLS® System. Deemed reliable but not guaranteed accurate by CREA. The trademarks MLS®, Multiple Listing Service® and the associated logos are owned by The Canadian Real Estate Association (CREA) and identify the quality of services provided by real estate professionals who are members of CREA.
REALTOR®, REALTORS®, and the REALTOR® logo are certification marks that are owned by REALTOR® Canada Inc. and licensed exclusively to The Canadian Real Estate Association (CREA). These certification marks identify real estate professionals who are members of CREA and who must abide by CREA’s By-Laws, Rules, and the REALTOR® Code.
Powered by CREA DDF®