Townhouse for sale in Port Moody, British Columbia. Listed at $1,198,800.
3 bedrooms · 3 bathrooms · 2138 sq ft · Built in 1991
MLS® R3180620
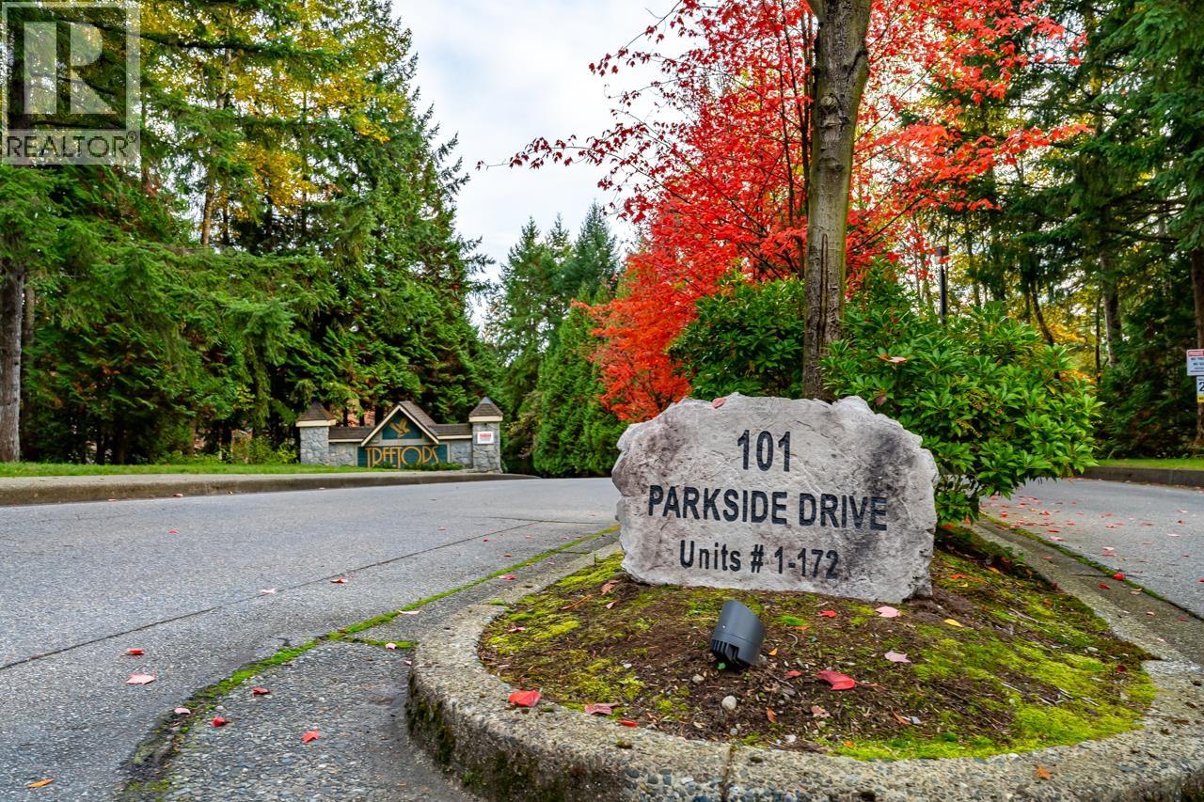
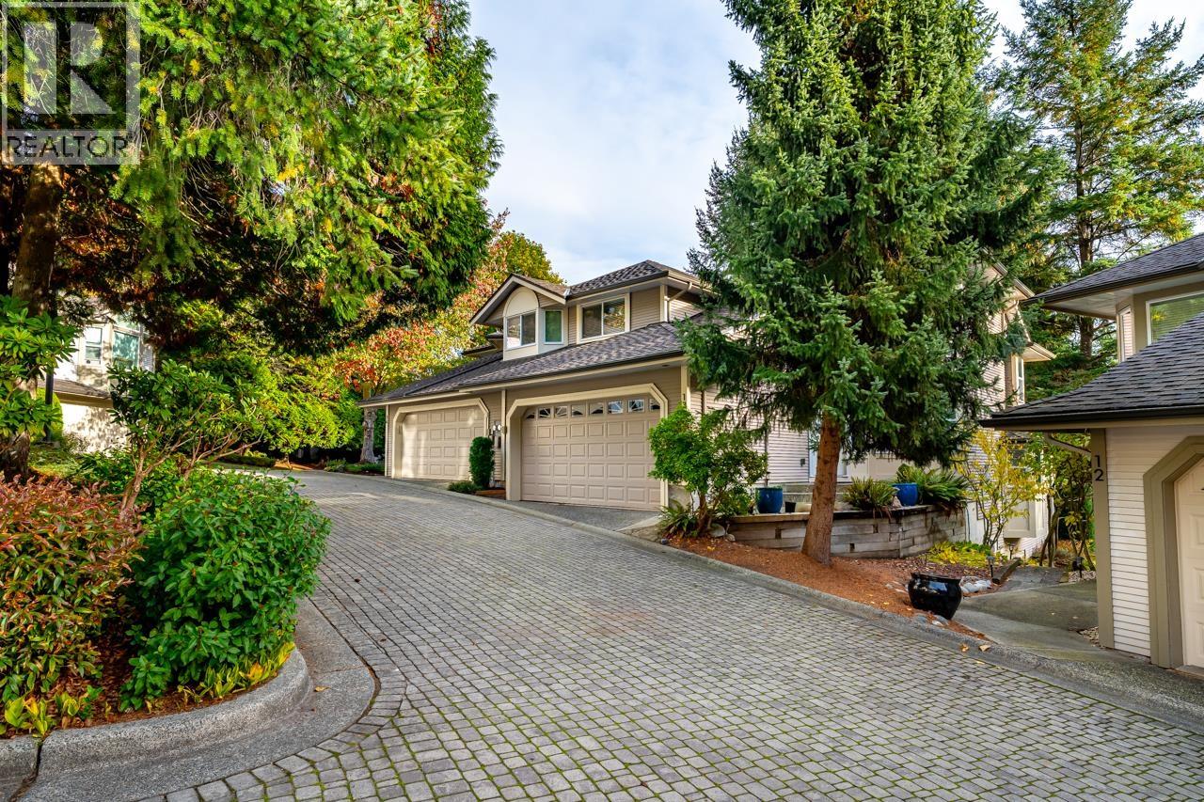
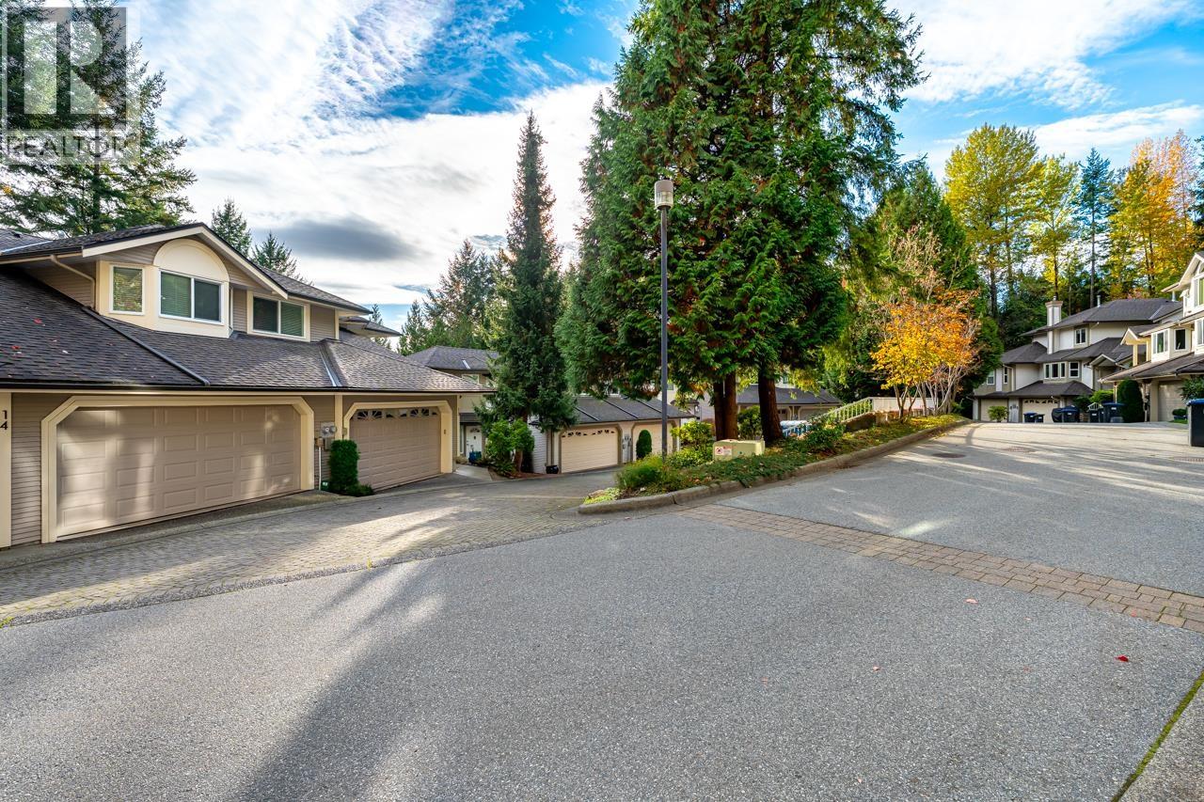
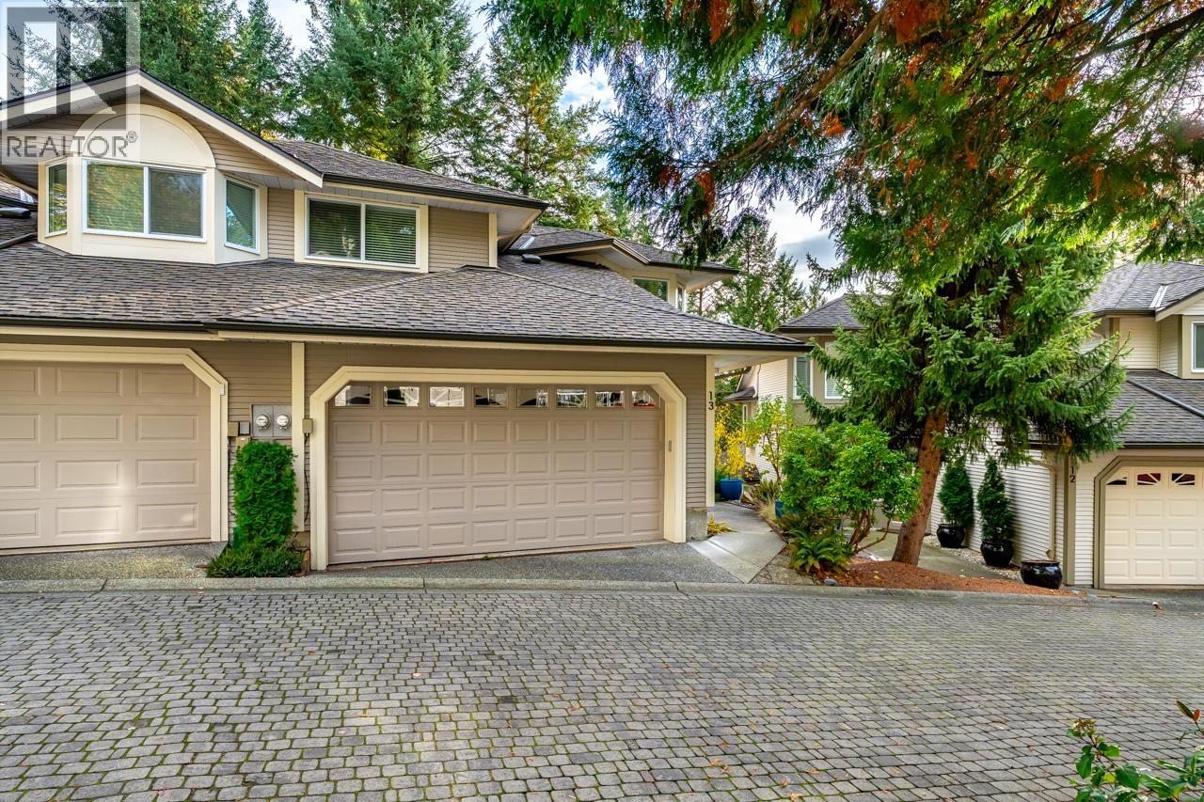
Welcome to Treetops! Discover this rare 2000+ sqft, 3 bed, 3 bath end unit with a unique layout that is functional and spacious. The main floor offers open plan living with great flow between the large living-room, dining-room, family room and kitchen. A large sundeck and lower patio area are off the family-room, with vaulted ceilings and a cozy double sided fireplace .The grand principal bedroom is on its own level with spacious walk-in closet and ensuite, The second upper level adds two more bedrooms and a great flex space. The entry level has a den/office, laundry, access to a large double garage and powder room. Amenities include a clubhouse, exercise centre, indoor pool, sauna/hot tub, and generous visitor parking. Close to schools, shopping, hospital, transit, parks & more. (id:27495)
Listing courtesy of Royal LePage West Real Estate Services · Terry Hyska
Communities.ca Inc.
Stuart Hall, REALTOR® · Licence #LIC-00651009 · Century 21 Bravo
Data from MLS® System. Deemed reliable but not guaranteed accurate by CREA. The trademarks MLS®, Multiple Listing Service® and the associated logos are owned by The Canadian Real Estate Association (CREA) and identify the quality of services provided by real estate professionals who are members of CREA.
REALTOR®, REALTORS®, and the REALTOR® logo are certification marks that are owned by REALTOR® Canada Inc. and licensed exclusively to The Canadian Real Estate Association (CREA). These certification marks identify real estate professionals who are members of CREA and who must abide by CREA’s By-Laws, Rules, and the REALTOR® Code.
Powered by CREA DDF®