Townhouse for sale in Port Moody, British Columbia. Listed at $1,249,000.
3 bedrooms · 3 bathrooms · 1576 sq ft · Built in 2020
MLS® 30277729
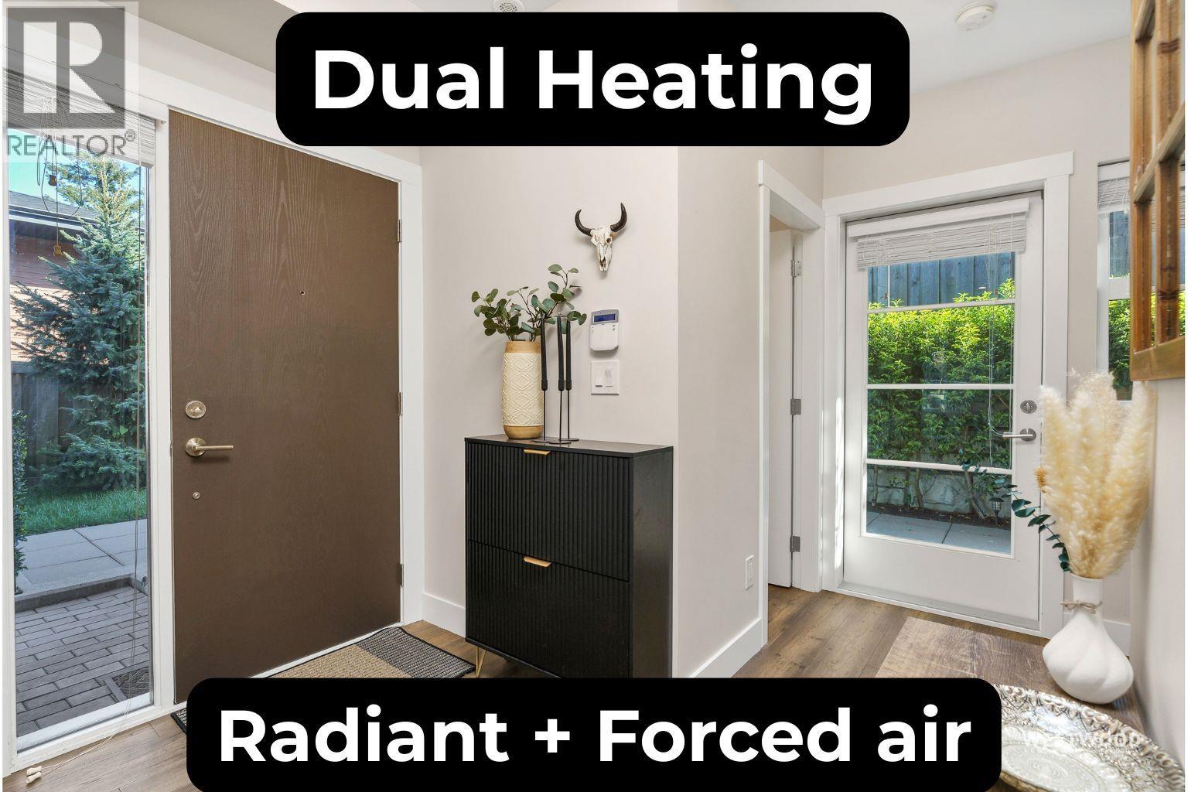
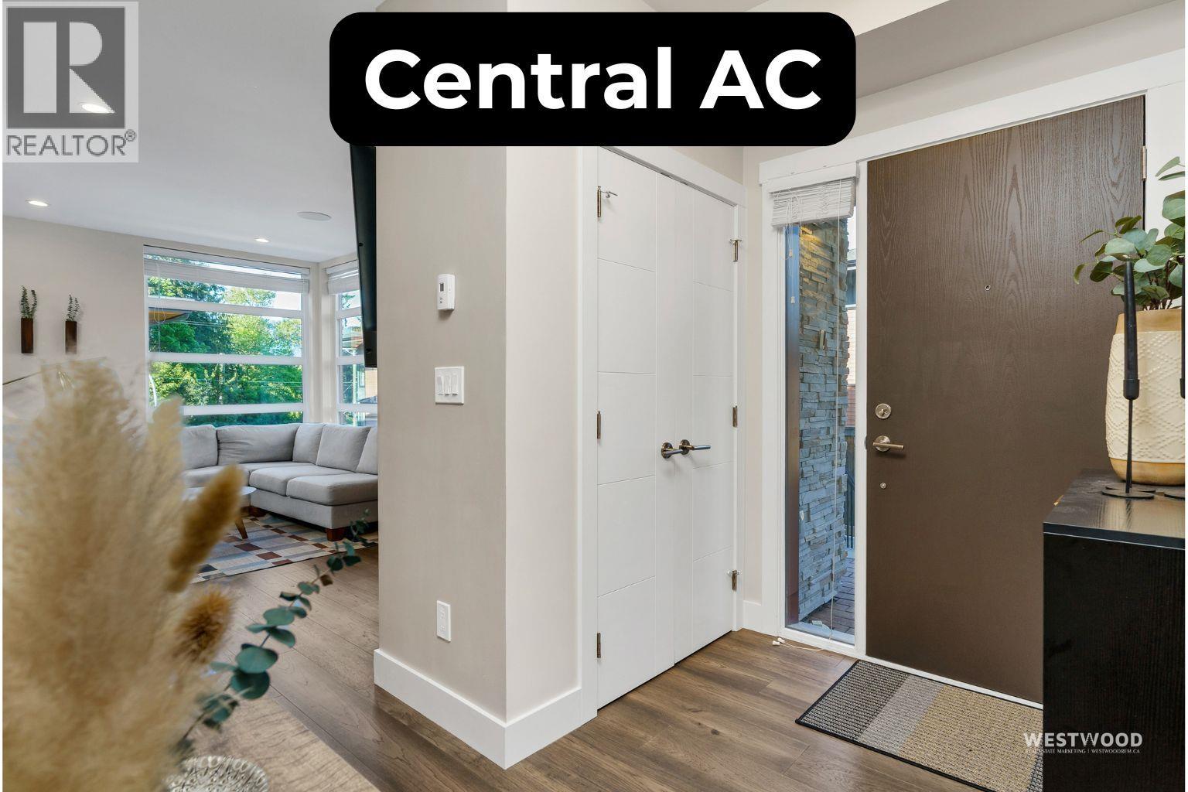
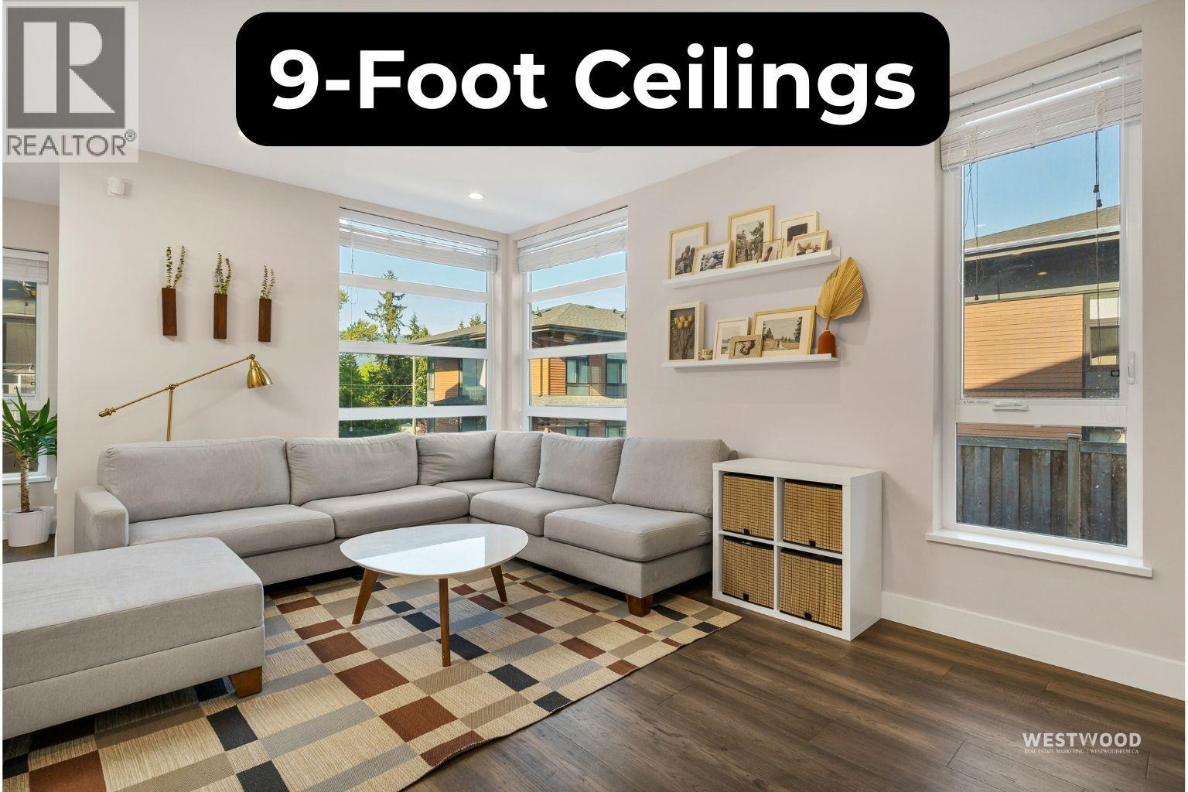
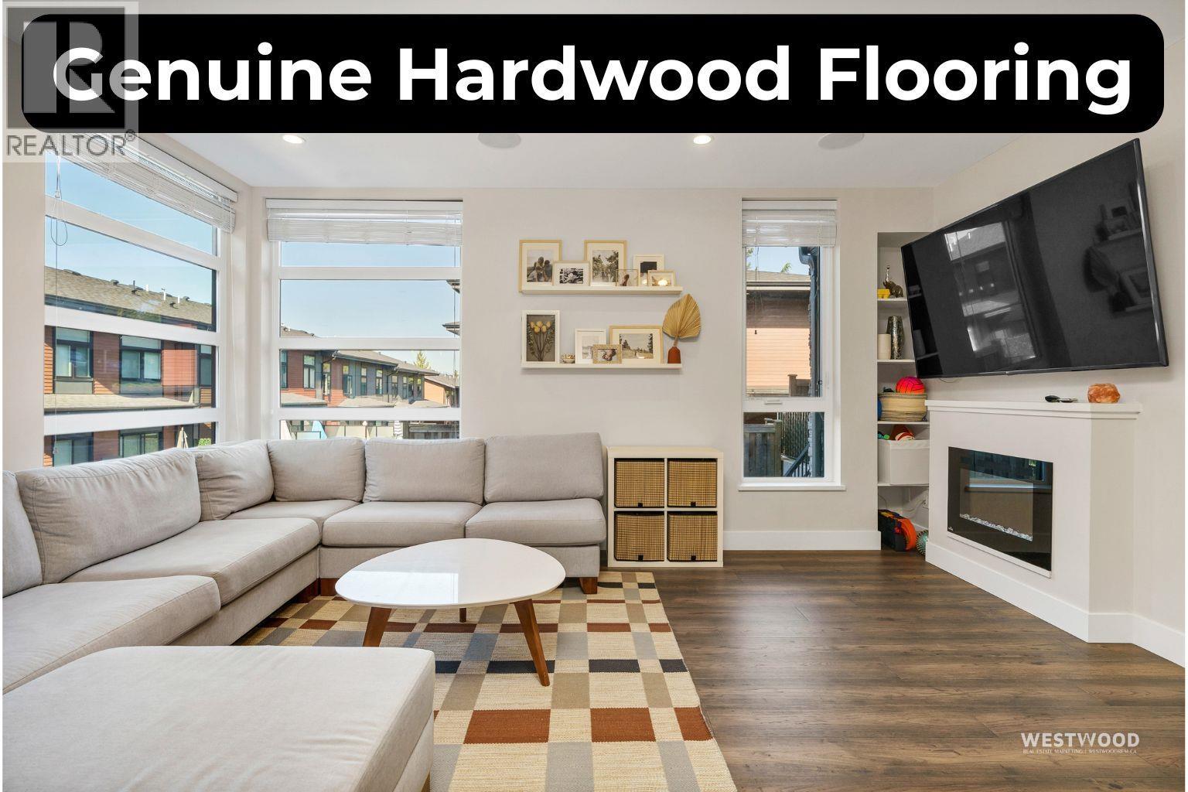
Custom-built by the developer as his personal residence, this sunny south-facing home features upgrades, finishes and thoughtful extras not found in the other units. Enjoy real hardwood, central A/C, on-demand hot water, and both radiant and forced-air heating on all levels-even the garage. The chef´s kitchen is loaded with premium appliances, double oven, wine fridge, pot filler and a massive island, with upgraded finishes throughout. The vaulted primary suite offers mountain views, a walk-in closet and a spa-like ensuite with an enormous shower, 2 shower heads, body jets and heated towel bar. The extra-wide, extra-long double garage/workshop is EV-ready with sink, Wi-Fi, TV, speakers and extra ventilation. Outside, enjoy a private 634 sq. ft. backyard and patio with 2 gas hookups-far more outdoor space than most homes in the complex. An opportunity to own the developer´s personal residence, built and finished to a noticeably higher standard. Open House Saturday, September 26, 2:30-4 pm (id:27495)
Listing courtesy of Saba Realty Ltd. · Dana Balan
Communities.ca Inc.
Stuart Hall, REALTOR® · Licence #LIC-00651009 · Century 21 Bravo
Data from MLS® System. Deemed reliable but not guaranteed accurate by CREA. The trademarks MLS®, Multiple Listing Service® and the associated logos are owned by The Canadian Real Estate Association (CREA) and identify the quality of services provided by real estate professionals who are members of CREA.
REALTOR®, REALTORS®, and the REALTOR® logo are certification marks that are owned by REALTOR® Canada Inc. and licensed exclusively to The Canadian Real Estate Association (CREA). These certification marks identify real estate professionals who are members of CREA and who must abide by CREA’s By-Laws, Rules, and the REALTOR® Code.
Powered by CREA DDF®