Townhouse for sale in Port Moody, British Columbia. Listed at $899,000.
4 bedrooms · 3 bathrooms · 2103 sq ft · Built in 2002
MLS® R3178416
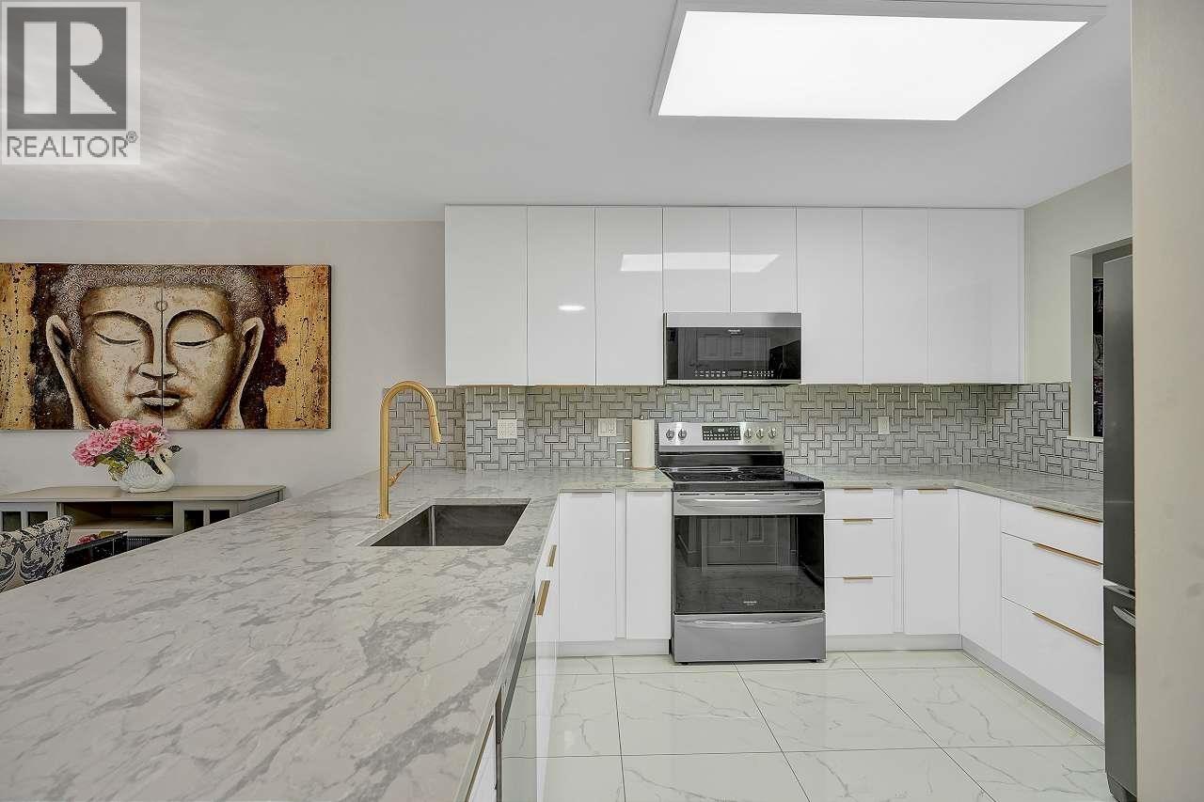
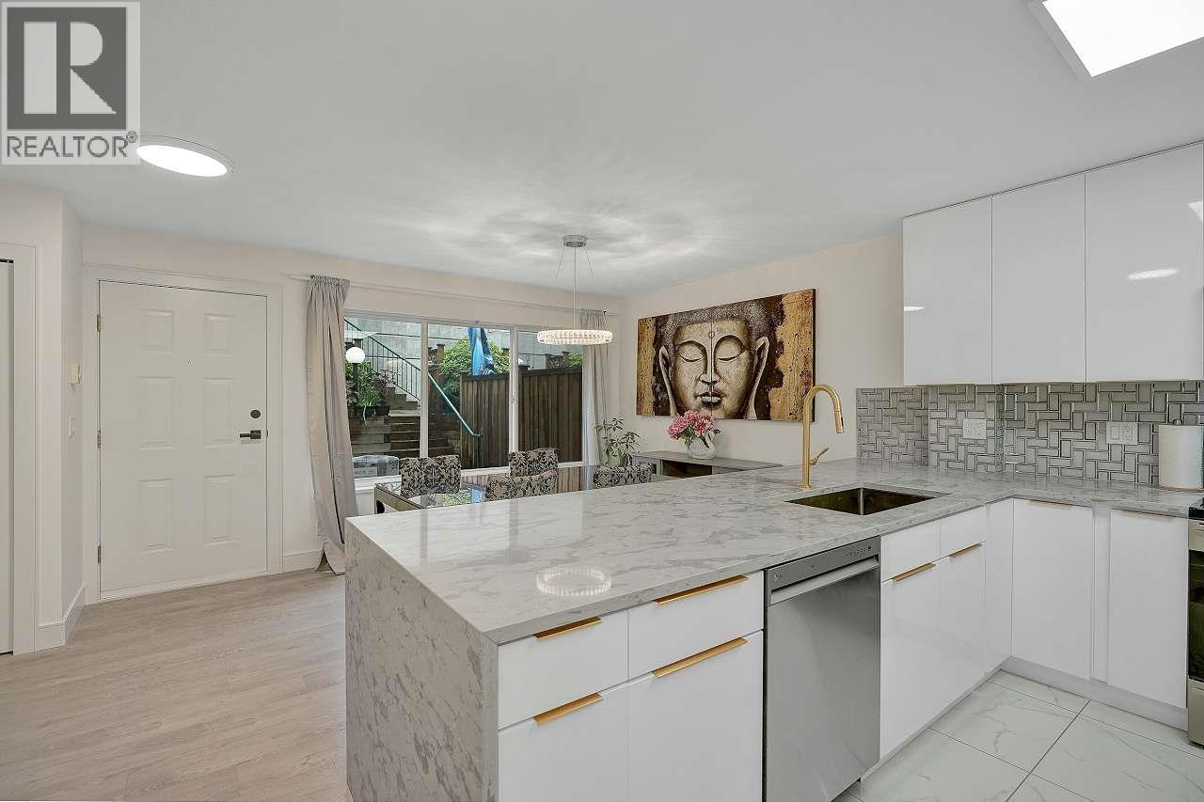
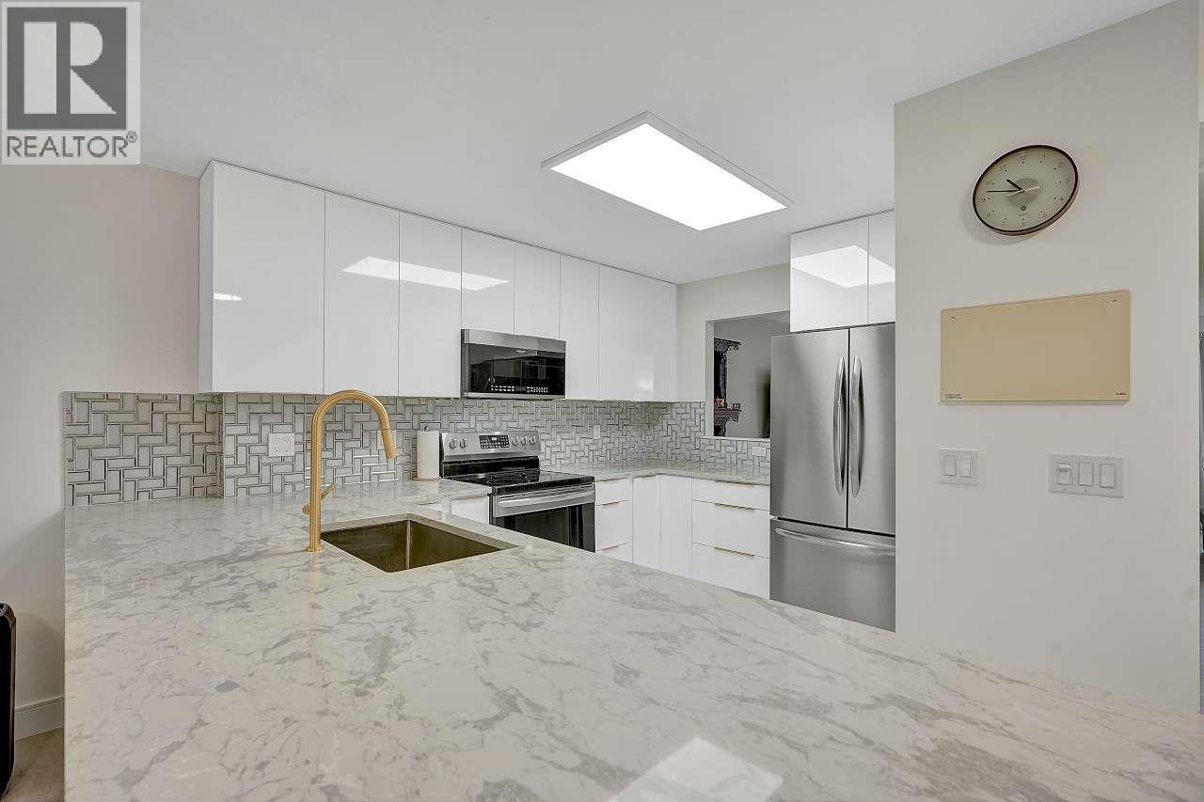
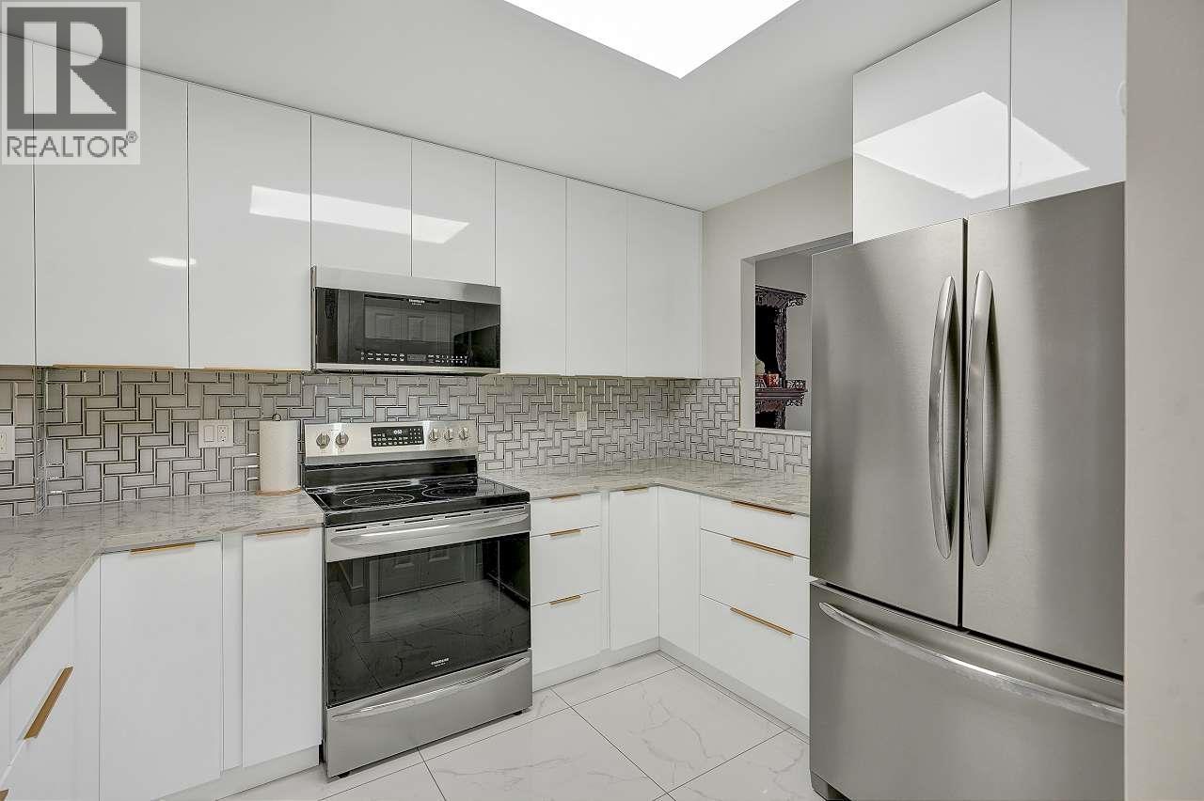
BEST VALUE! Welcome to this fully renovated 2100 square ft with 4 bedrooms and a very large family room on the BSMT. Featuring renovated kitchen cabinets, SS appliances, quartz countertops, brand new laminate floor, fresh paint, light fixtures, tiles and much more. New bathroom. Home feels like a detached home with 3 beds 2 full baths on the top floor, very spacious living room kitchen and a great size balcony on the main level. 700 sqft bsmt with extra high ceiling, a huge family room, an office, a full bath and laundry room. Bonus detached garage for your car and storage. Amenities include club house, exercise center, tennis court(s). The home is close to the Evergreen Line for convenient commuting and has quick access to Barnet Highway. (id:27495)
Listing courtesy of Grand Central Realty · Tony Tran
Communities.ca Inc.
Stuart Hall, REALTOR® · Licence #LIC-00651009 · Century 21 Bravo
Data from MLS® System. Deemed reliable but not guaranteed accurate by CREA. The trademarks MLS®, Multiple Listing Service® and the associated logos are owned by The Canadian Real Estate Association (CREA) and identify the quality of services provided by real estate professionals who are members of CREA.
REALTOR®, REALTORS®, and the REALTOR® logo are certification marks that are owned by REALTOR® Canada Inc. and licensed exclusively to The Canadian Real Estate Association (CREA). These certification marks identify real estate professionals who are members of CREA and who must abide by CREA’s By-Laws, Rules, and the REALTOR® Code.
Powered by CREA DDF®