Detached House for sale in Port Moody, British Columbia. Listed at $1,899,000.
7 bedrooms · 4 bathrooms · 4278 sq ft · Built in 1996
MLS® 30191988
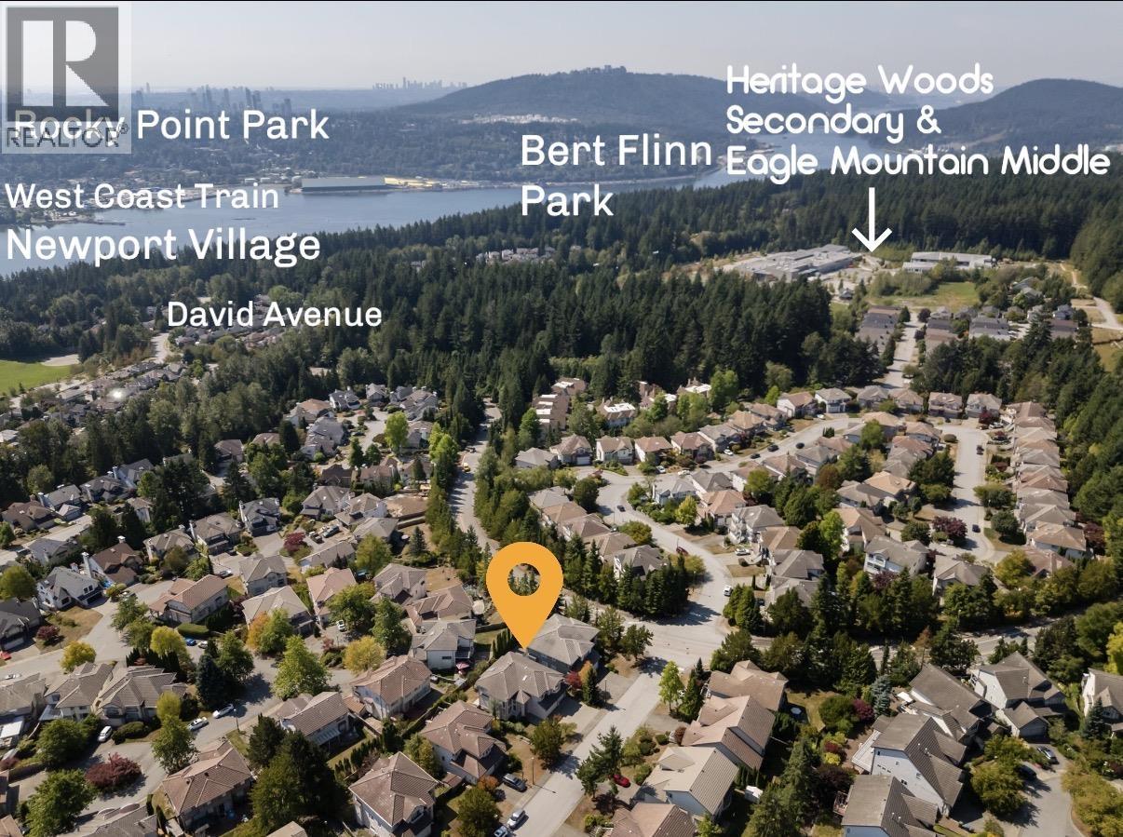
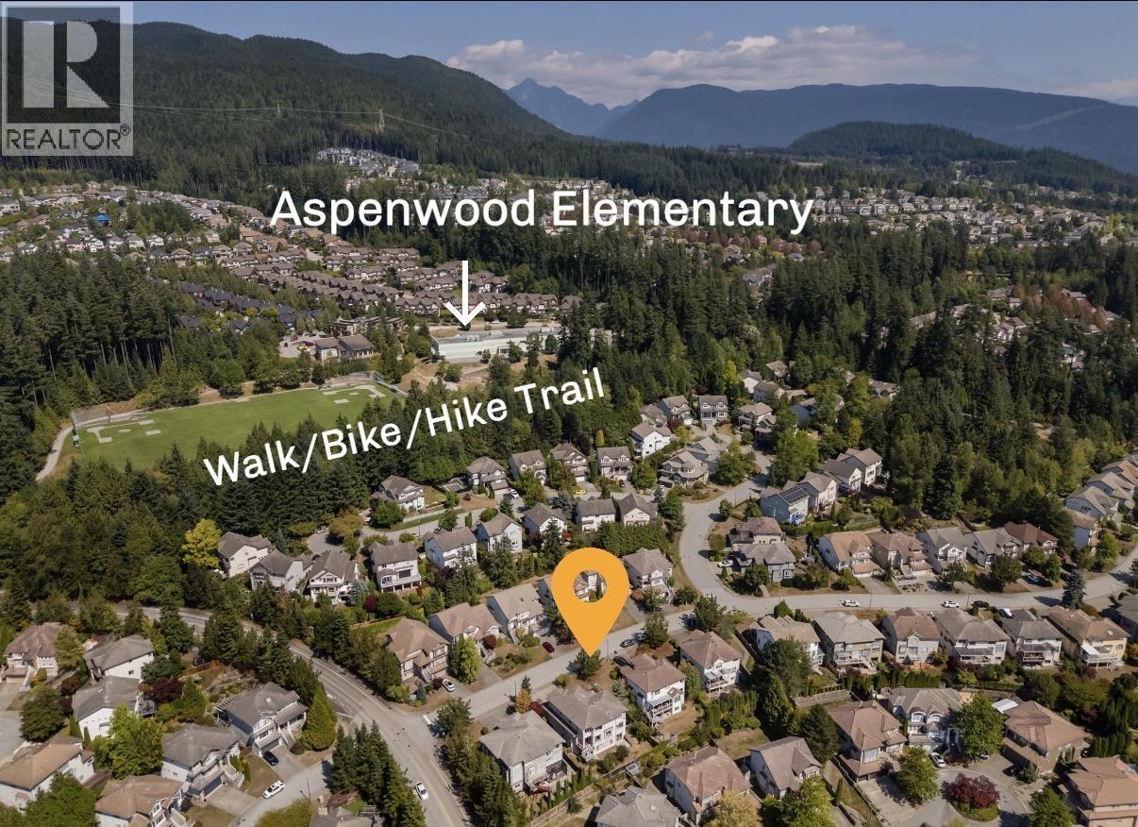
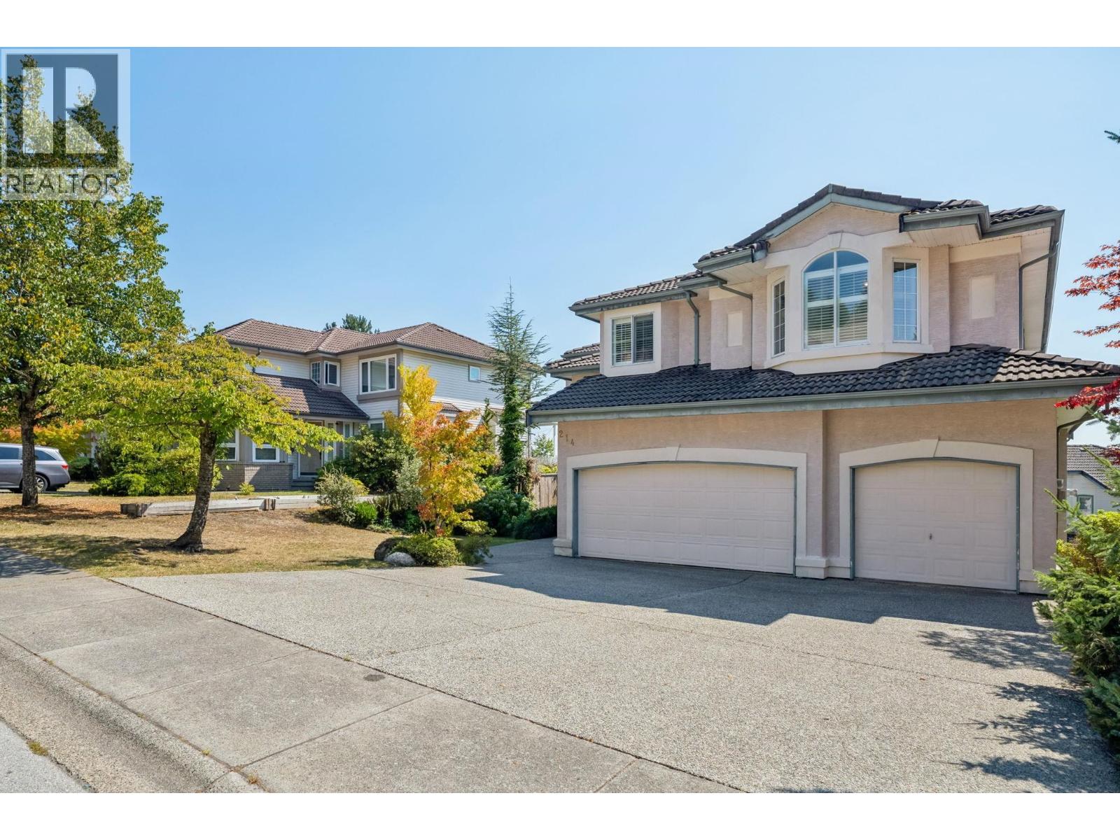
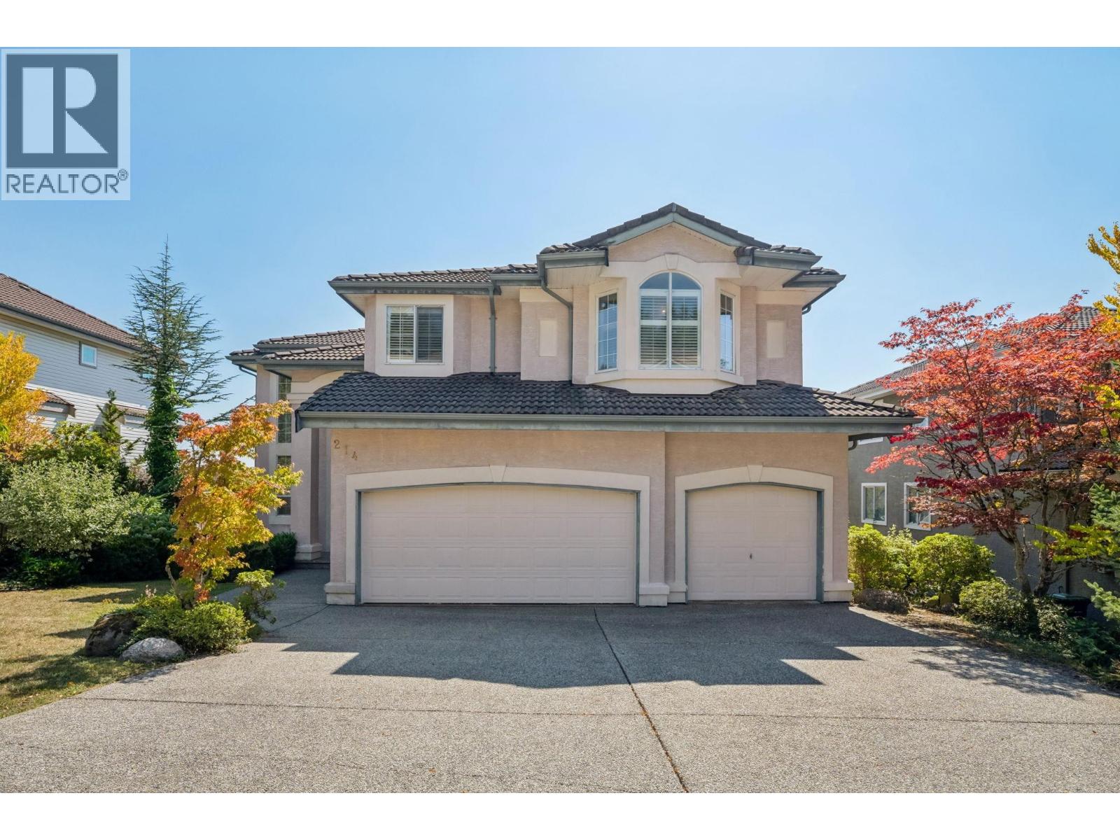
PRIME location sitting center stage in Port Moody's coveted Heritage Woods just an easy 3 minute walk to Aspenwood Wood ELEM, Eagle Mountain Middle & Heritage Woods Sec. Ultra grand executive home with panoramic views, SOUTH-FACING LEVEL fully fenced backyard on a rarely available level lot, 3-CAR GARAGE+6 additional parking on driveway. Main offers bright 18' ceilings, open dreamy versatile spacious living & entertaining with formal living & dining, massive family room, Kitchen & eating area with views, mud/laundry room, garage at main for effortless In/out. Upper: FIVE HUGE BDRMS with 5pc BTHRM, Primary retreat with views, 5pc ens.,WIC. Lower TWO Large BDRMS, unfinished 5pc bath/sauna room, patio, bar, two storage rooms - walk-out suite potential. Need minimal upgrading to FULL CUSTOM RENOS welcome. Reimagined rooms in some photos. (id:27495)
Listing courtesy of Sutton Group-West Coast Realty · Ann Lok
Communities.ca Inc.
Stuart Hall, REALTOR® · Licence #LIC-00651009 · Century 21 Bravo
Data from MLS® System. Deemed reliable but not guaranteed accurate by CREA. The trademarks MLS®, Multiple Listing Service® and the associated logos are owned by The Canadian Real Estate Association (CREA) and identify the quality of services provided by real estate professionals who are members of CREA.
REALTOR®, REALTORS®, and the REALTOR® logo are certification marks that are owned by REALTOR® Canada Inc. and licensed exclusively to The Canadian Real Estate Association (CREA). These certification marks identify real estate professionals who are members of CREA and who must abide by CREA’s By-Laws, Rules, and the REALTOR® Code.
Powered by CREA DDF®