Townhouse for sale in Port Moody, British Columbia. Listed at $1,099,999.
3 bedrooms · 3 bathrooms · 1356 sq ft · Built in 2021
MLS® R3177501
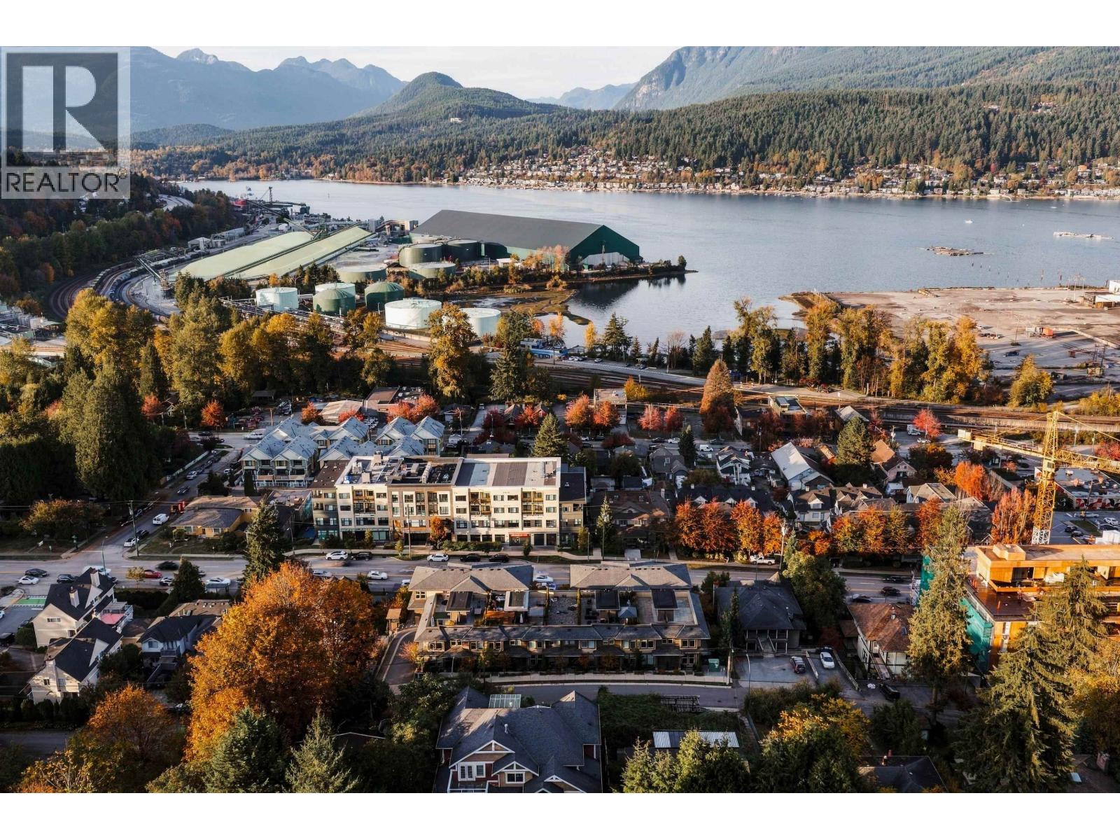
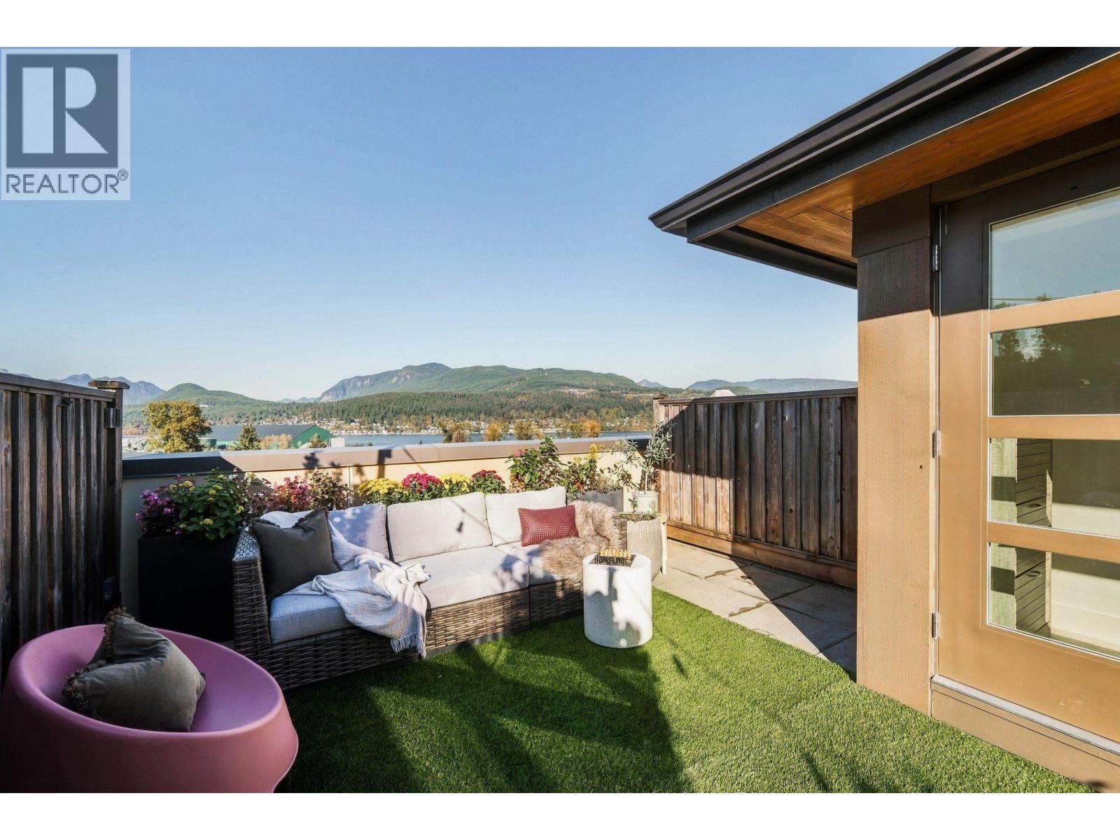
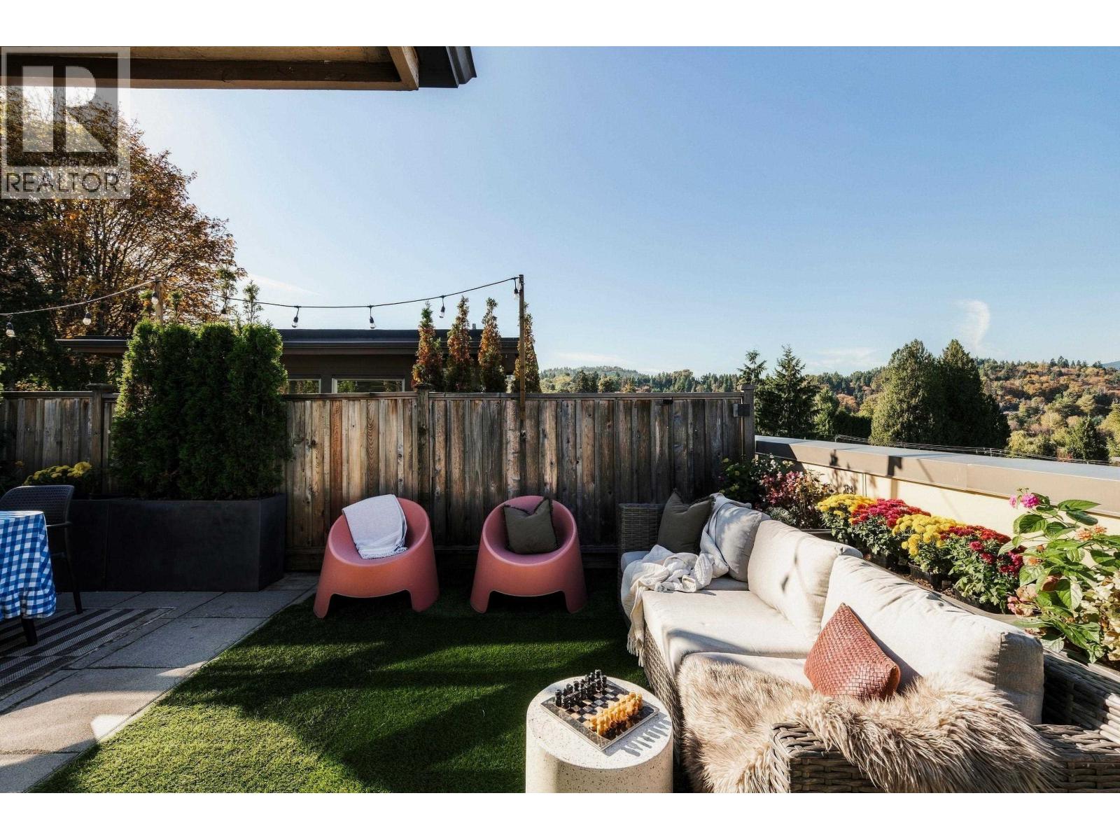
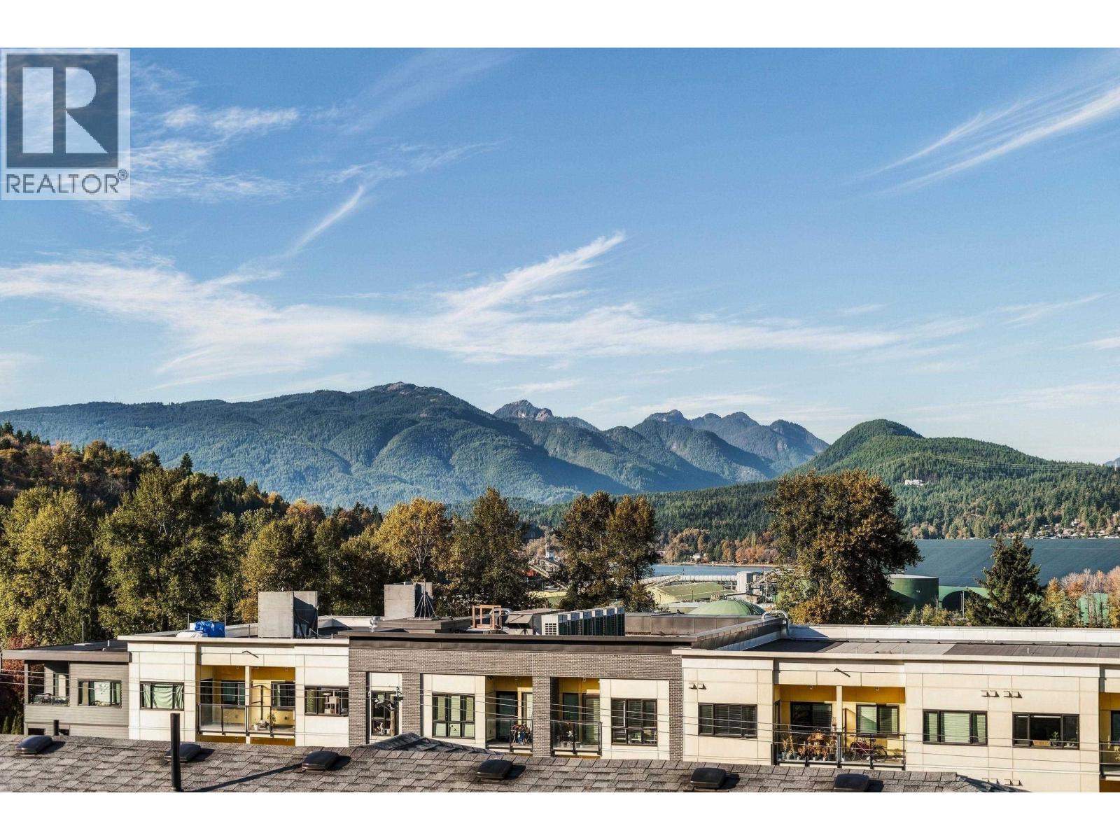
Your rooftop era starts here! This 3-bed, 3-bath townhome at boutique Bayview Heights is all about location & lifestyle. The showstopper? A 475sf rooftop patio with gorgeous mountain & Burrard Inlet views, gas hookup & sink for your dream outdoor kitchen. Think Italian-style pizza nights, aperitivo hour & long al fresco dinners with friends. Steps to Port Moody's craft breweries, Rocky Point Park & SkyTrain, with the best of the neighbourhood at your doorstep. Inside, the open-concept main floor features a spacious kitchen with oversized island, gas range, s/s appliances & ample cabinetry, flowing into bright living/dining. Upstairs: 3 beds, 2 full baths incl. a primary with walk-through closet & ensuite. Add a tandem garage with EV charging & tons of extra storage. Pomo living, done right! (id:27495)
Listing courtesy of Sutton Group-West Coast Realty · Carmel Frandsen
Communities.ca Inc.
Stuart Hall, REALTOR® · Licence #LIC-00651009 · Century 21 Bravo
Data from MLS® System. Deemed reliable but not guaranteed accurate by CREA. The trademarks MLS®, Multiple Listing Service® and the associated logos are owned by The Canadian Real Estate Association (CREA) and identify the quality of services provided by real estate professionals who are members of CREA.
REALTOR®, REALTORS®, and the REALTOR® logo are certification marks that are owned by REALTOR® Canada Inc. and licensed exclusively to The Canadian Real Estate Association (CREA). These certification marks identify real estate professionals who are members of CREA and who must abide by CREA’s By-Laws, Rules, and the REALTOR® Code.
Powered by CREA DDF®