Condo for sale in Port Moody, British Columbia. Listed at $1,358,000.
4 bedrooms · 3 bathrooms · 1719 sq ft · Built in 2023

MLS® 30166309
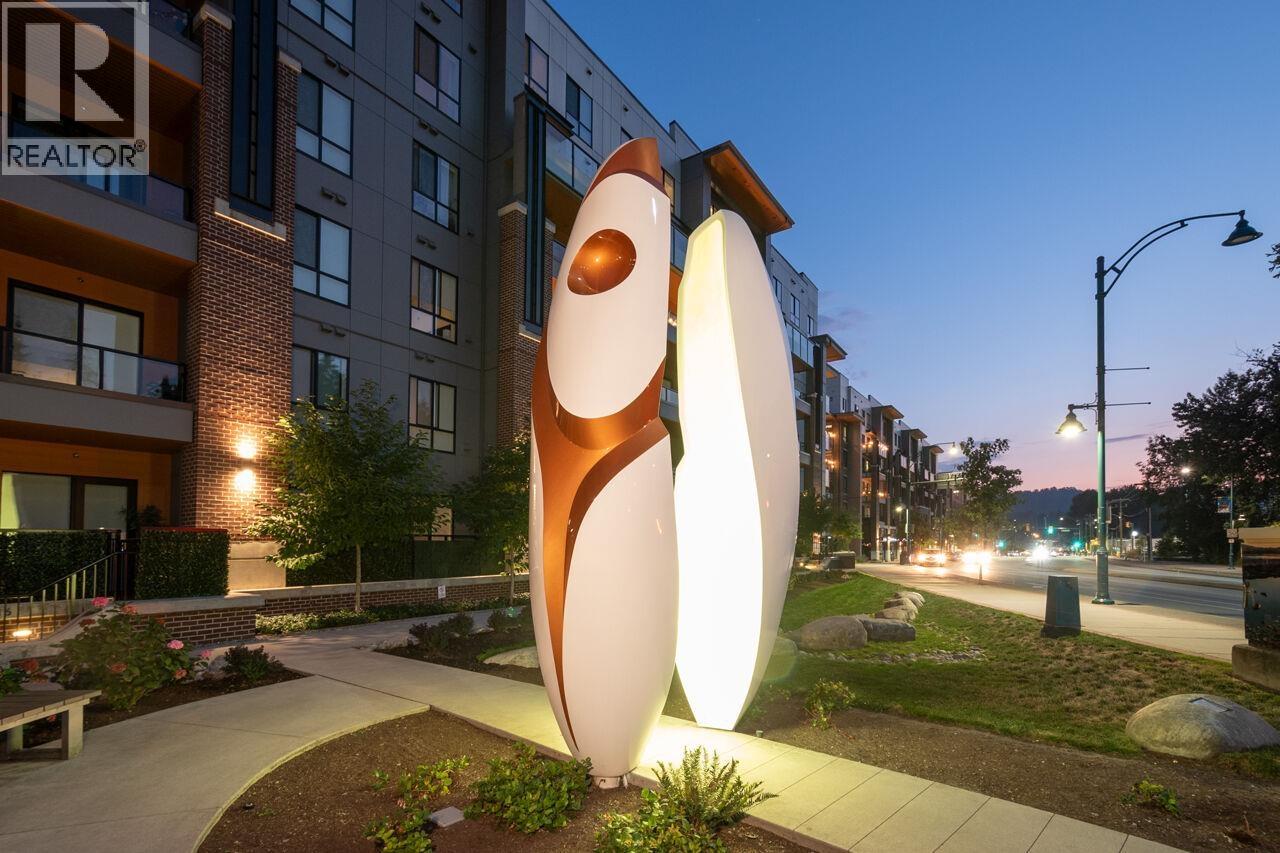
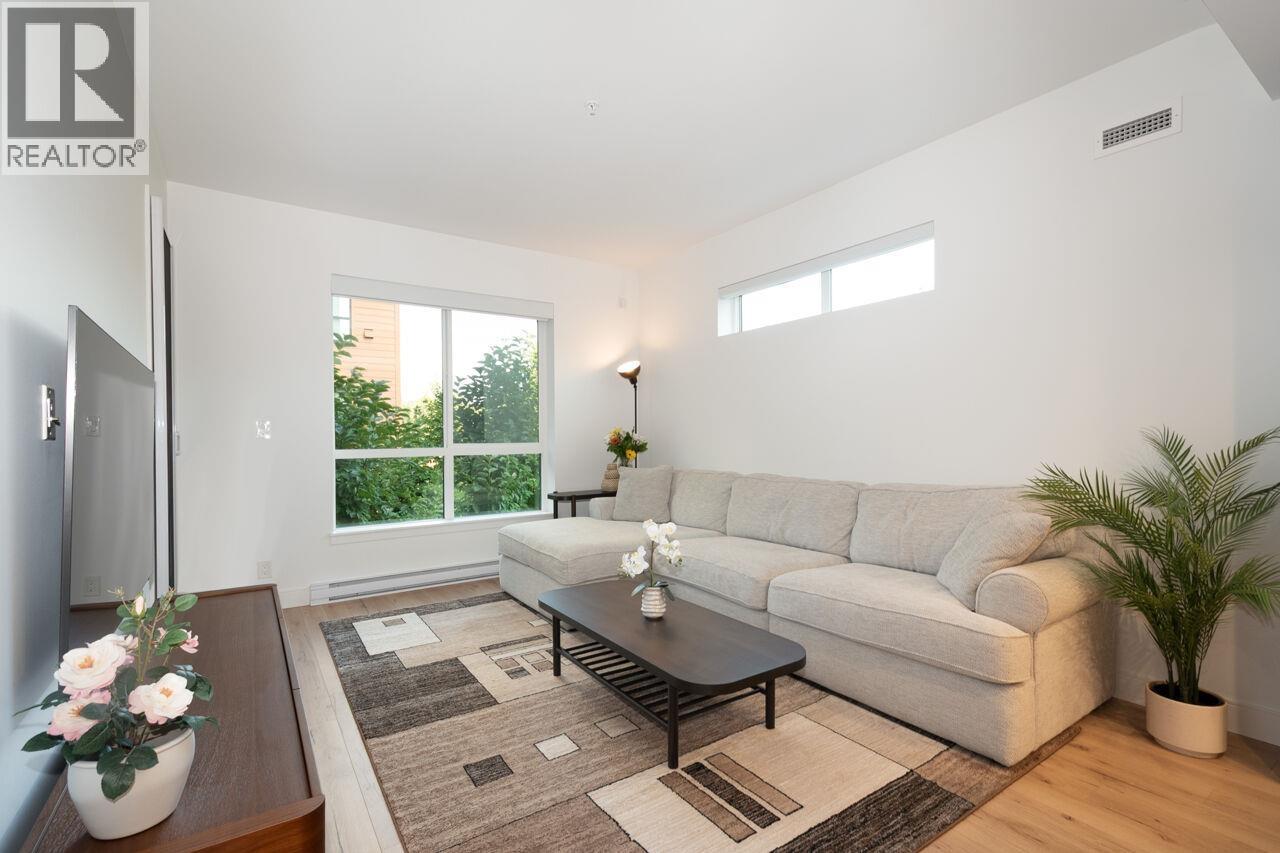
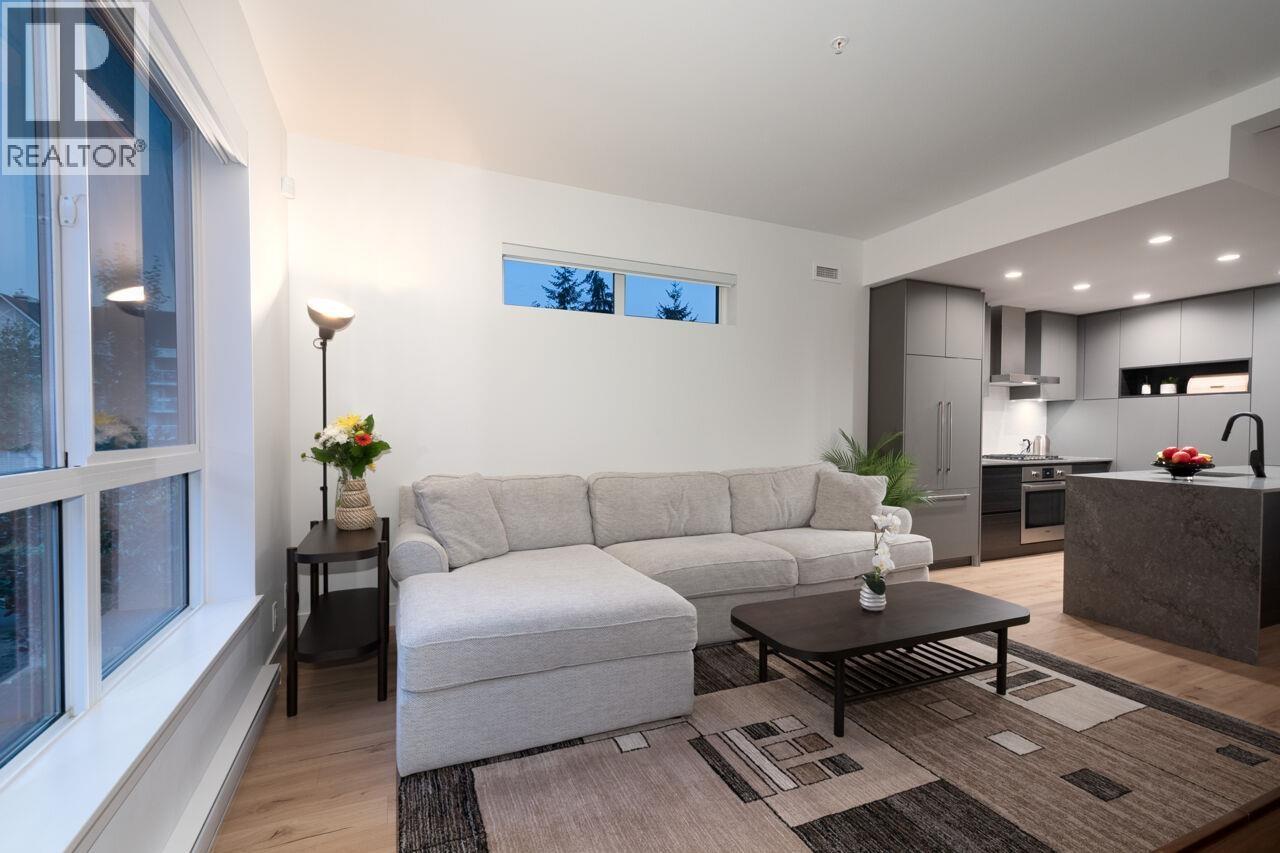
INCREDIBLE PORT MOODY LIFESTYLE AT 50 ELECTRONIC AVE! Steps to Brewer's Row, Rocky Point Park, Rec Centre, Inlet Trail, Skytrain, Restaurants and shopping! Unique G Floor plan with over 1700 square ft offers 4 bedrooms + den + storage room! This bright, open concept floorplan features 9'4 ceilings and oversized windows. The Chef's Kitchen boasts quartz counters with waterfall edge, sleek cabinetry and upscale Stainless Steel appliances... including a gas cooktop! Seller's updates ($31,000) include Murphy Bed, custom blinds & built-in storage. Bedrooms are all generous sized. Great Amenities: Club 50 - Gym, yoga, youth area, Media room, Boardrooms, Social lounge w/patio, playground and guest suite. Quality construction by a boutique builder! Perfect for a family with 3 kids or empty nesters! (id:27495)
Listing courtesy of Royal LePage West Real Estate Services · Monet Tyler
Communities.ca Inc.
Stuart Hall, REALTOR® · Licence #LIC-00651009 · Century 21 Bravo
Data from MLS® System. Deemed reliable but not guaranteed accurate by CREA. The trademarks MLS®, Multiple Listing Service® and the associated logos are owned by The Canadian Real Estate Association (CREA) and identify the quality of services provided by real estate professionals who are members of CREA.
REALTOR®, REALTORS®, and the REALTOR® logo are certification marks that are owned by REALTOR® Canada Inc. and licensed exclusively to The Canadian Real Estate Association (CREA). These certification marks identify real estate professionals who are members of CREA and who must abide by CREA’s By-Laws, Rules, and the REALTOR® Code.
Powered by CREA DDF®