Townhouse for sale in Port Moody, British Columbia. Listed at $569,900.
2 bedrooms · 1 bathrooms · 924 sq ft · Built in 1978
MLS® 30318447
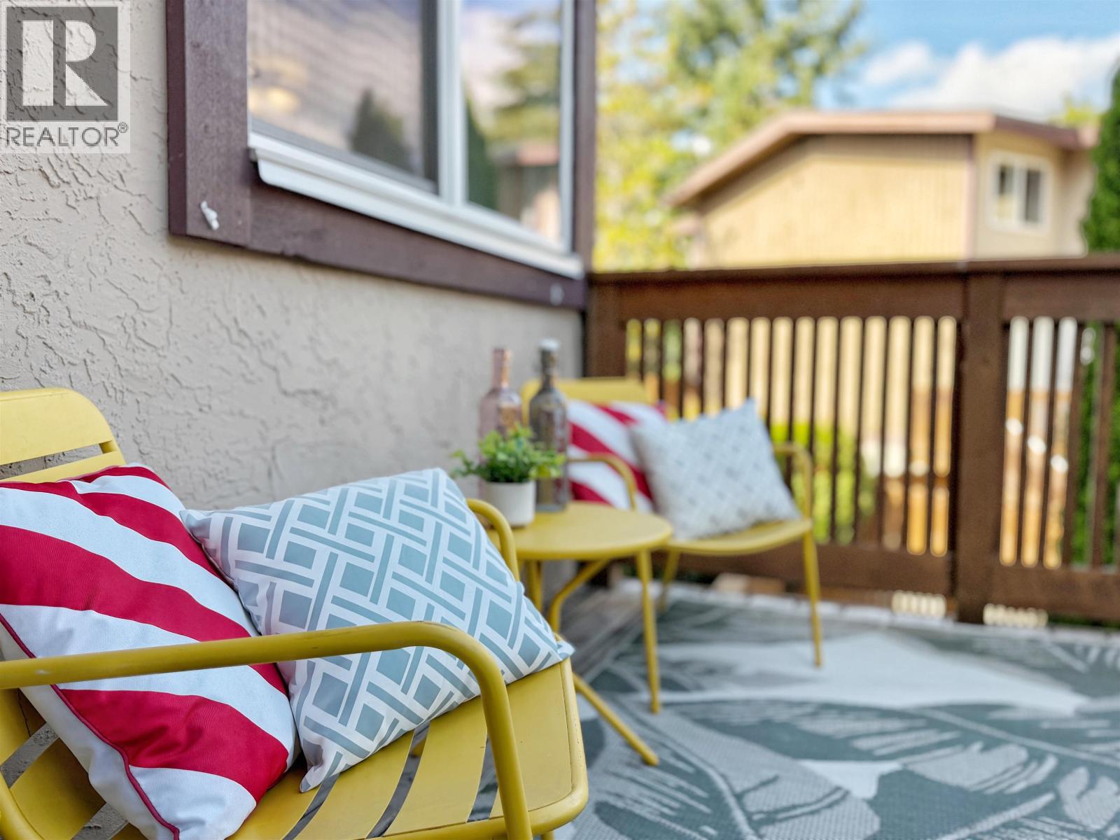
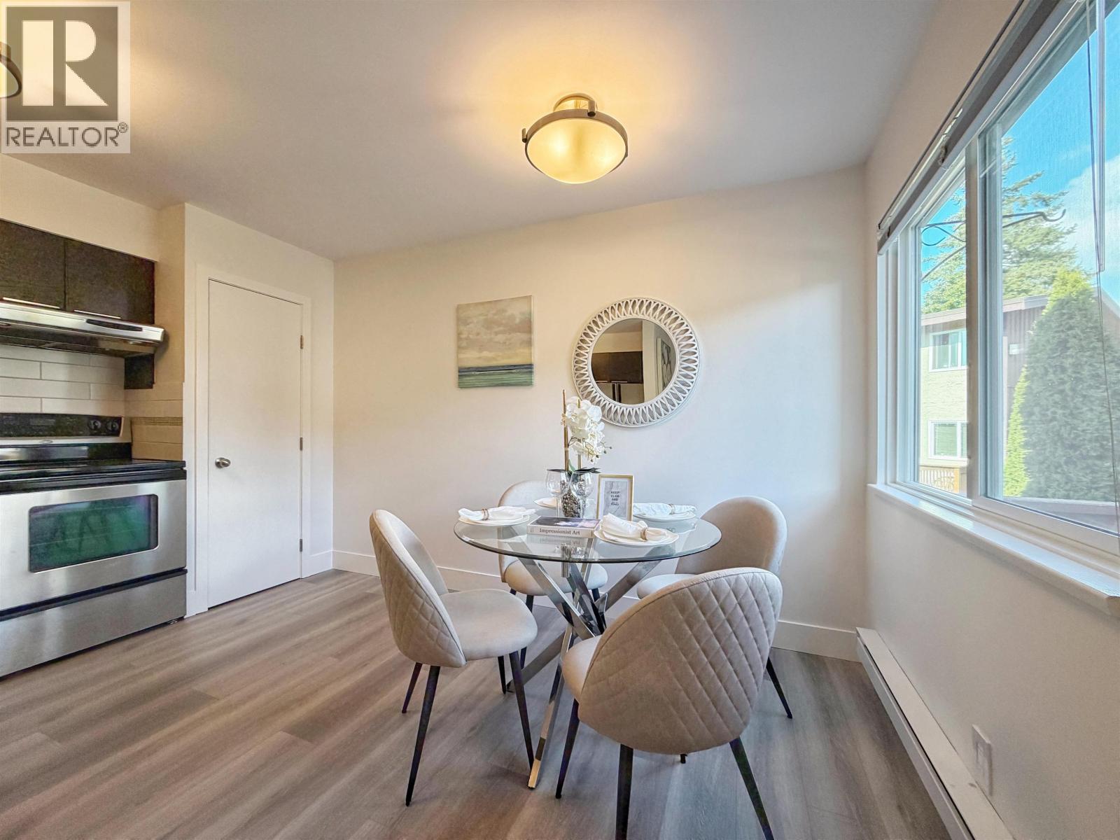
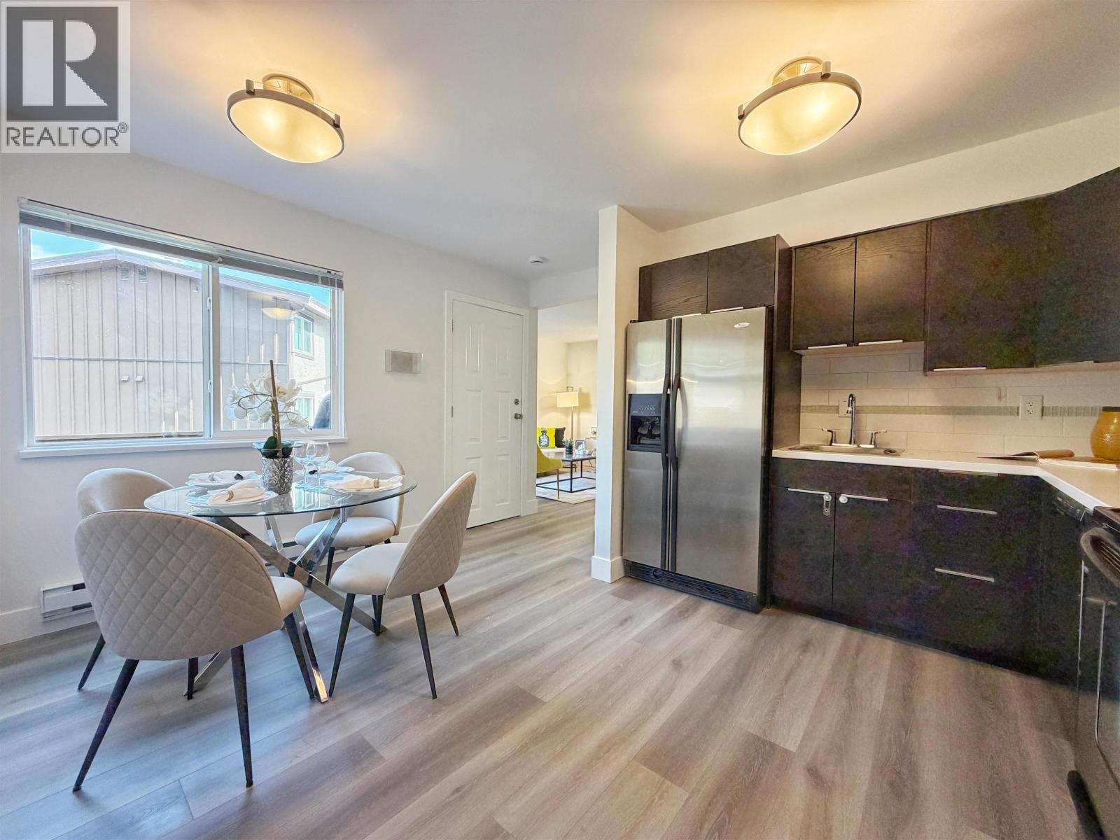
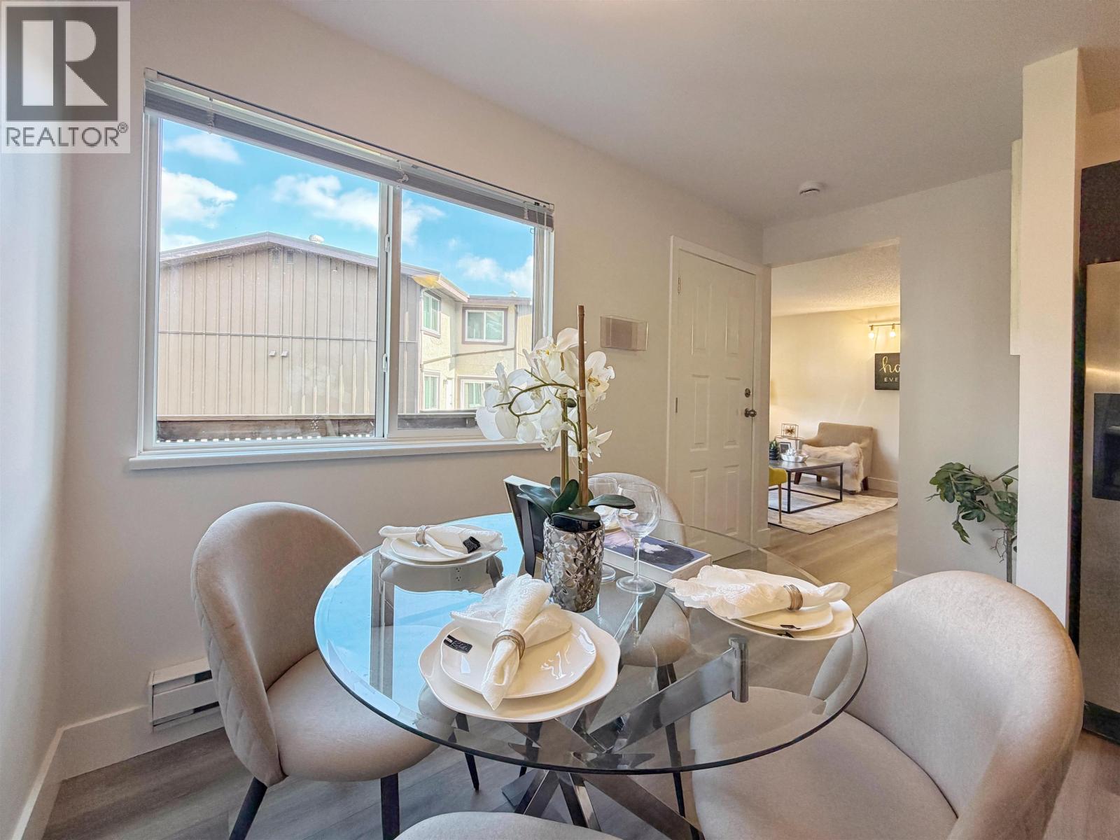
It's one of the most affordable townhomes in a highly desirable location in Port Moody. Strategically located walking distance to Skytrain, Rec Center/Library, Newport/Suter Brook Village, Hospital, Rocky Point Park/Trails, Brewery Rows, all level of Schools & much more! This 2-bedroom 1-Bath upper unit features living room/kitchen/flex (storage/home office) on main, 2 bedrooms with mountain views and 1 bath upstairs. Good sized deck off living room/kitchen also with mountain/courtyard view for gatherings/simply unwind. The lower side yard is great for gardening. Highland Park offers an indoor swimming pool and children's playground. Great opportunity for 1st time home buyers/families or investors looking for mid/long term growth with redevelopment upside. Move in ready. (id:27495)
Listing courtesy of Royal LePage Sterling Realty · Jessica Chen-Sargent
Communities.ca Inc.
Stuart Hall, REALTOR® · Licence #LIC-00651009 · Century 21 Bravo
Data from MLS® System. Deemed reliable but not guaranteed accurate by CREA. The trademarks MLS®, Multiple Listing Service® and the associated logos are owned by The Canadian Real Estate Association (CREA) and identify the quality of services provided by real estate professionals who are members of CREA.
REALTOR®, REALTORS®, and the REALTOR® logo are certification marks that are owned by REALTOR® Canada Inc. and licensed exclusively to The Canadian Real Estate Association (CREA). These certification marks identify real estate professionals who are members of CREA and who must abide by CREA’s By-Laws, Rules, and the REALTOR® Code.
Powered by CREA DDF®