Condo for sale in Port Moody, British Columbia. Listed at $639,988.
2 bedrooms · 2 bathrooms · 1116 sq ft · Built in 1996
MLS® 30201859
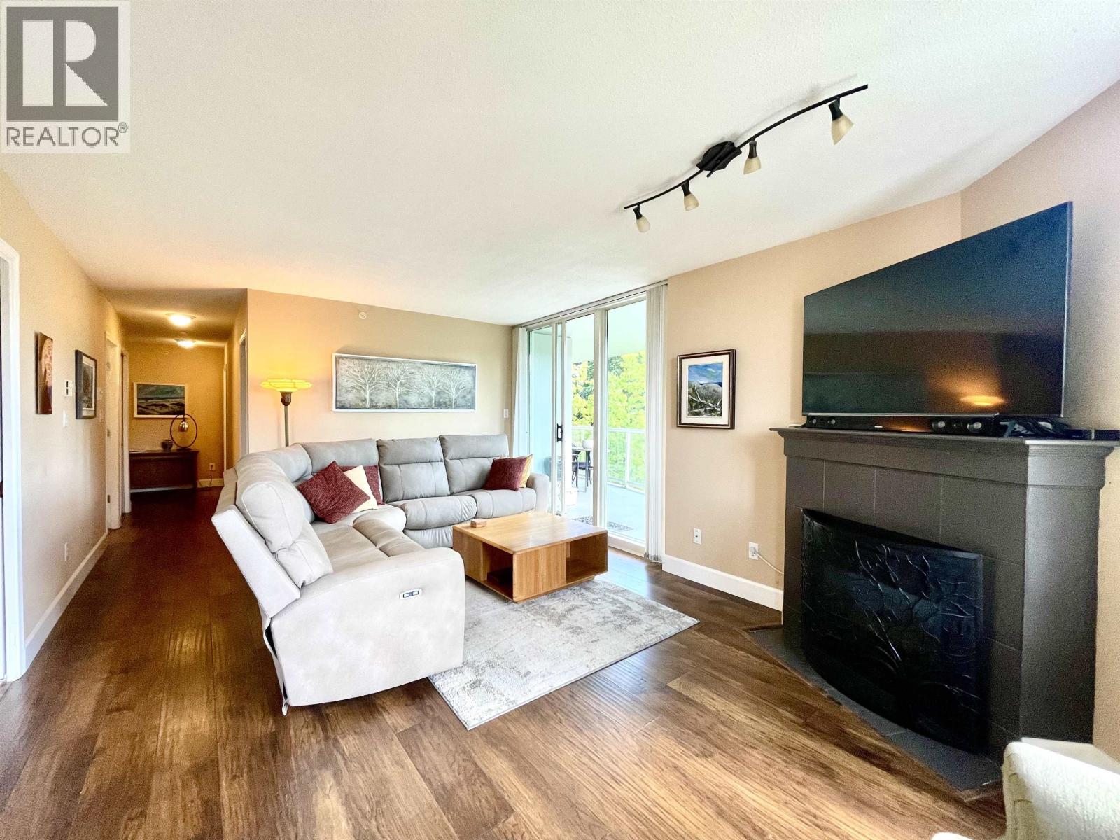
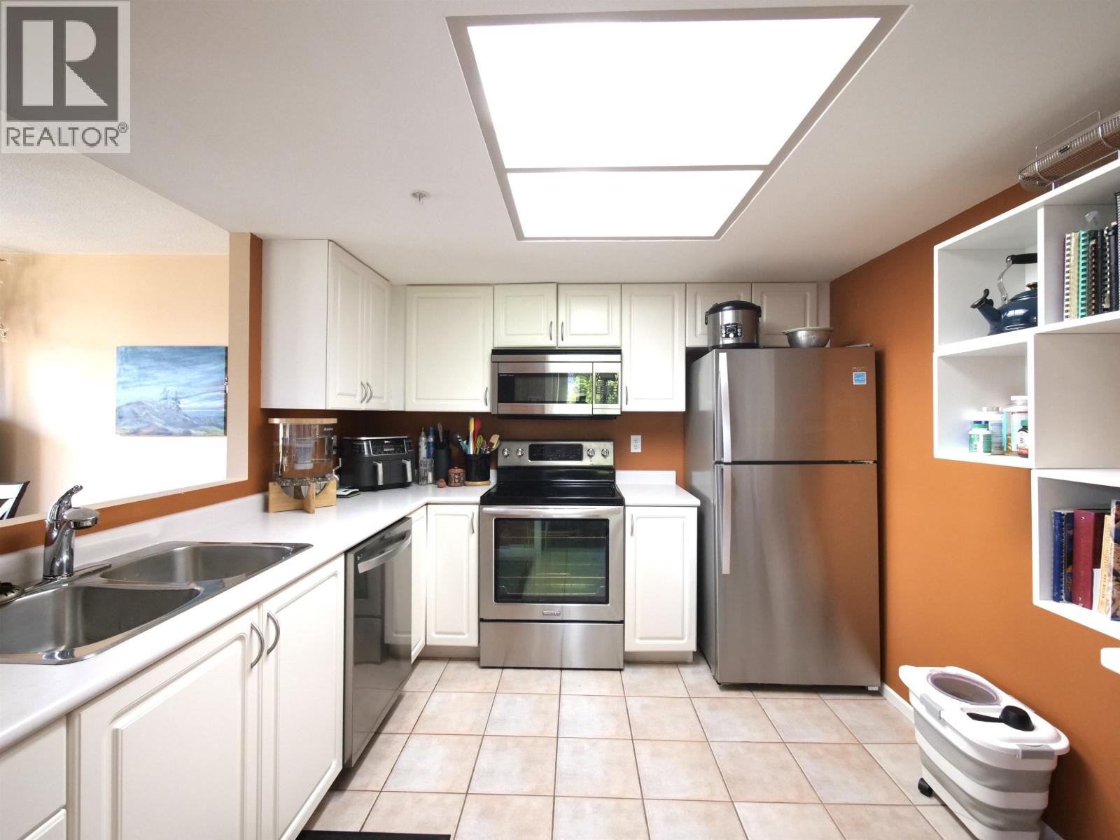
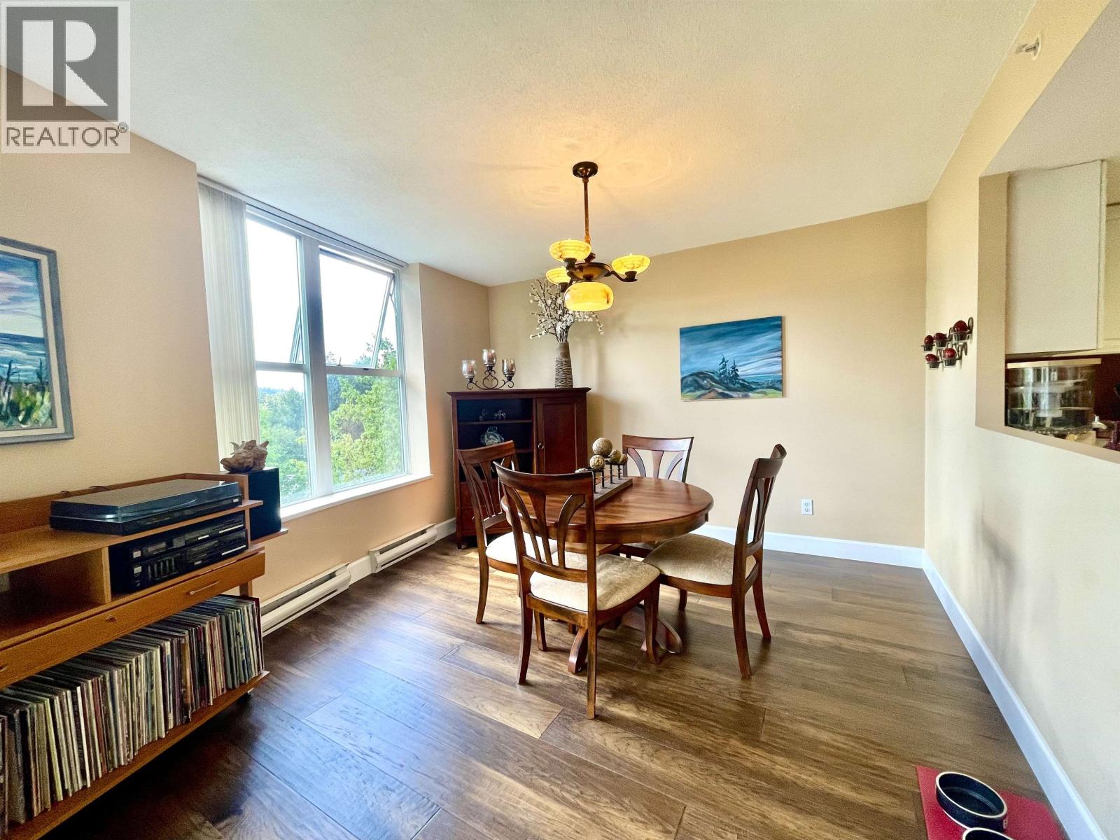
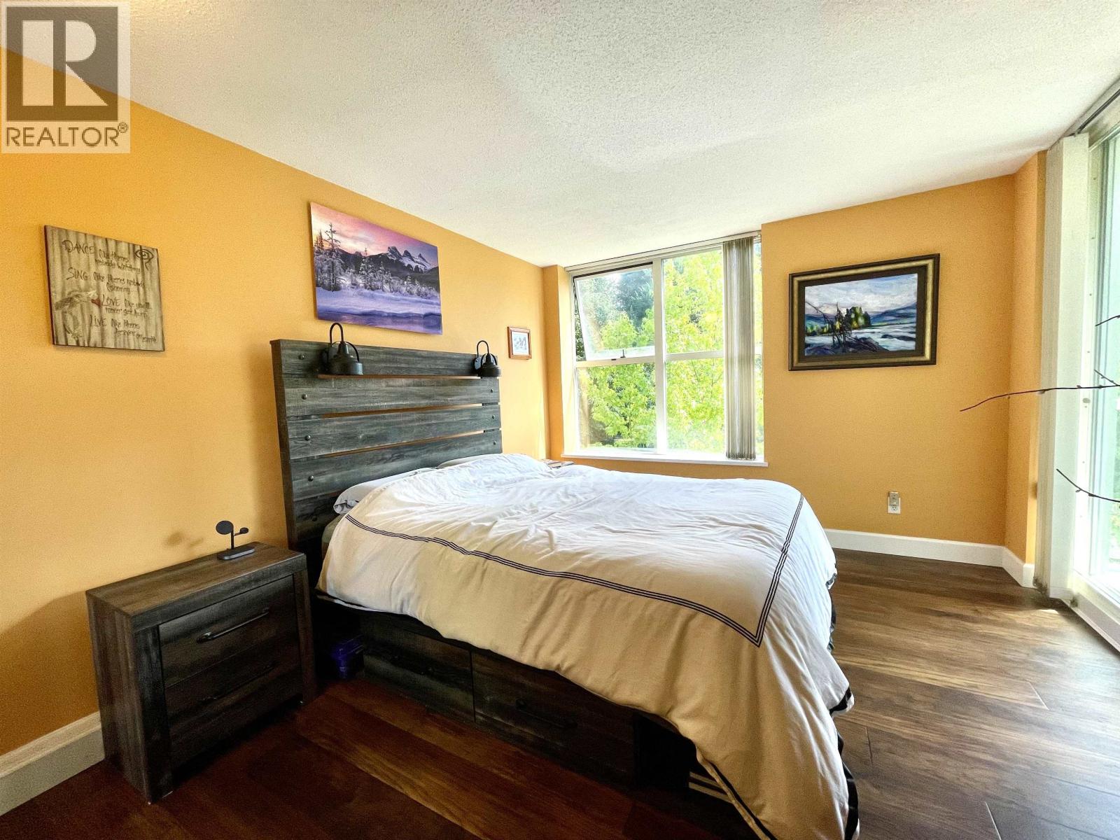
Beautiful, corner 2 bedroom 2 bathroom executive home at THE ELGIN! 1116 sq,ft of bright open space with plenty of windows allowing in lots of light! Top level oak engineered hardwood throughout. Impressively renovated bathrooms with quartz counters, new tiles, vanities and more. Large kitchen with newer stainless steel appliances, plenty of storage and a convenient pass through to the dining area. Cozy living room with a gas fireplace and access to the huge (south facing) curved wrap-around balcony! Ample sized Primary bedroom with ensuite has access to this same balcony. 1 Parking & 1 Storage. Building amenities include a gym, jacuzzi & EV charging. Conveniently located in Newport Village. Steps away from shopping, restaurants, parks & recreation centers, Skytrain & transit.OPEN HOUSE: Sat & Sun 2-4:00. (id:27495)
Listing courtesy of RE/MAX Select Properties · Rene Pantoja
Communities.ca Inc.
Stuart Hall, REALTOR® · Licence #LIC-00651009 · Century 21 Bravo
Data from MLS® System. Deemed reliable but not guaranteed accurate by CREA. The trademarks MLS®, Multiple Listing Service® and the associated logos are owned by The Canadian Real Estate Association (CREA) and identify the quality of services provided by real estate professionals who are members of CREA.
REALTOR®, REALTORS®, and the REALTOR® logo are certification marks that are owned by REALTOR® Canada Inc. and licensed exclusively to The Canadian Real Estate Association (CREA). These certification marks identify real estate professionals who are members of CREA and who must abide by CREA’s By-Laws, Rules, and the REALTOR® Code.
Powered by CREA DDF®