Condo for sale in Port Moody, British Columbia. Listed at $499,900.
1 bedrooms · 1 bathrooms · 475 sq ft · Built in 2025
MLS® 30148167
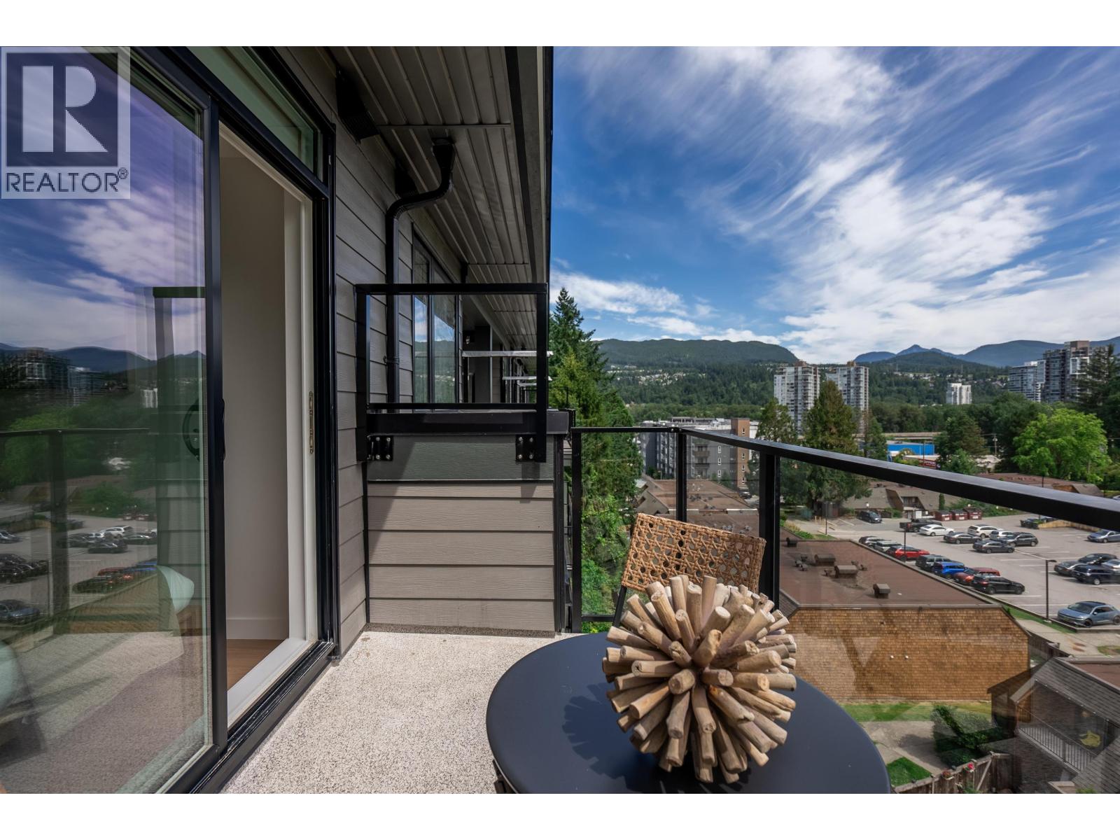
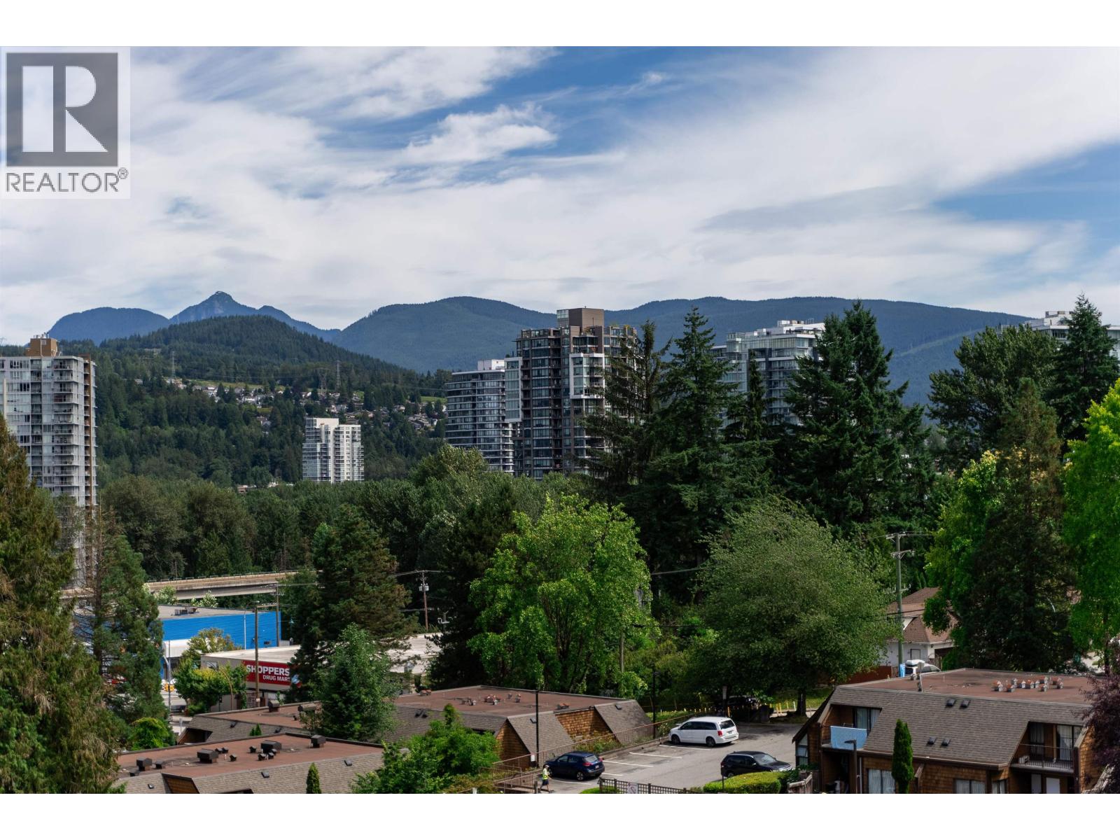
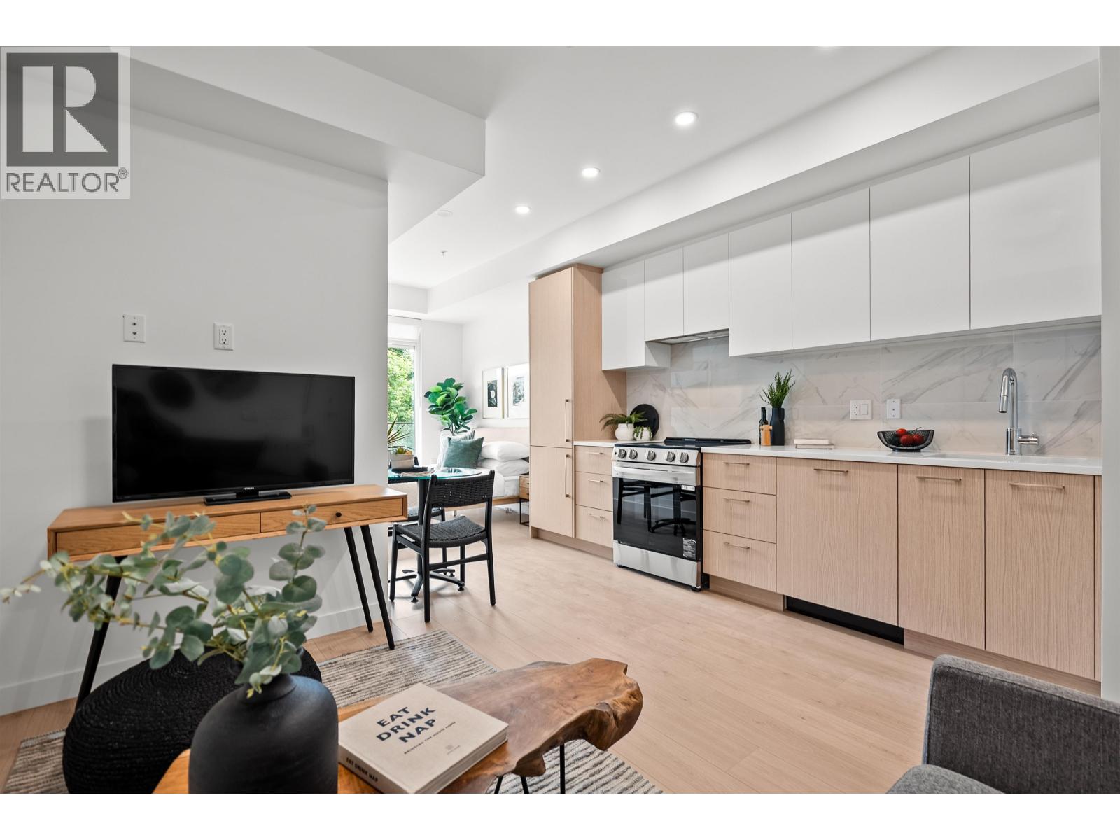
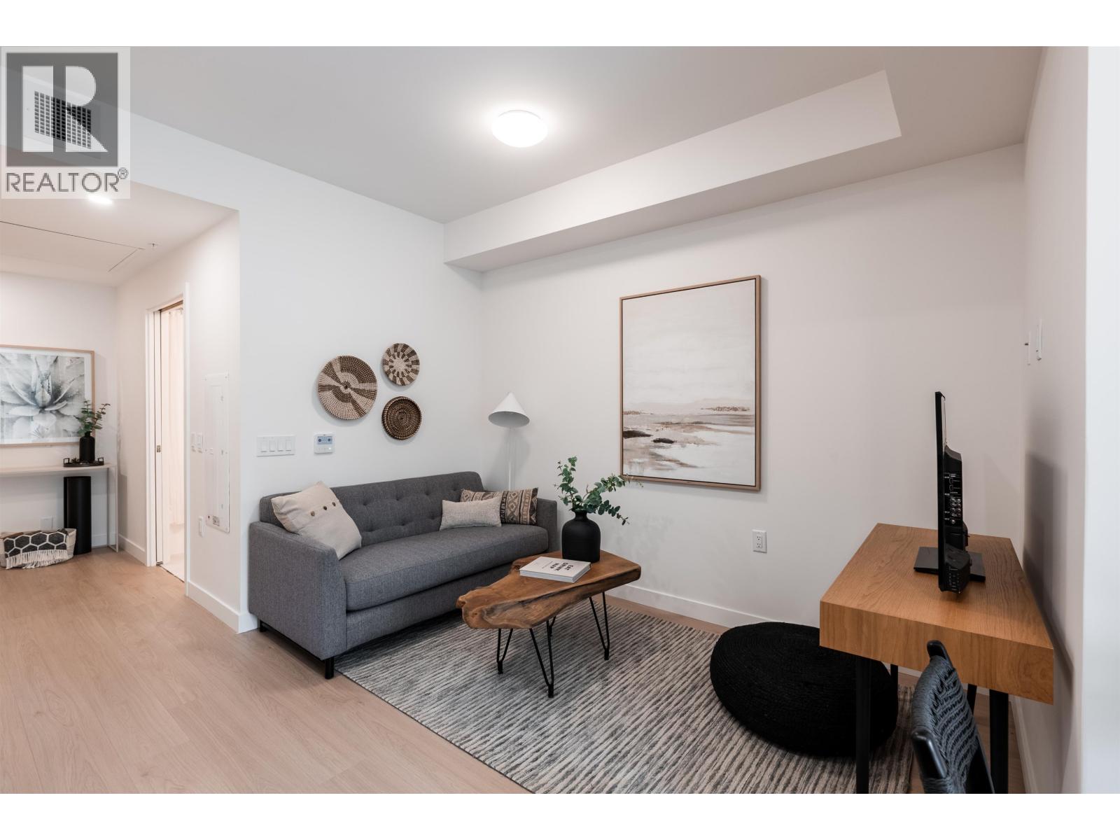
MOUNTAIN VIEWS! TOP-FLOOR & MOVE-IN READY! Take in spectacular, unobstructed mountain views from this stunning 1-bedroom home at Sitka House, a boutique mid-rise in Port Moody. Enjoy sweeping mountain views from your living space and private patio, plus A/C, 1 parking stall & 1 storage locker - ALL INCLUDED! Featuring 9' ceilings in the main living area, luxury vinyl flooring, integrated appliances, quartz countertops and a marble porcelain backsplash. Residents enjoy a rooftop patio, fitness centre, yoga studio, lounge, pet wash and co-working space. Just a short walk to major bus routes, the Evergreen SkyTrain and West Coast Express. Top-floor living, incredible mountain VIEWS and a prime Port Moody location - this one is a must-see! (id:27495)
Listing courtesy of Oakwyn Realty Ltd. · Sharlene Wark
Communities.ca Inc.
Stuart Hall, REALTOR® · Licence #LIC-00651009 · Century 21 Bravo
Data from MLS® System. Deemed reliable but not guaranteed accurate by CREA. The trademarks MLS®, Multiple Listing Service® and the associated logos are owned by The Canadian Real Estate Association (CREA) and identify the quality of services provided by real estate professionals who are members of CREA.
REALTOR®, REALTORS®, and the REALTOR® logo are certification marks that are owned by REALTOR® Canada Inc. and licensed exclusively to The Canadian Real Estate Association (CREA). These certification marks identify real estate professionals who are members of CREA and who must abide by CREA’s By-Laws, Rules, and the REALTOR® Code.
Powered by CREA DDF®