Detached House for sale in Port Moody, British Columbia. Listed at $3,388,000.
5 bedrooms · 7 bathrooms · 5563 sq ft · Built in 2025
MLS® 30191653
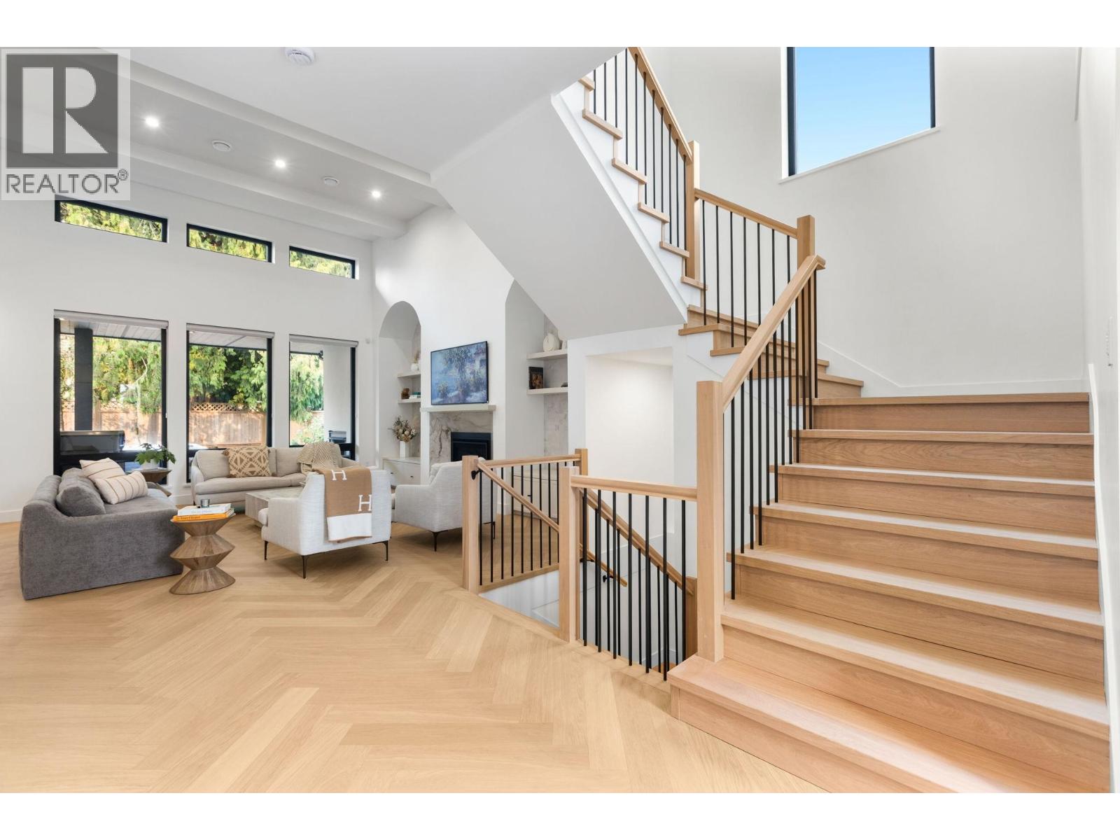
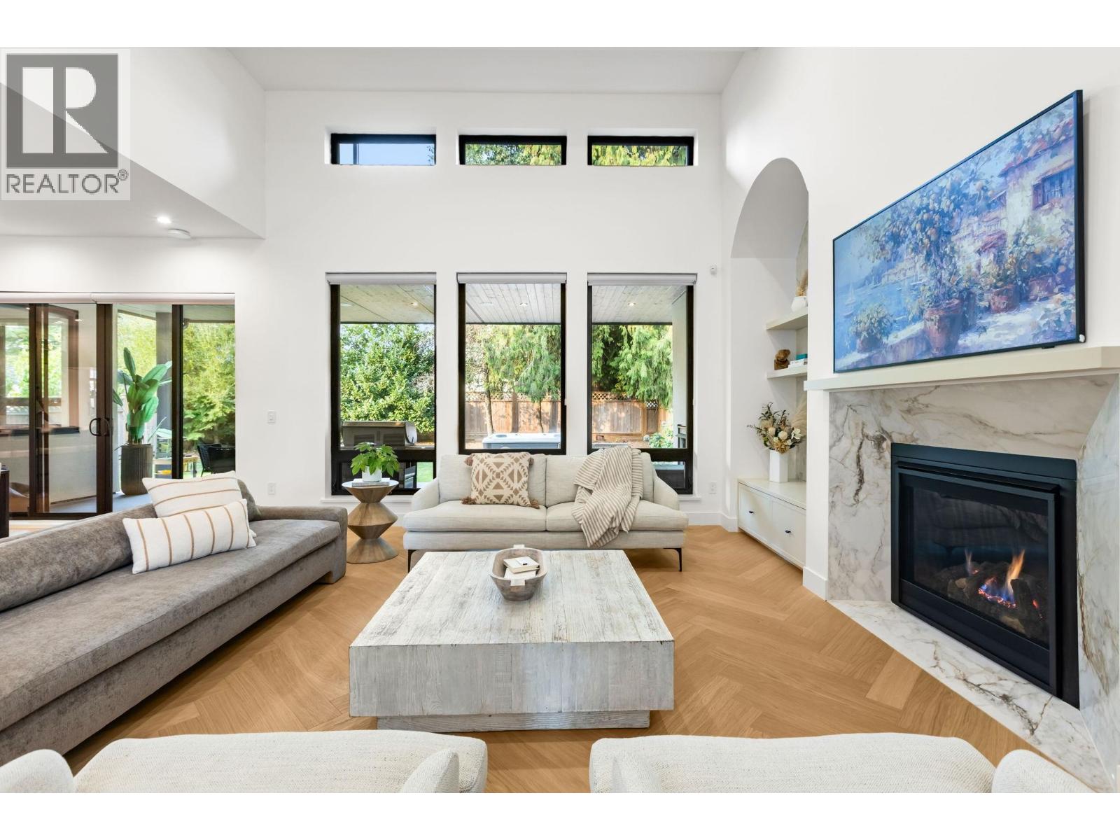
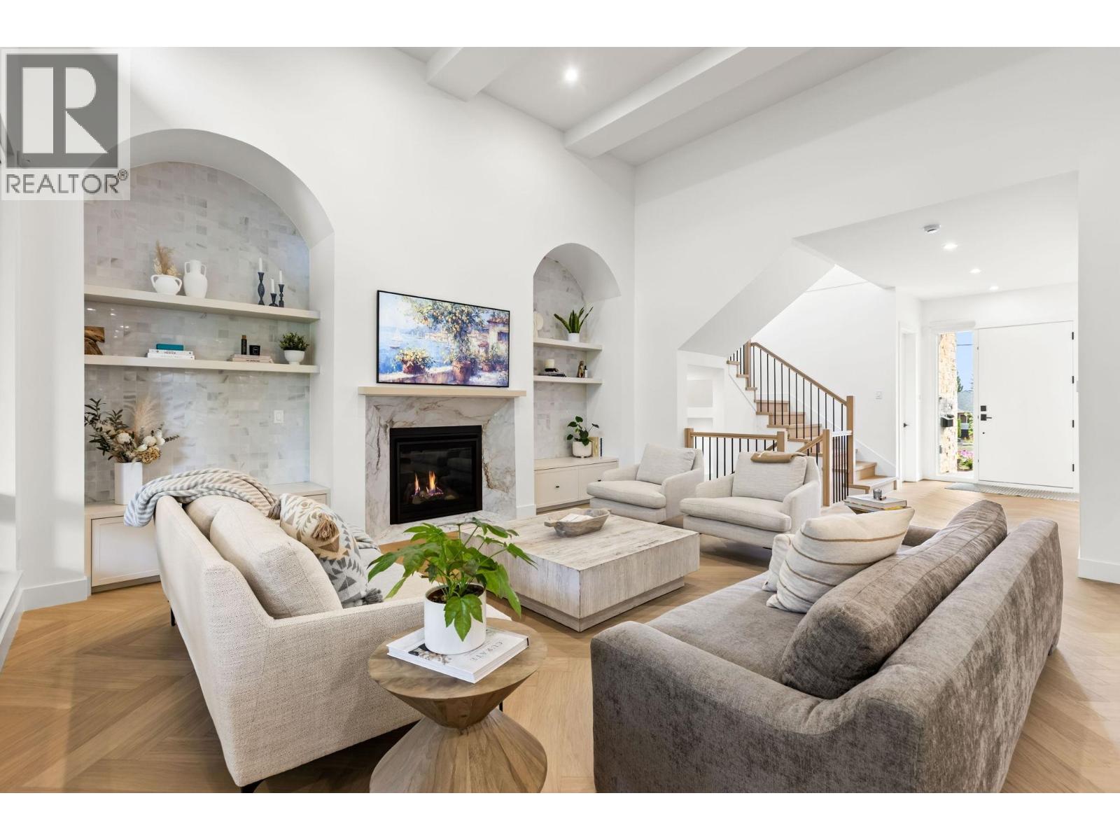
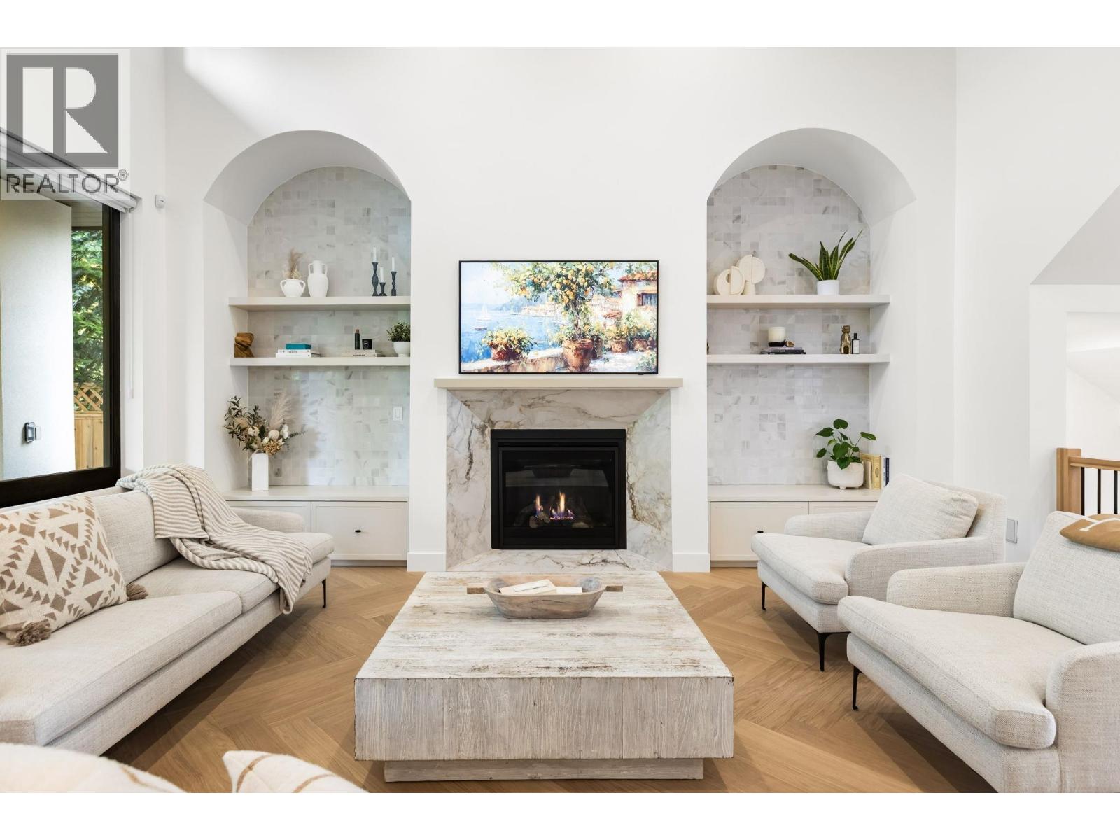
Brand new in 2025, this exceptional 5,500+ sq. ft. custom home offers luxury living in the heart of Glenayre. Featuring 4 bedrooms up, including a stunning primary retreat with a private deck, oversized walk-in closet, freestanding soaker tub and steam shower. The chef's kitchen showcases a La Cornue range, oversized island, Fisher & Paykel appliances and built-in Miele coffee machine. Herringbone hardwood, black-framed windows, designer finishes and Control4 smart home technology throughout. Downstairs offers a media room, bar and bunker-style rec room ideal for a golf simulator or media room. Enjoy a covered patio with fireplace, hot tub and outdoor kitchen rough-in. Steps to Glenayre Elementary, Ailsa Spray Park and the community centre. NO GST. (id:27495)
Listing courtesy of Angell, Hasman & Associates Realty Ltd. · Matt Burtini
Communities.ca Inc.
Stuart Hall, REALTOR® · Licence #LIC-00651009 · Century 21 Bravo
Data from MLS® System. Deemed reliable but not guaranteed accurate by CREA. The trademarks MLS®, Multiple Listing Service® and the associated logos are owned by The Canadian Real Estate Association (CREA) and identify the quality of services provided by real estate professionals who are members of CREA.
REALTOR®, REALTORS®, and the REALTOR® logo are certification marks that are owned by REALTOR® Canada Inc. and licensed exclusively to The Canadian Real Estate Association (CREA). These certification marks identify real estate professionals who are members of CREA and who must abide by CREA’s By-Laws, Rules, and the REALTOR® Code.
Powered by CREA DDF®