246 Dogberry Hill Road, Portugal Cove - St. Phillips, Newfoundland & Labrador, A1M1C6

Detached House for sale in Portugal Cove - St. Phillips, Newfoundland & Labrador. Listed at $699,900.

4 bedrooms · 3 bathrooms · 3040 sq ft · Built in 2010
Photos of 246 Dogberry Hill Road, Portugal Cove - St. Phillips, Newfoundland & Labrador, A1M1C6

246 Dogberry Hill Road, Portugal Cove - St. Phillips, Newfoundland & Labrador, A1M1C6, Portugal Cove - St. Phillips, Newfoundland & Labrador — photo 1 of 5
246 Dogberry Hill Road, Portugal Cove - St. Phillips, Newfoundland & Labrador, A1M1C6, Portugal Cove - St. Phillips, Newfoundland & Labrador — photo 2 of 5
246 Dogberry Hill Road, Portugal Cove - St. Phillips, Newfoundland & Labrador, A1M1C6, Portugal Cove - St. Phillips, Newfoundland & Labrador — photo 3 of 5
246 Dogberry Hill Road, Portugal Cove - St. Phillips, Newfoundland & Labrador, A1M1C6, Portugal Cove - St. Phillips, Newfoundland & Labrador — photo 4 of 5
246 Dogberry Hill Road, Portugal Cove - St. Phillips, Newfoundland & Labrador, A1M1C6, Portugal Cove - St. Phillips, Newfoundland & Labrador — photo 5 of 5

MLS® 30207407

Description

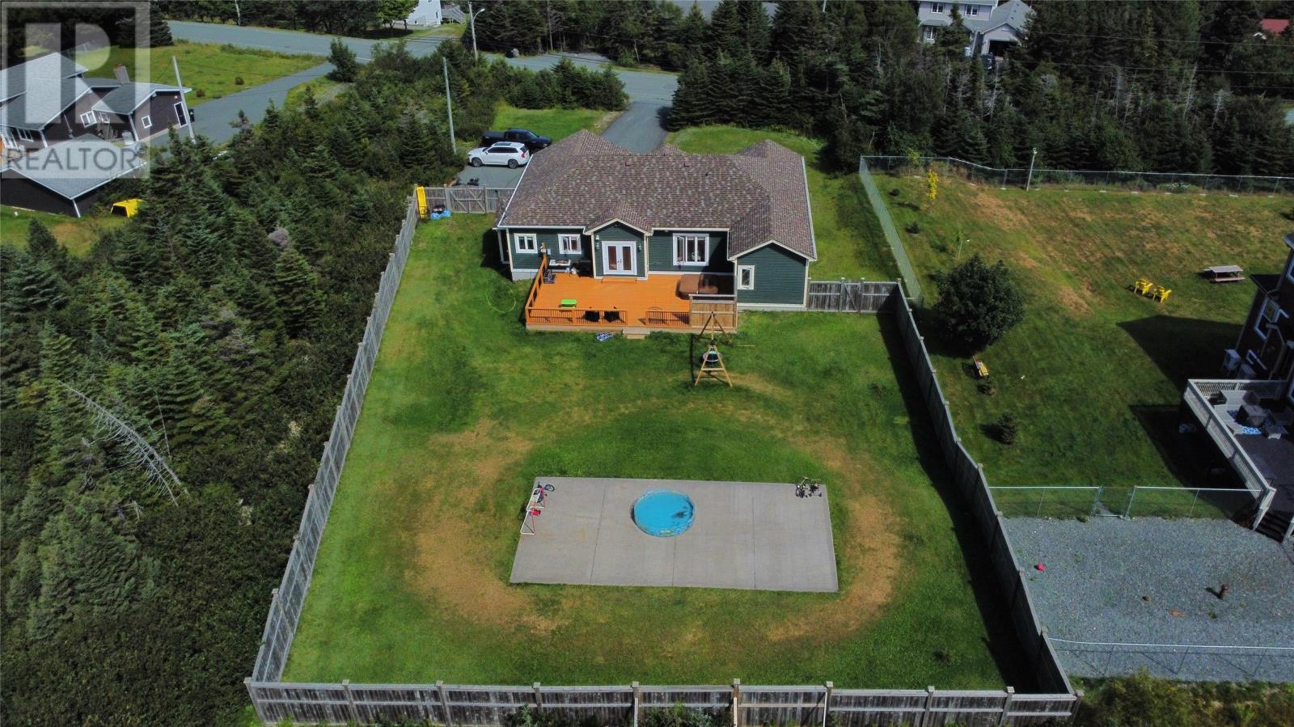
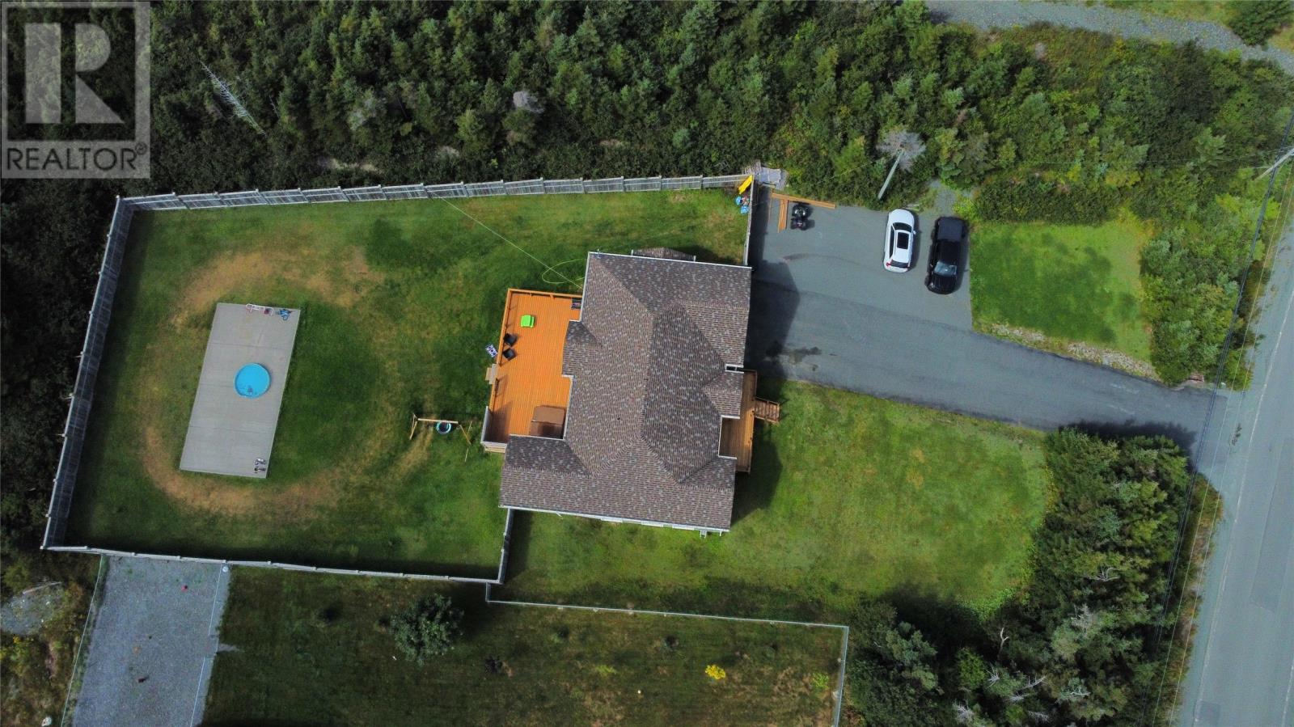
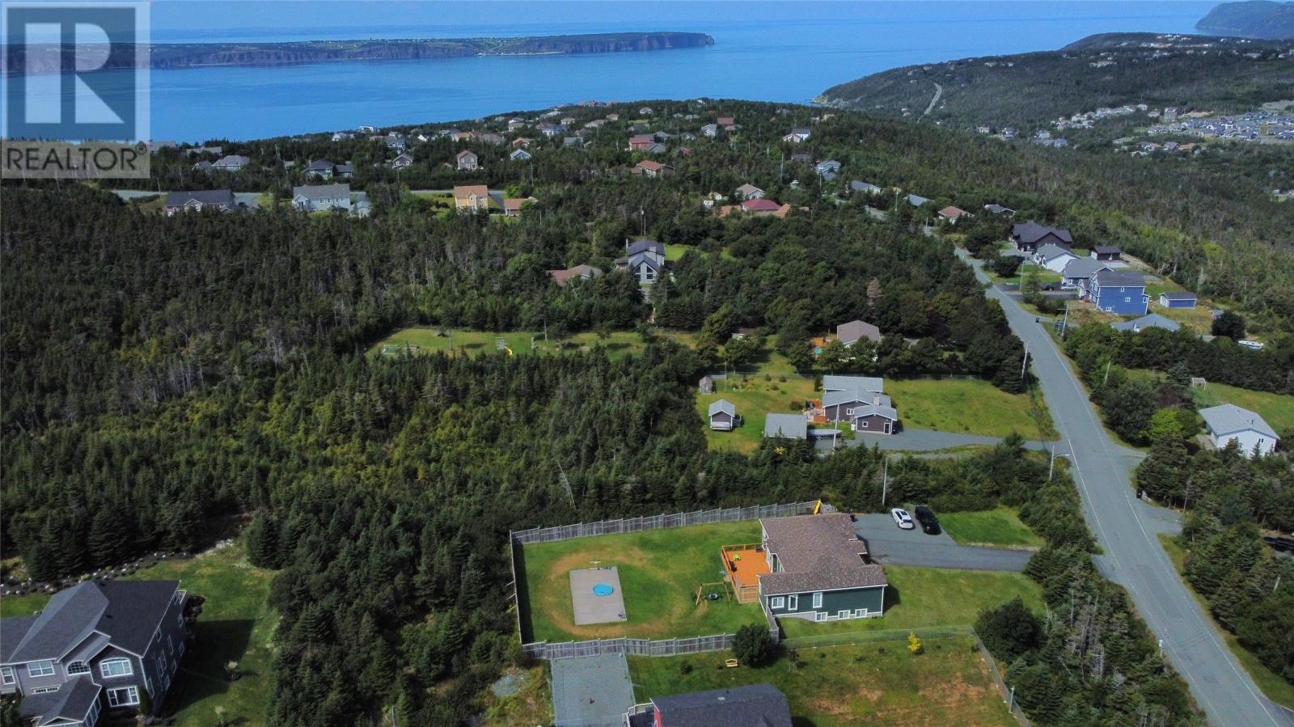
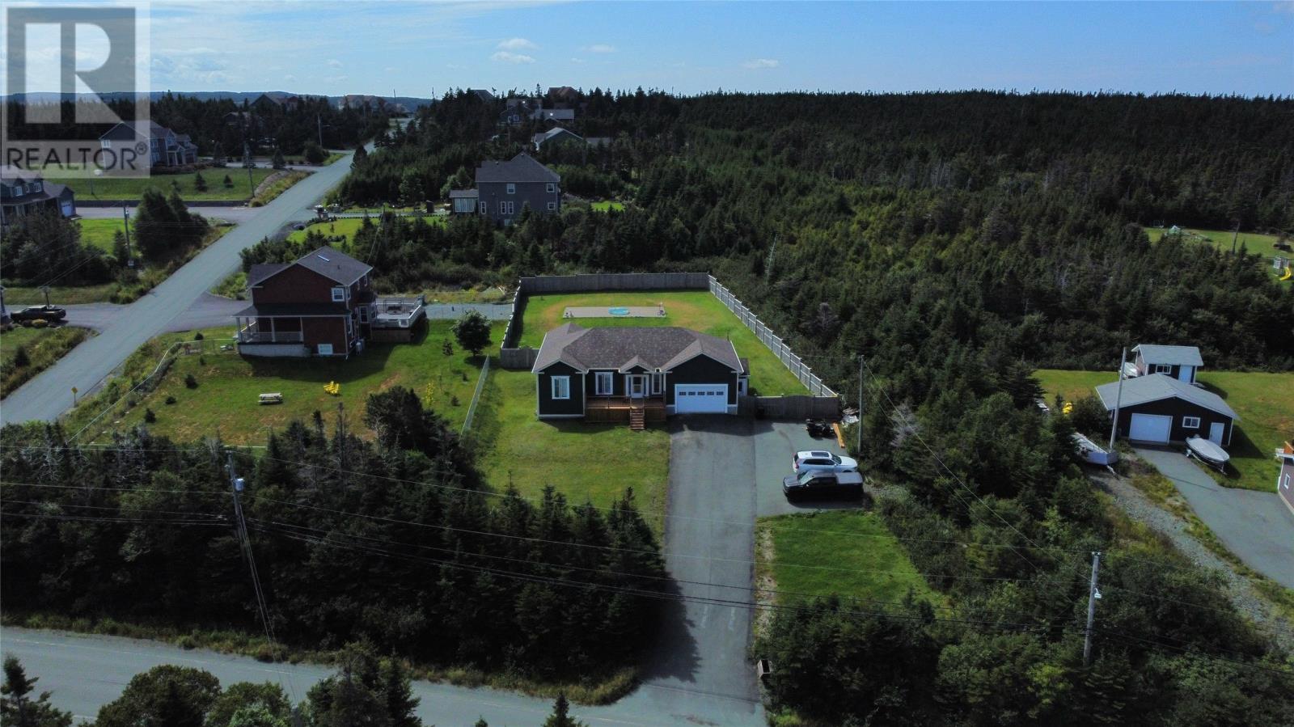
Located in the desirable community of St. Phillips, this stunning 4 bedroom, 3 bathroom bungalow boasts quality living space on an oversized lot. Perfect for large families, this fully developed home features an open concept main living area with 9 ft tray ceilings, plenty of natural light, and a cozy yet elegant atmosphere. The modern kitchen and living room flow effortlessly to double patio doors, opening onto a massive 38 x 20 ft sun deck, complete with a hot tub ideal for entertaining or unwinding. The main floor includes three spacious bedrooms, including a luxurious primary suite with a spa-inspired ensuite soaker tub, shower, double vanity, and heated floors. Notably, all three bathrooms feature in-floor heating, and the laundry is conveniently situated on the main floor. (id:27495)

Listing courtesy of HomeLife Experts Realty Inc. · Brad Tetford

Explore


Explore

Sell

Company

For professionals

Legal

Communities.ca Inc.
Stuart Hall, REALTOR® · Licence #LIC-00651009 · Century 21 Bravo

Data from MLS® System. Deemed reliable but not guaranteed accurate by CREA. The trademarks MLS®, Multiple Listing Service® and the associated logos are owned by The Canadian Real Estate Association (CREA) and identify the quality of services provided by real estate professionals who are members of CREA.

REALTOR®, REALTORS®, and the REALTOR® logo are certification marks that are owned by REALTOR® Canada Inc. and licensed exclusively to The Canadian Real Estate Association (CREA). These certification marks identify real estate professionals who are members of CREA and who must abide by CREA’s By-Laws, Rules, and the REALTOR® Code.

Powered by REALTOR.ca®

Powered by CREA DDF®