Detached House for sale in Pouce Coupe, British Columbia. Listed at $399,000.
4 bedrooms · 2 bathrooms · 2160 sq ft · Built in 1998
MLS® 30191775
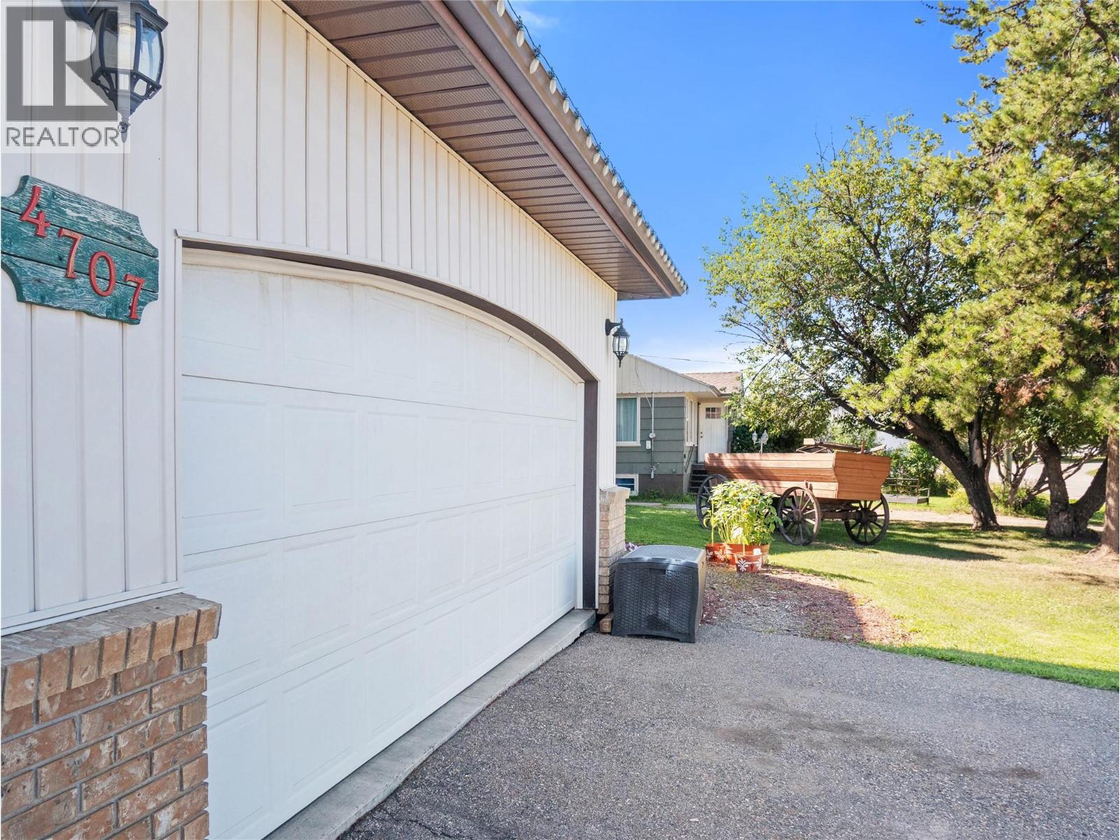
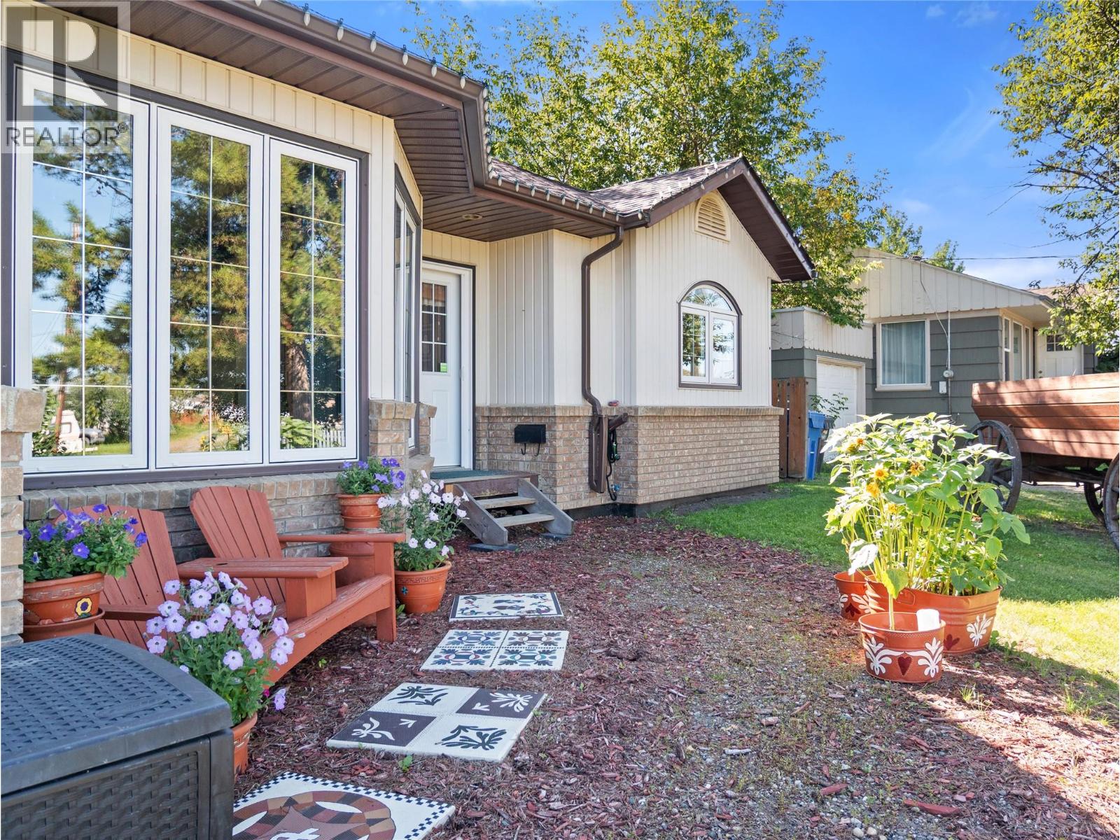
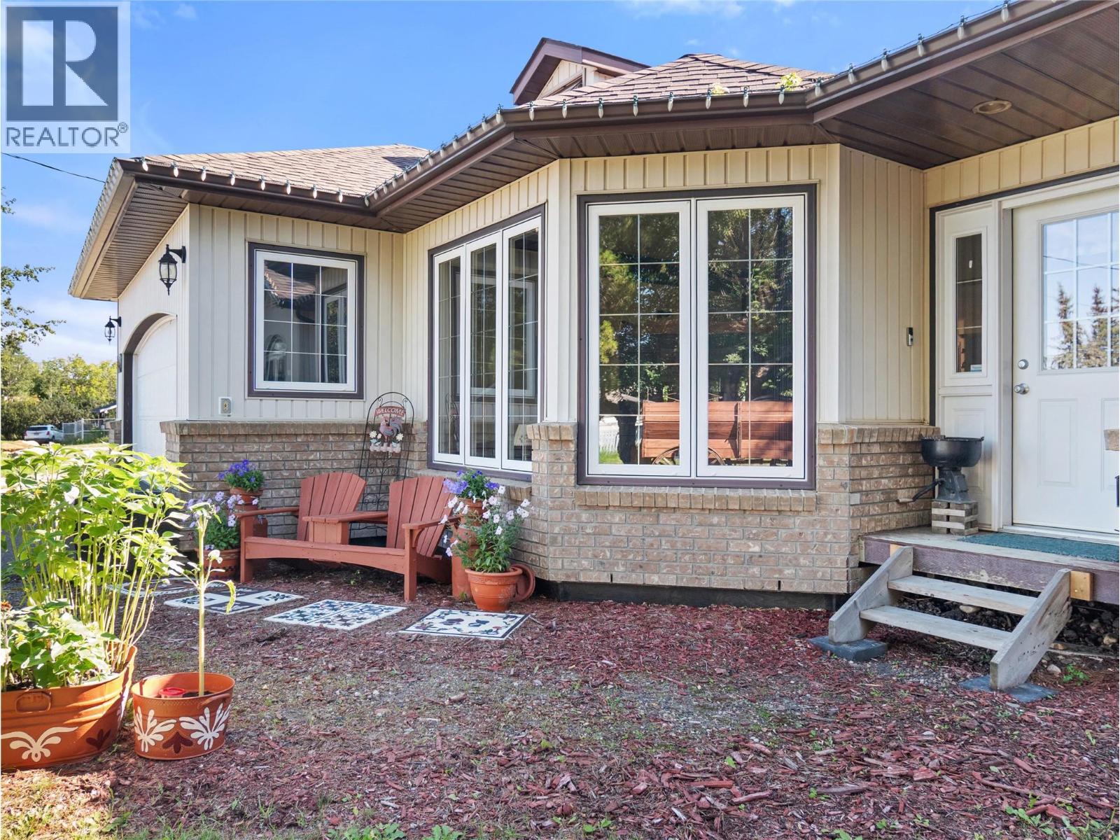
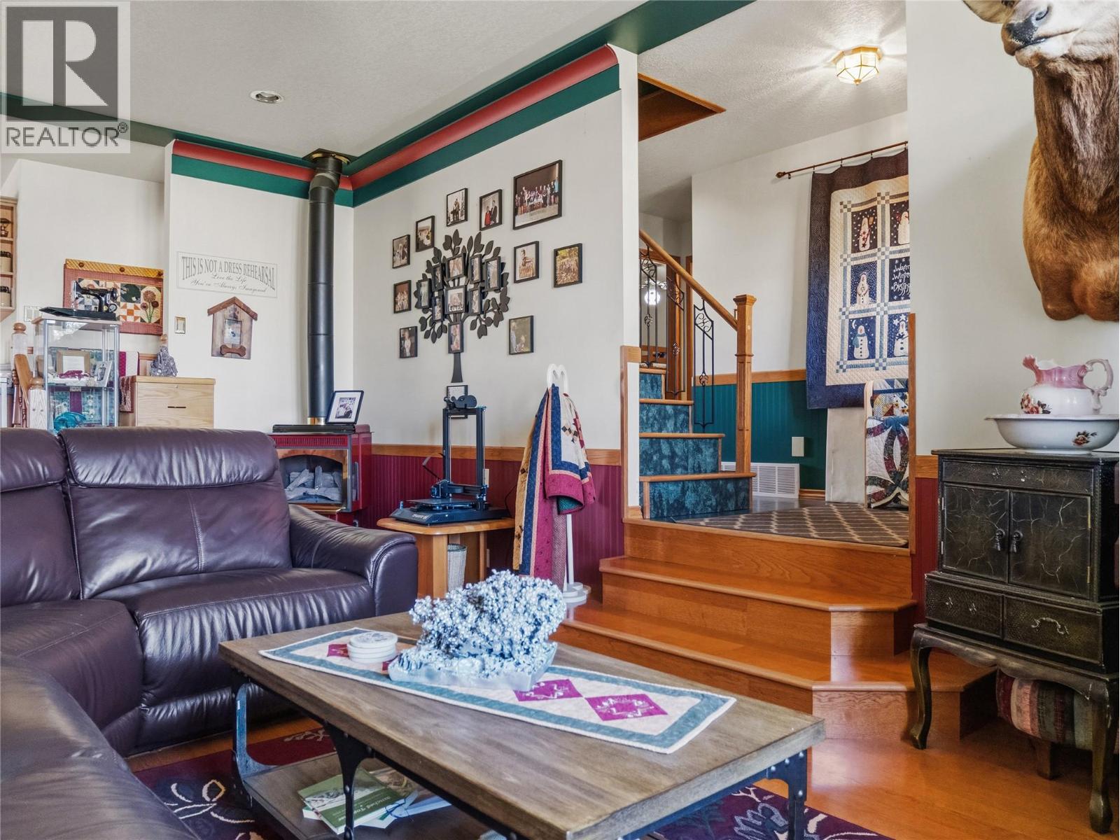
Step inside this one-of-a-kind 4-bedroom, 2-bathroom home featuring a unique layout with plenty of space for the whole family. The spacious kitchen and dining area is truly the heart of the home, offering an abundance of room for entertaining, family gatherings, and everyday living, with convenient doors leading directly out to the back deck. The sunken living room adds character and separation while maintaining an open, inviting feel. A skylight in one of the bathrooms brings in beautiful natural light and adds an extra touch of charm. Upstairs, you'll find a versatile loft area that could make the perfect man cave, home office, hobby space, or additional guest area. Outside, the property continues to impress with a 26' x 26.5' detached garage, providing an exceptional amount of room for vehicles, storage, a workshop, or recreational toys. The garage is paired with a greenhouse, making this backyard setup ideal for anyone who enjoys gardening and outdoor projects. With its distinctive floor plan, generous living spaces, fantastic entertaining areas, and impressive garage and greenhouse, this home offers a combination of character, functionality, and opportunity that is hard to find! Call today to take a look! (id:27495)
Listing courtesy of RE/MAX Dawson Creek Realty · Connor Parker
Communities.ca Inc.
Stuart Hall, REALTOR® · Licence #LIC-00651009 · Century 21 Bravo
Data from MLS® System. Deemed reliable but not guaranteed accurate by CREA. The trademarks MLS®, Multiple Listing Service® and the associated logos are owned by The Canadian Real Estate Association (CREA) and identify the quality of services provided by real estate professionals who are members of CREA.
REALTOR®, REALTORS®, and the REALTOR® logo are certification marks that are owned by REALTOR® Canada Inc. and licensed exclusively to The Canadian Real Estate Association (CREA). These certification marks identify real estate professionals who are members of CREA and who must abide by CREA’s By-Laws, Rules, and the REALTOR® Code.
Powered by CREA DDF®