Detached House for sale in Powell River, British Columbia. Listed at $639,000.
4 bedrooms · 2 bathrooms · 2178 sq ft · Built in 1953
MLS® 30195765
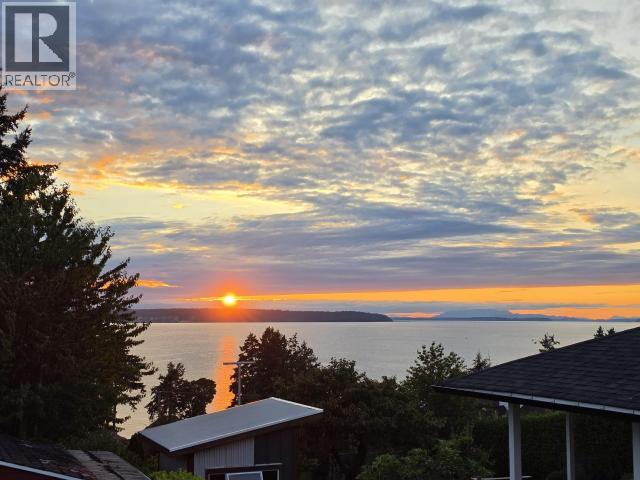
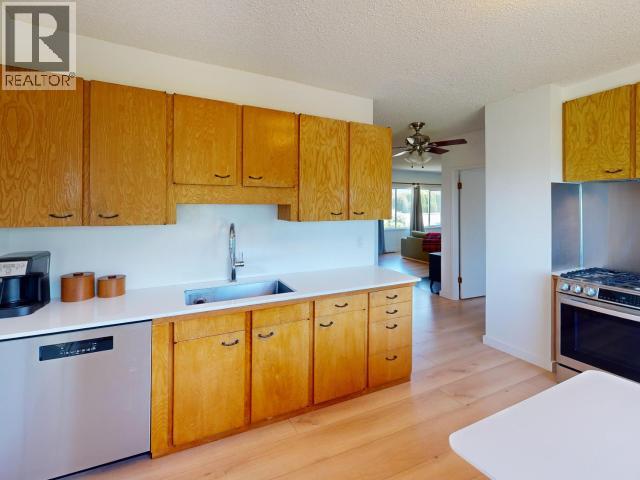
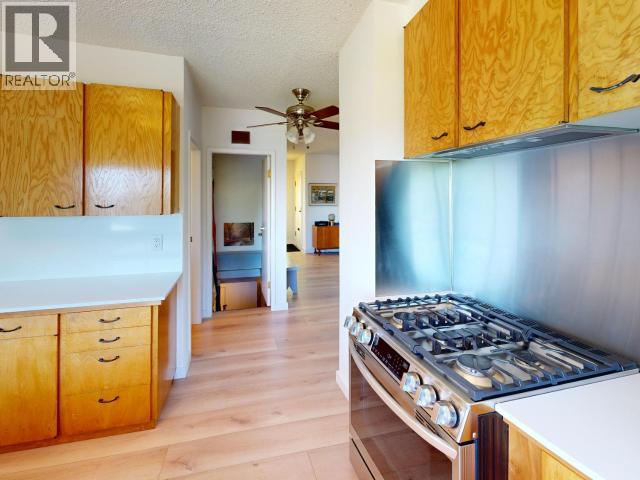
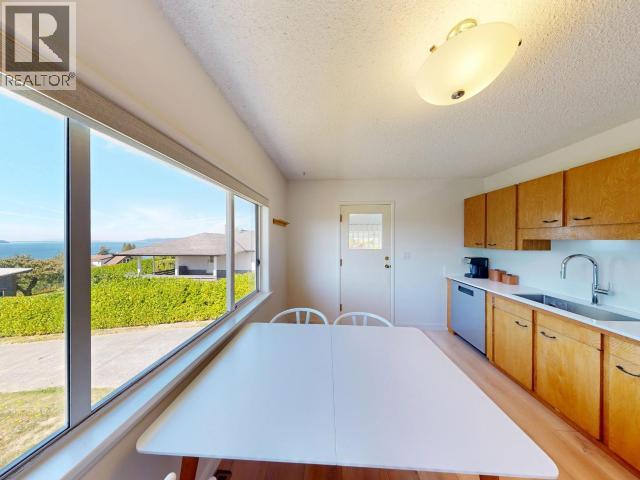
Panoramic ocean and sunset vistas set the stage for this solid 4-bed, 2-bath home! Step inside to wide-plank luxury vinyl flooring spanning the main level, leading to 3 bedrooms--2 with ocean views--and a high-efficiency wood stove. The refreshed kitchen showcases quartz countertops, new appliances, and ocean views while you cook. Unwind in the updated 4-piece bath with Kohler fixtures, new toilet, fresh tile, and a full-wall feature. The 7'3" ceiling walk-out basement offers a 1-bed, 1-bath setup plus open space ideal for gear storage or customized living. Outdoor perks include a fenced yard, concrete driveway, and a powered 12'3" x 21'8" detached garage with lean-tos. Major upgrades include a new water line, new sewer line, high-efficiency furnace, and attached workshop with a 200-amp panel. Call today! (id:27495)
Listing courtesy of ROYAL LEPAGE POWELL RIVER · MEAGHAN WESTIE
Communities.ca Inc.
Stuart Hall, REALTOR® · Licence #LIC-00651009 · Century 21 Bravo
Data from MLS® System. Deemed reliable but not guaranteed accurate by CREA. The trademarks MLS®, Multiple Listing Service® and the associated logos are owned by The Canadian Real Estate Association (CREA) and identify the quality of services provided by real estate professionals who are members of CREA.
REALTOR®, REALTORS®, and the REALTOR® logo are certification marks that are owned by REALTOR® Canada Inc. and licensed exclusively to The Canadian Real Estate Association (CREA). These certification marks identify real estate professionals who are members of CREA and who must abide by CREA’s By-Laws, Rules, and the REALTOR® Code.
Powered by CREA DDF®