Townhouse for sale in Prince Albert, Saskatchewan. Listed at $259,900.
3 bedrooms · 3 bathrooms · 1408 sq ft · Built in 1976
MLS® 30195364
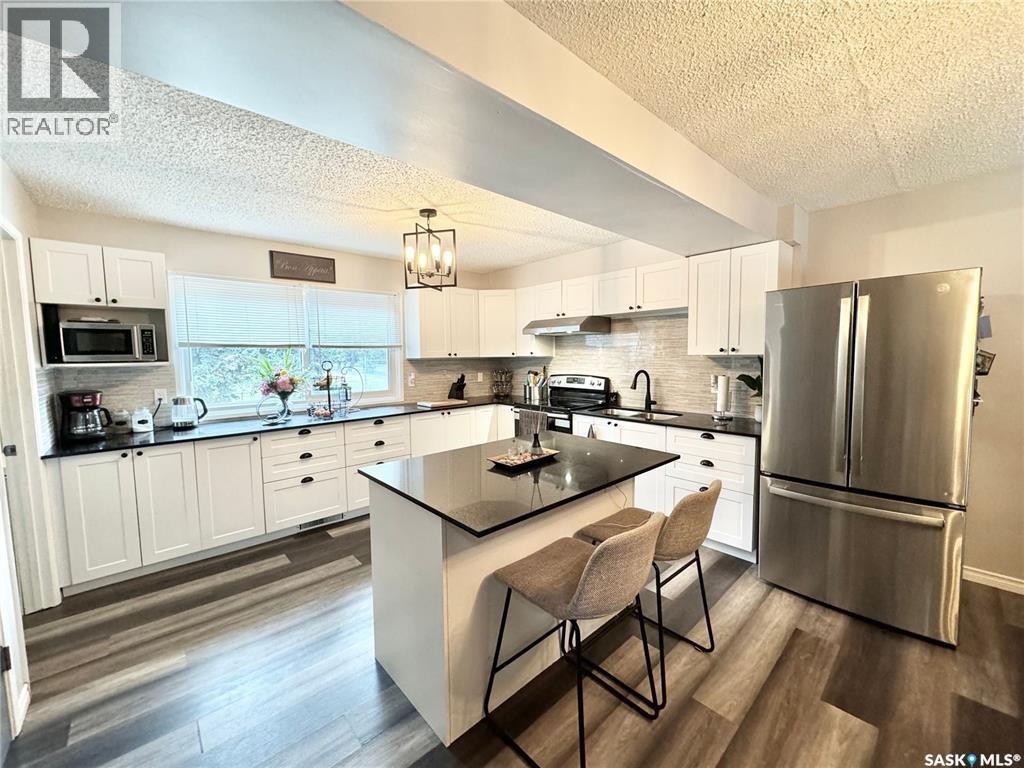
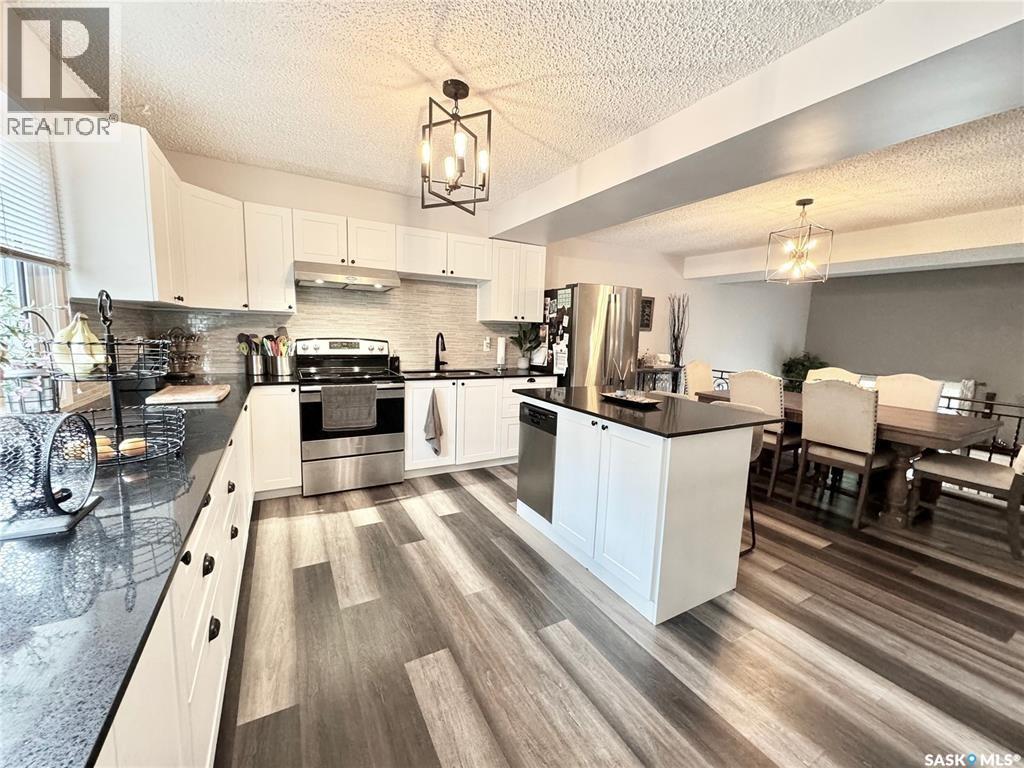
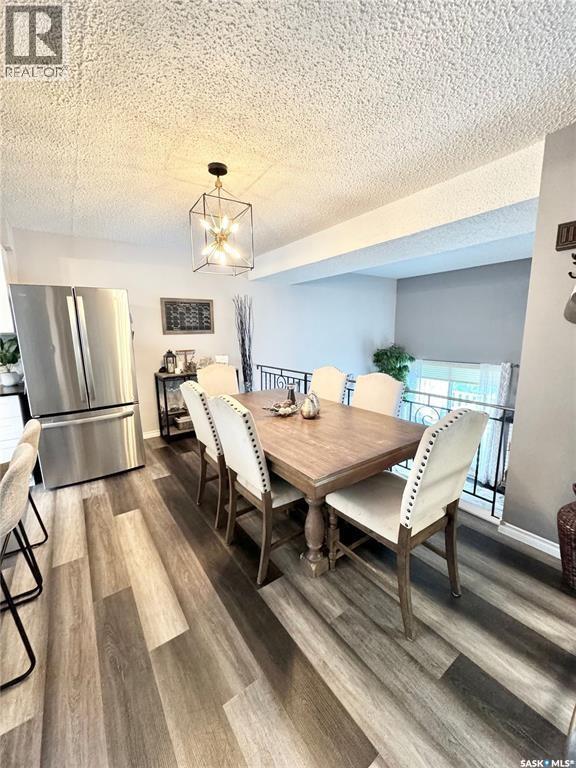
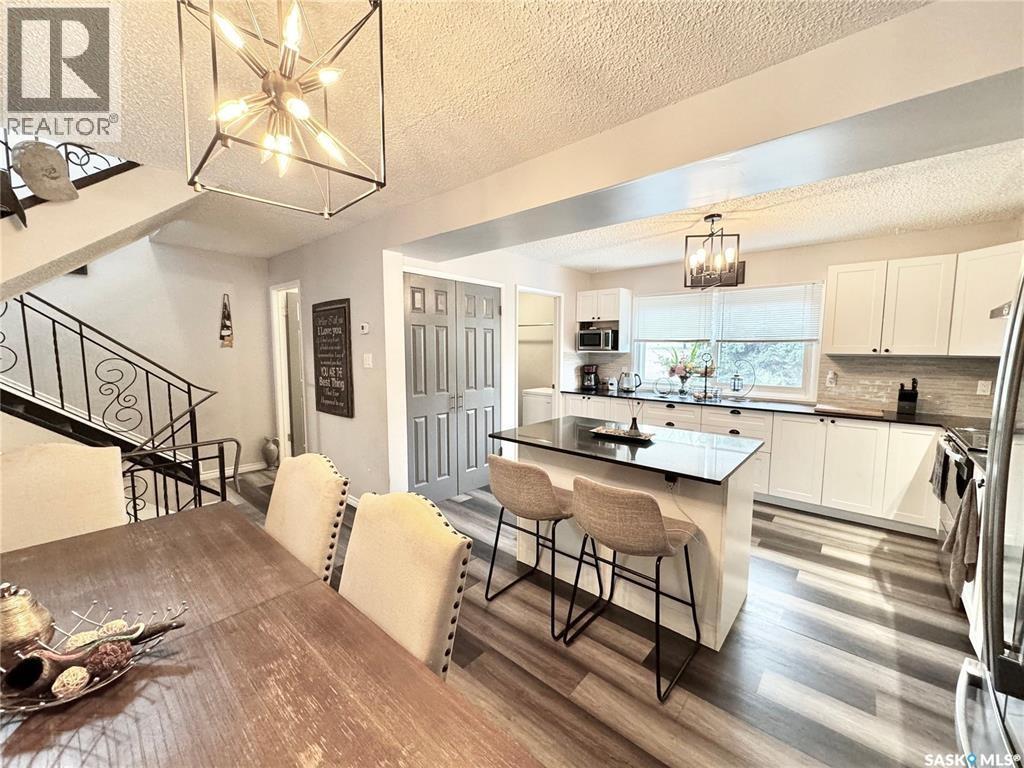
Stylish East Hill Townhouse! Completely remodelled this beautifully kept, fully developed residence features 1,408 square feet of living space, 3 bedrooms, 3 bathrooms and a single attached garage. The main 2 levels provide a huge brand new custom kitchen with granite countertops, large formal dining area, cozy living room that is accented by a natural gas fireplace and soaring ceilings. The top level supplies all the bedrooms and 2 full bathrooms. The exterior of the property is finished off with an east facing deck, fully fenced common yard and mature foliage. (id:27495)
Listing courtesy of RE/MAX P.A. Realty · Michael Lypchuk
Communities.ca Inc.
Stuart Hall, REALTOR® · Licence #LIC-00651009 · Century 21 Bravo
Data from MLS® System. Deemed reliable but not guaranteed accurate by CREA. The trademarks MLS®, Multiple Listing Service® and the associated logos are owned by The Canadian Real Estate Association (CREA) and identify the quality of services provided by real estate professionals who are members of CREA.
REALTOR®, REALTORS®, and the REALTOR® logo are certification marks that are owned by REALTOR® Canada Inc. and licensed exclusively to The Canadian Real Estate Association (CREA). These certification marks identify real estate professionals who are members of CREA and who must abide by CREA’s By-Laws, Rules, and the REALTOR® Code.
Powered by CREA DDF®