Detached House for sale in Prince Edward County (Ameliasburg Ward), Ontario. Listed at $742,999.
4 bedrooms · 2 bathrooms
MLS® 30315923
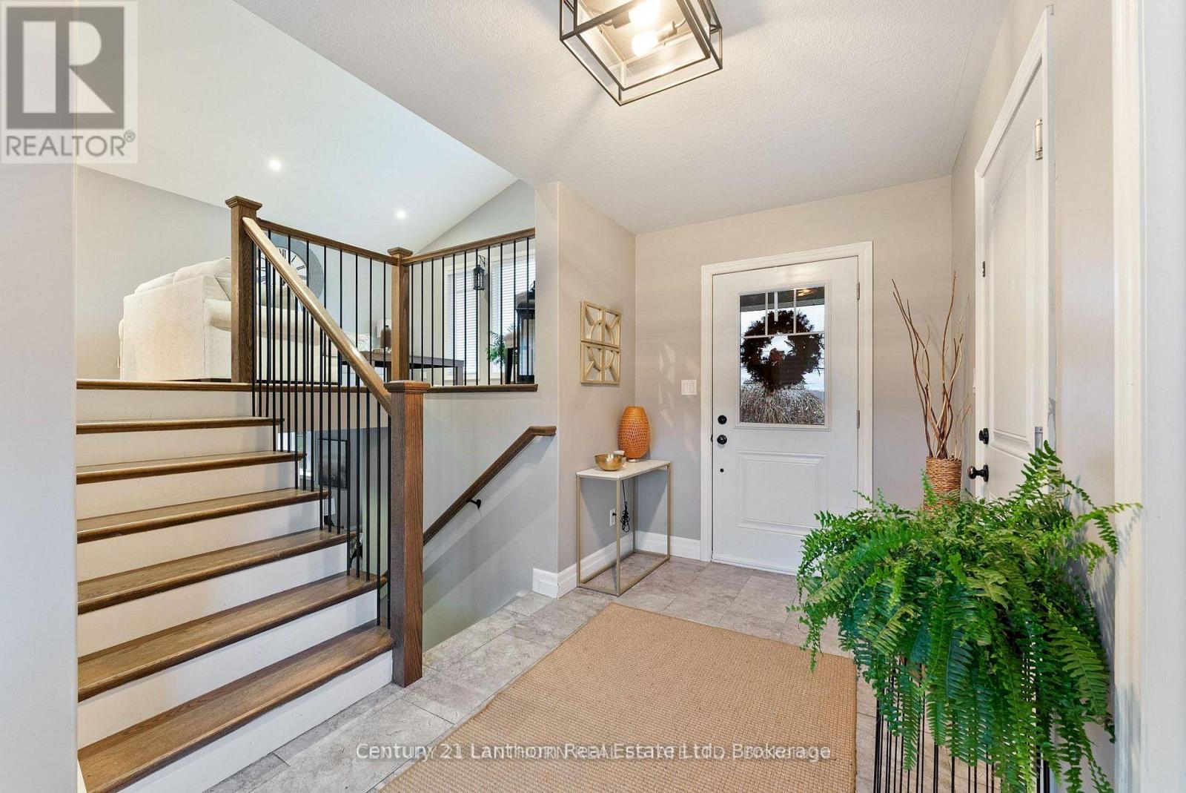
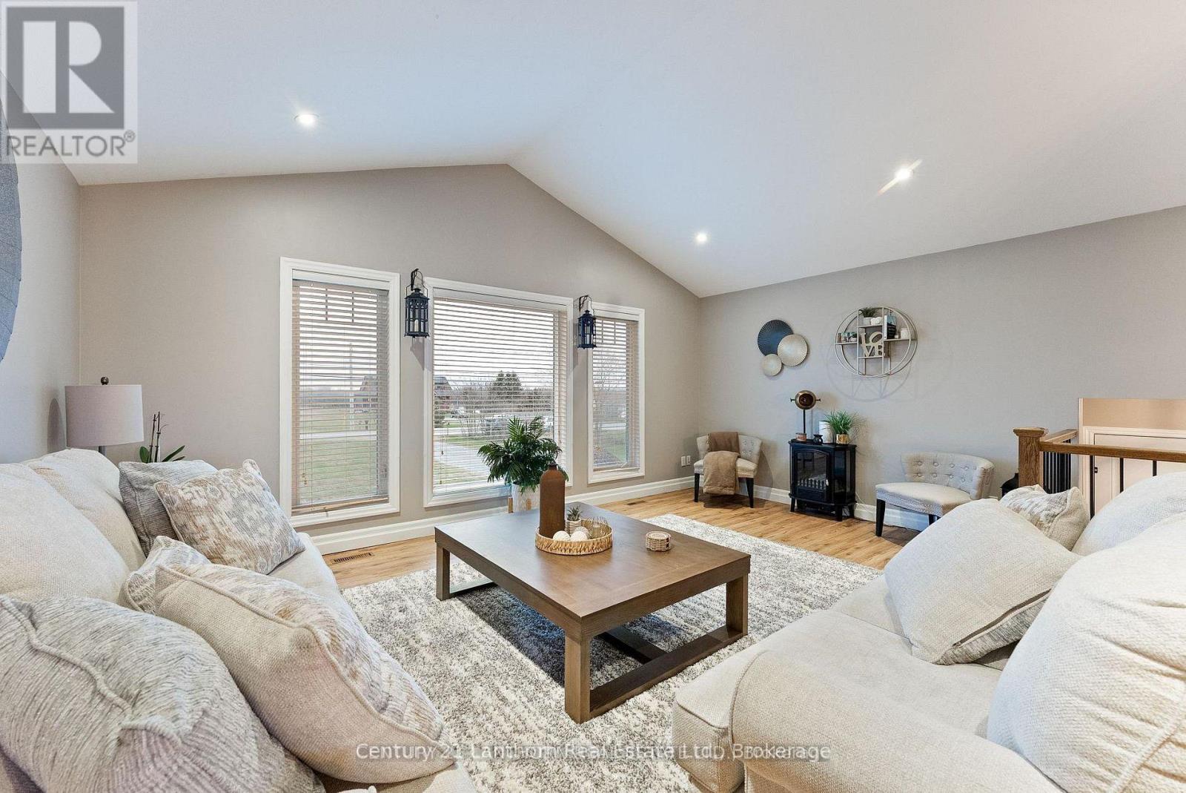
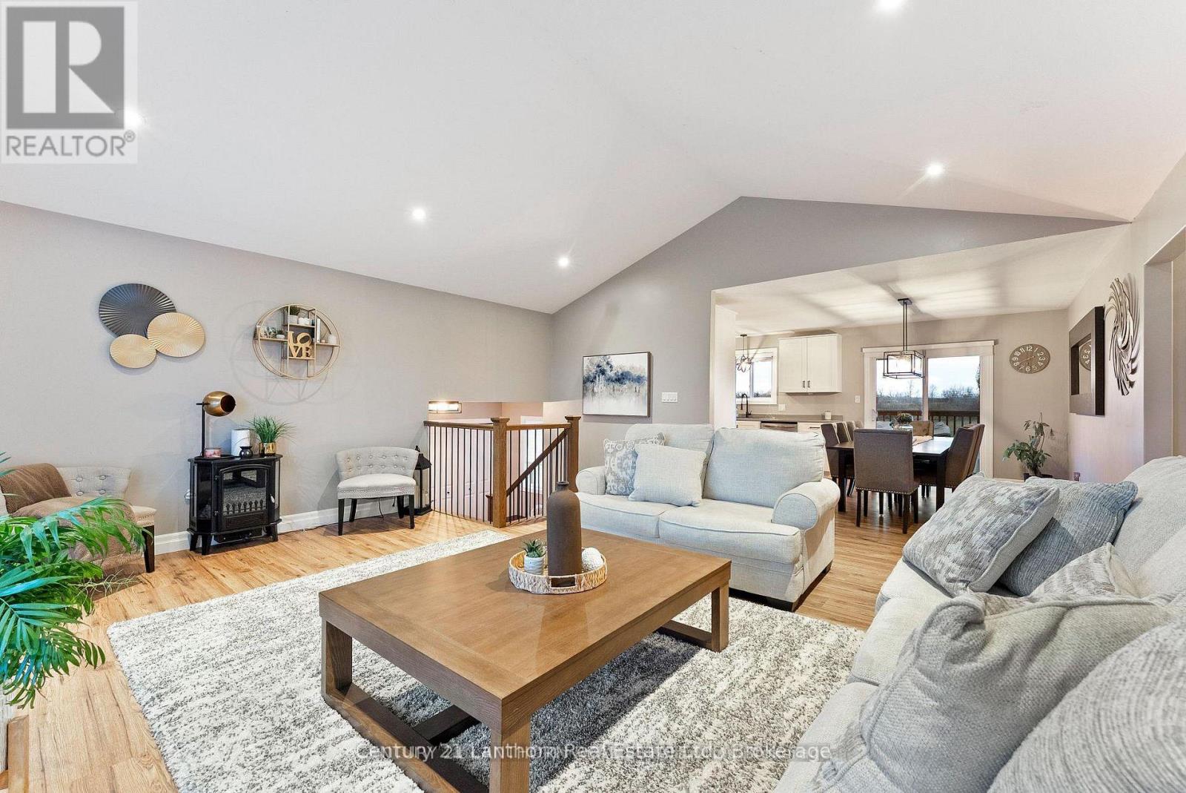
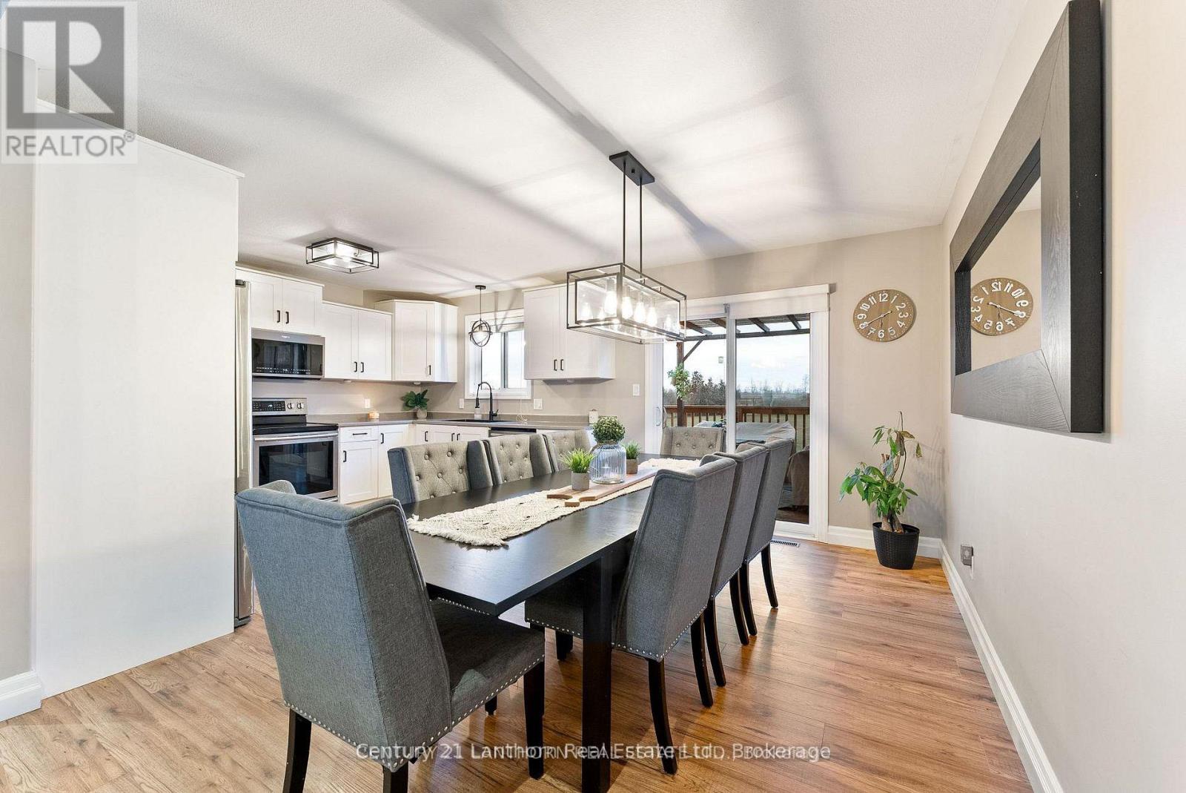
Looking for space, privacy and a great location? This 3+1 raised bungalow, built in 2015, offers all that - and more. Set on almost 2 acres with municipal water, this home is ideally located on the way to Prince Edward County, just minutes to North Beach, 20 minutes to Picton and 20 minutes to CFB Trenton. Step inside to a large welcoming foyer, a spacious main floor with 3 bedrooms and 2 bathrooms, and a finished lower level featuring a 4th bedroom, additional living space, and the potential for a 5th bedroom. There's also a rough-in for a third bathroom in the basement, giving you room to finish the space to suit your needs.The kitchen opens onto a large deck, making entertaining easy - whether it's summer BBQs, family dinners or relaxing by the above-ground pool. You'll also enjoy an attached garage, plenty of outdoor space and the flexibility that comes with nearly 2 acres. (id:27495)
Listing courtesy of Century 21 Lanthorn Real Estate Ltd. · Krista Brown
Communities.ca Inc.
Stuart Hall, REALTOR® · Licence #LIC-00651009 · Century 21 Bravo
Data from MLS® System. Deemed reliable but not guaranteed accurate by CREA. The trademarks MLS®, Multiple Listing Service® and the associated logos are owned by The Canadian Real Estate Association (CREA) and identify the quality of services provided by real estate professionals who are members of CREA.
REALTOR®, REALTORS®, and the REALTOR® logo are certification marks that are owned by REALTOR® Canada Inc. and licensed exclusively to The Canadian Real Estate Association (CREA). These certification marks identify real estate professionals who are members of CREA and who must abide by CREA’s By-Laws, Rules, and the REALTOR® Code.
Powered by CREA DDF®