Detached House for sale in Prince Edward County (Hillier Ward), Ontario. Listed at $539,000.
3 bedrooms · 2 bathrooms
MLS® X14157716
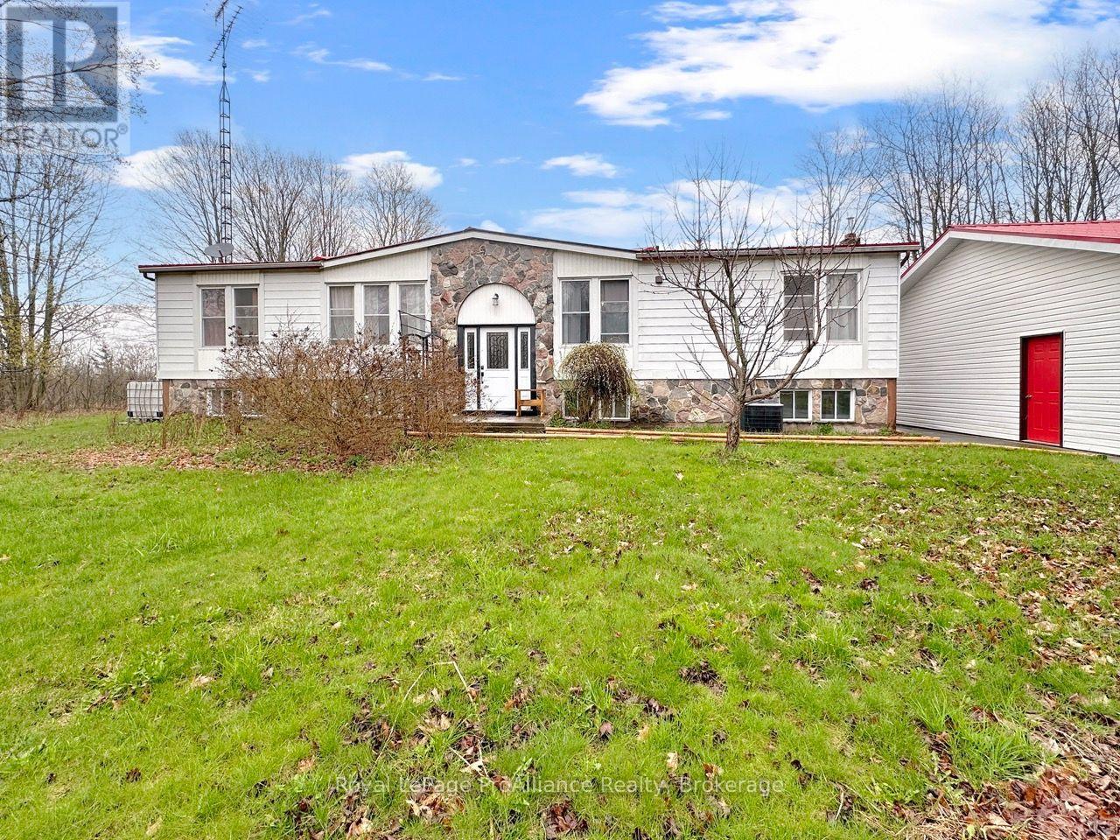
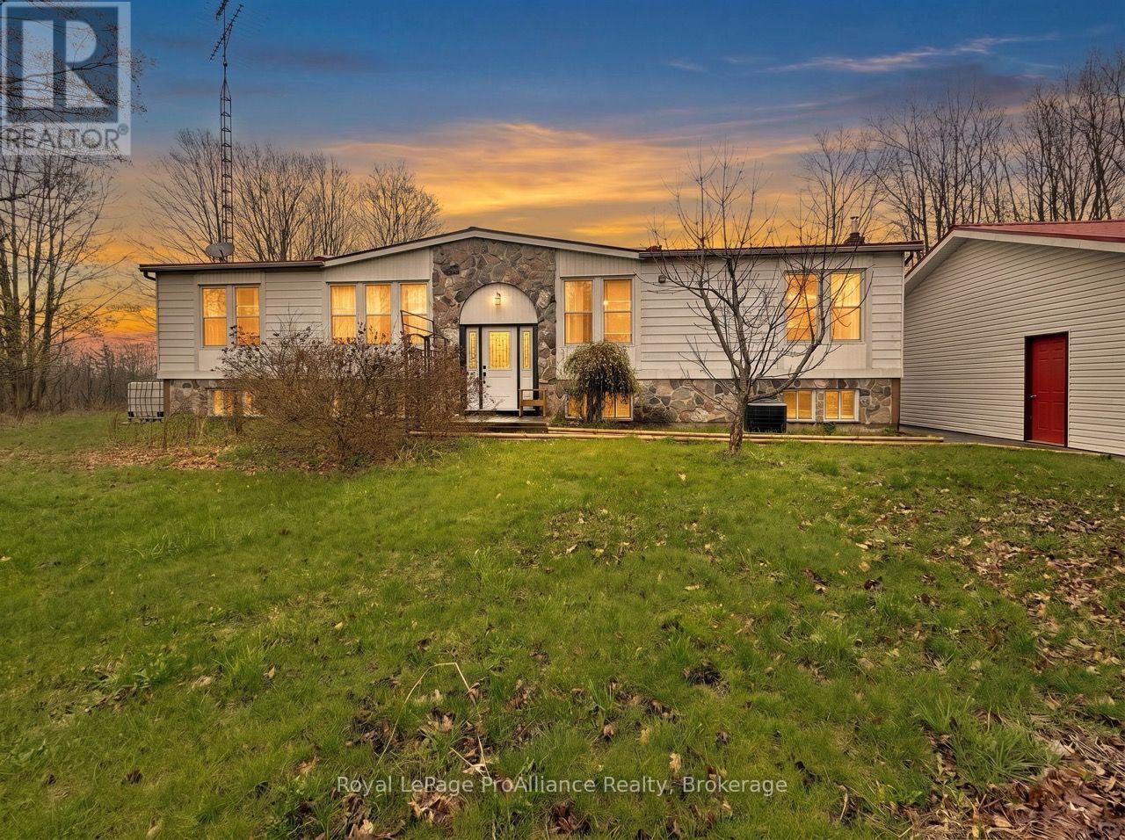
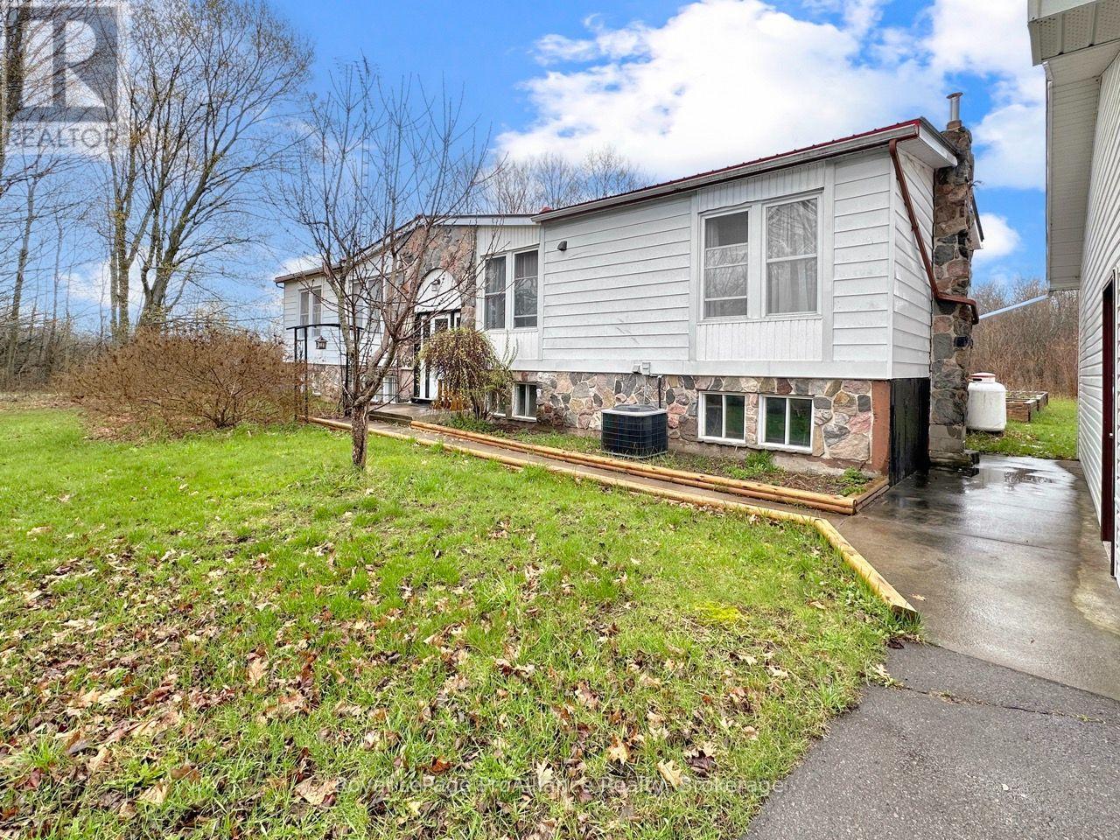
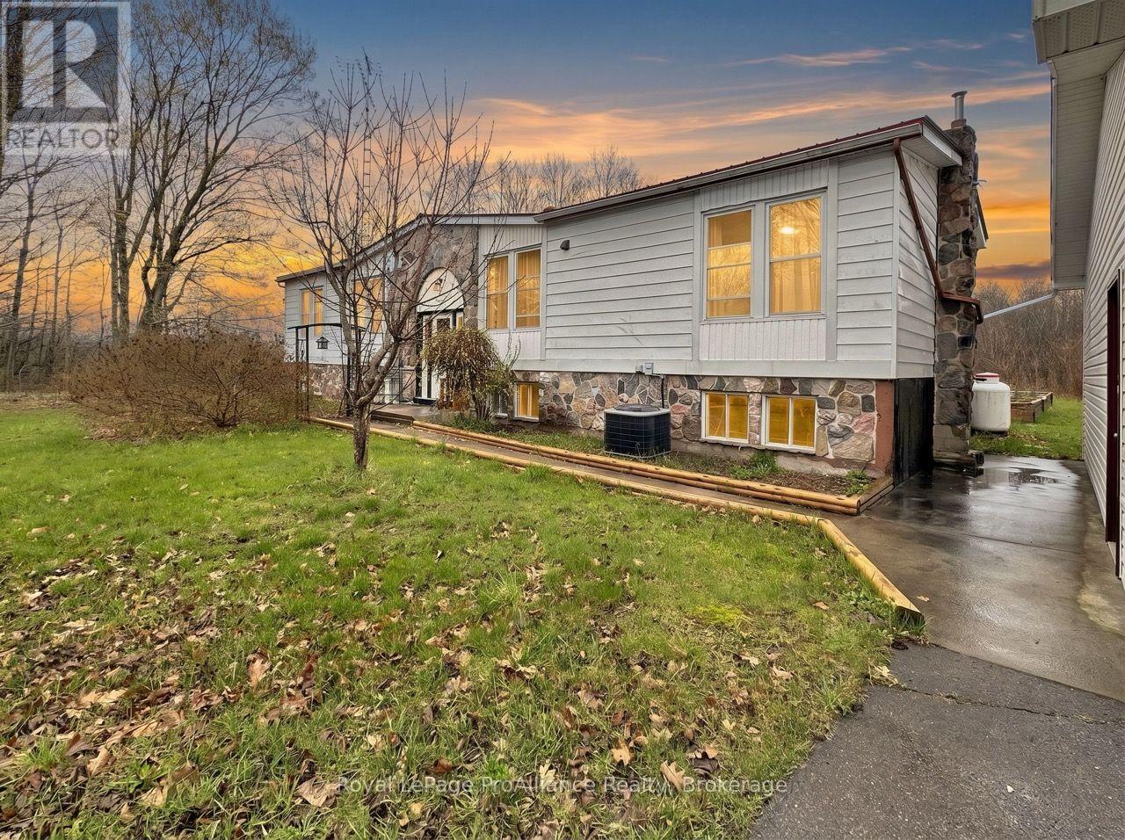
A brand new septic system and circuit breaker panel! Set on just over 2 private, treed acres. This raised bungalow's main level centres on a large living room that walks out to the back deck. There's also a kitchen with an adjoining dining area and convenient main floor laundry. Three bedrooms share the main level, including a primary suite with a walk-in closet and an ensuite with a soaker tub, plus a separate 4-piece bath. Downstairs, the partially finished basement offers a spacious recreation room and extra space ready to make your own. Step outside to a large yard and an expansive deck overlooking the property. Metal roofs on both the home and the detached 3.5-car garage add lasting, low-maintenance practicality to this rural setting. (id:27495)
Listing courtesy of Royal LePage ProAlliance Realty · Tara Lyons
Communities.ca Inc.
Stuart Hall, REALTOR® · Licence #LIC-00651009 · Century 21 Bravo
Data from MLS® System. Deemed reliable but not guaranteed accurate by CREA. The trademarks MLS®, Multiple Listing Service® and the associated logos are owned by The Canadian Real Estate Association (CREA) and identify the quality of services provided by real estate professionals who are members of CREA.
REALTOR®, REALTORS®, and the REALTOR® logo are certification marks that are owned by REALTOR® Canada Inc. and licensed exclusively to The Canadian Real Estate Association (CREA). These certification marks identify real estate professionals who are members of CREA and who must abide by CREA’s By-Laws, Rules, and the REALTOR® Code.
Powered by CREA DDF®