Condo for sale in Prince Edward County (Picton Ward), Ontario. Listed at $499,000.
2 bedrooms · 2 bathrooms
MLS® X14132416
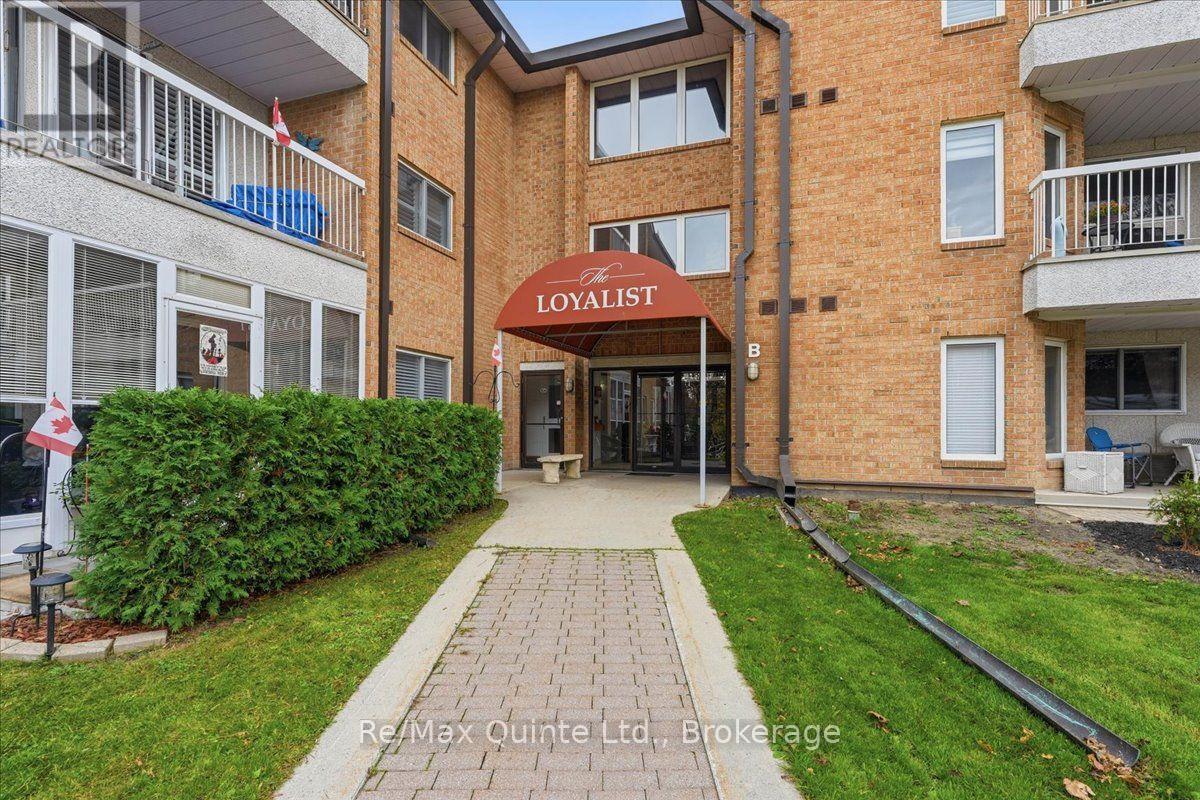
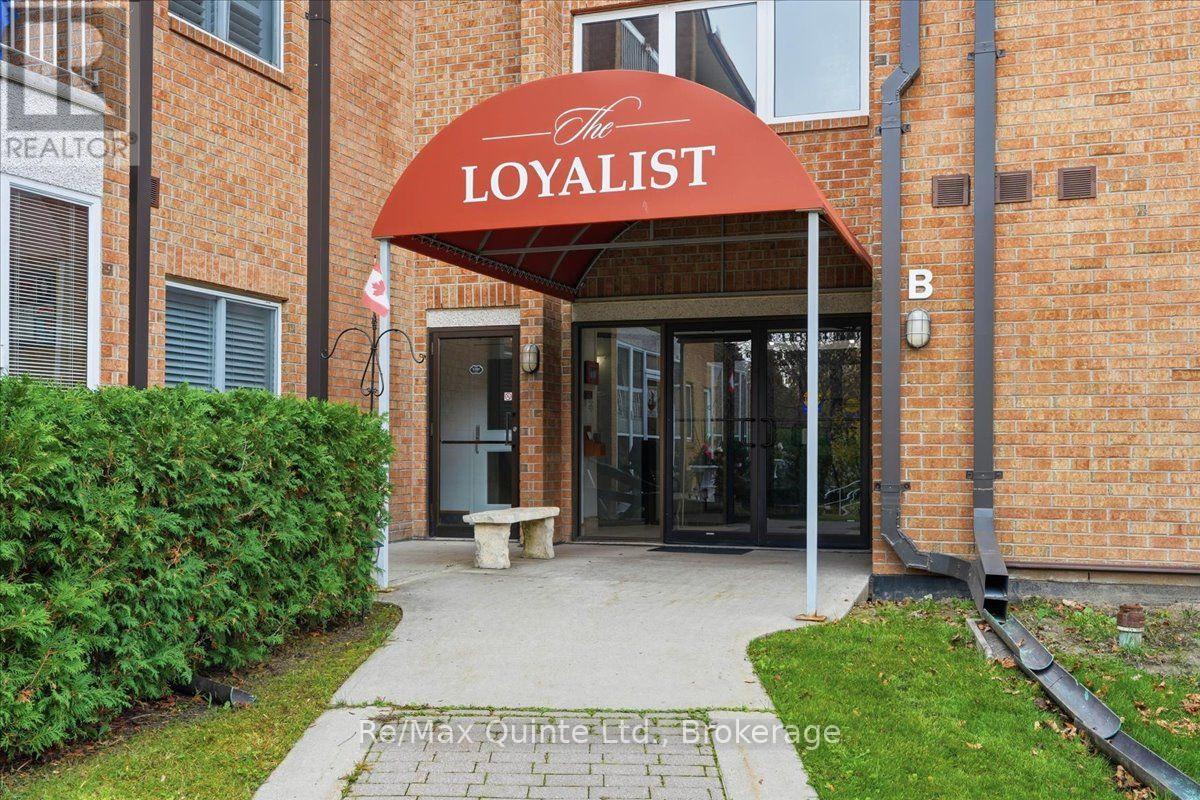
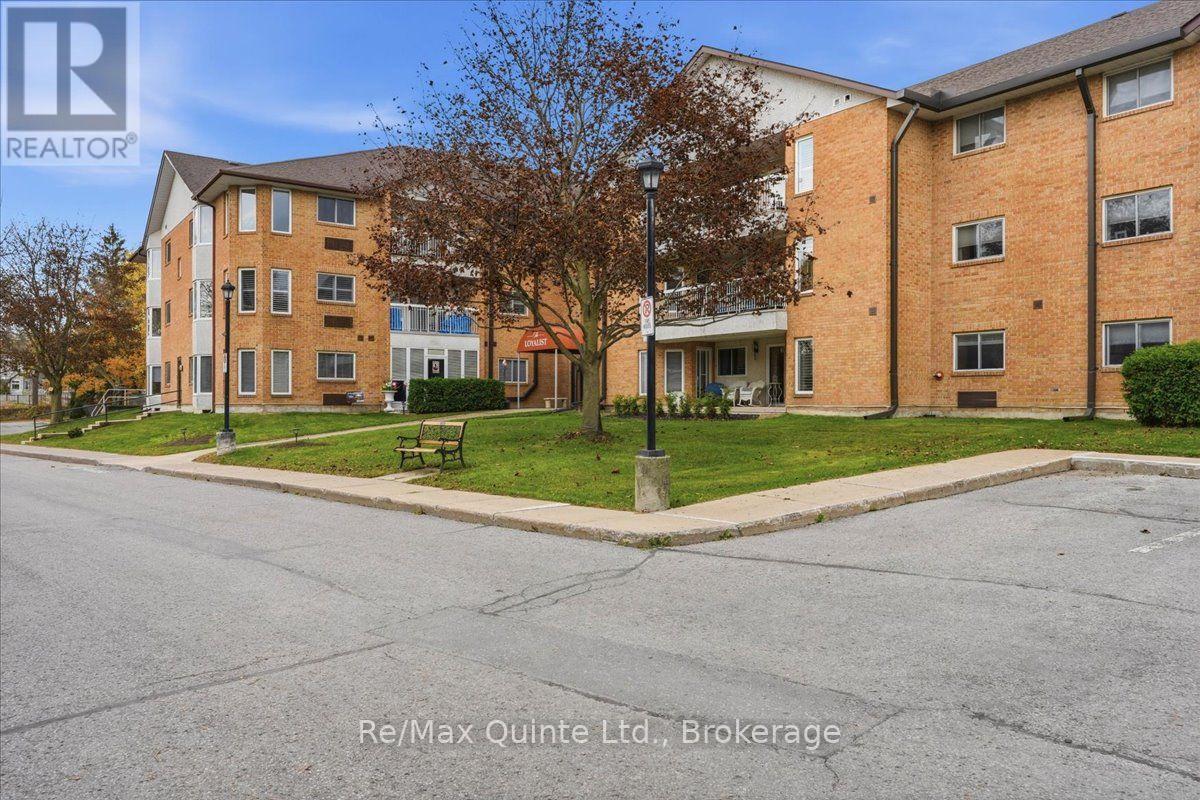
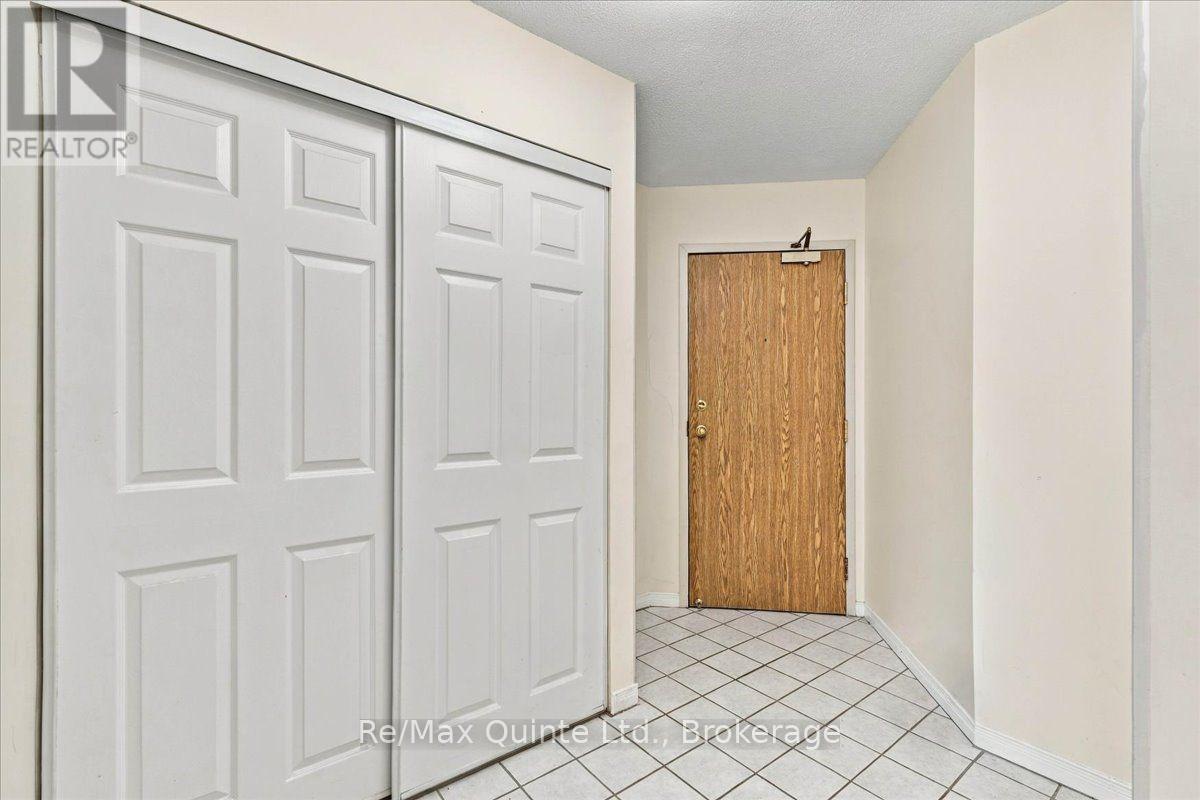
Westwinds Condo! This First Floor, 2 bedroom Unit in The Loyalist building offers easy, low maintenance living and excellent location. Main Street Picton is just steps away, making shopping, dining and errands simple. This corner unit on the ground floor has private views out the windows and screened porch overlooking the grounds. Plenty of windows provide natural light in the open concept living spaces. Galley kitchen with breakfast nook with Bay Window. A combined dining and living room provide a spacious and bright area with walk out to yard. The Primary Suite features a walk-in closet and a 4 piece Ensuite bathroom with large glass shower. The 2nd bedroom is nicely separated from the primary and is accompanied by another 3 piece bathroom. This building is well maintained, safe and secure with controlled entry and underground parking. Elevator access from parking to 1st floor. Storage locker also included and it just across the hall from the Unit. Plenty of guest parking is available. (id:27495)
Listing courtesy of Re/Max Quinte Ltd. · Lanna Martin
Communities.ca Inc.
Stuart Hall, REALTOR® · Licence #LIC-00651009 · Century 21 Bravo
Data from MLS® System. Deemed reliable but not guaranteed accurate by CREA. The trademarks MLS®, Multiple Listing Service® and the associated logos are owned by The Canadian Real Estate Association (CREA) and identify the quality of services provided by real estate professionals who are members of CREA.
REALTOR®, REALTORS®, and the REALTOR® logo are certification marks that are owned by REALTOR® Canada Inc. and licensed exclusively to The Canadian Real Estate Association (CREA). These certification marks identify real estate professionals who are members of CREA and who must abide by CREA’s By-Laws, Rules, and the REALTOR® Code.
Powered by CREA DDF®