Townhouse for sale in Prince Edward County (Picton Ward), Ontario. Listed at $514,900.
3 bedrooms · 4 bathrooms
MLS® 30147046
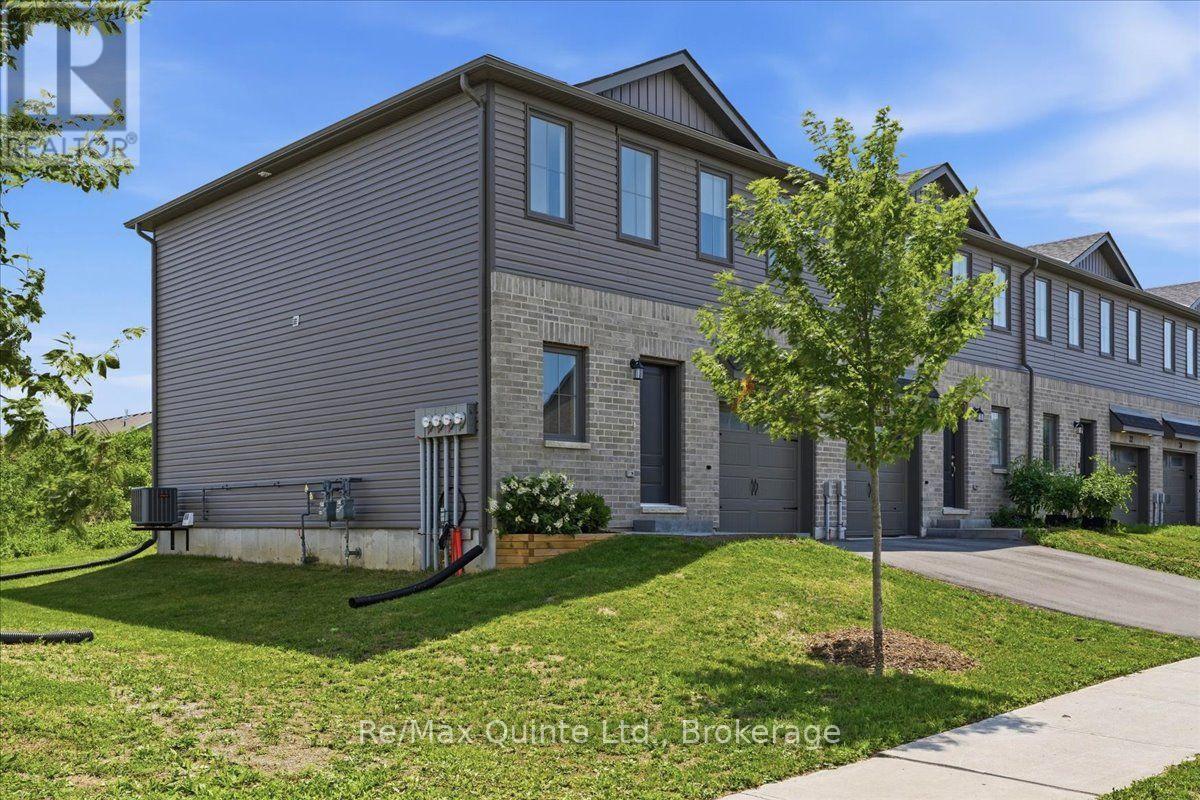
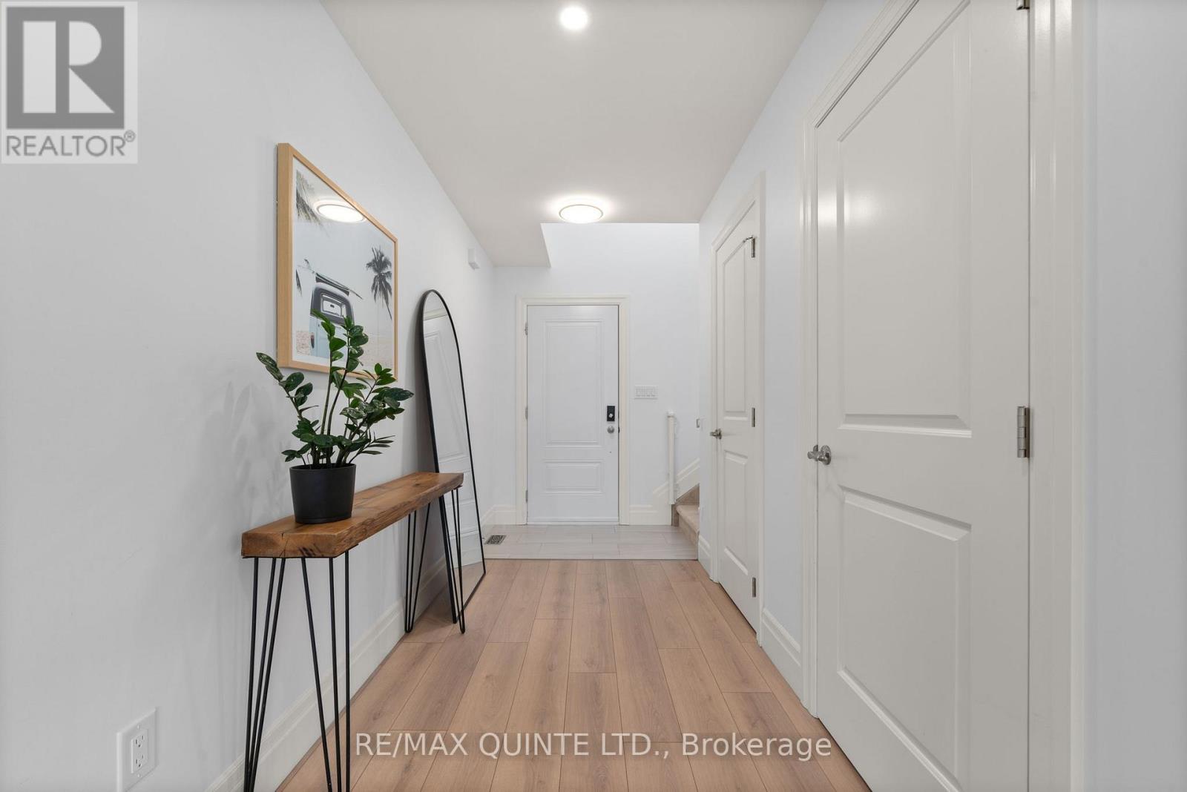
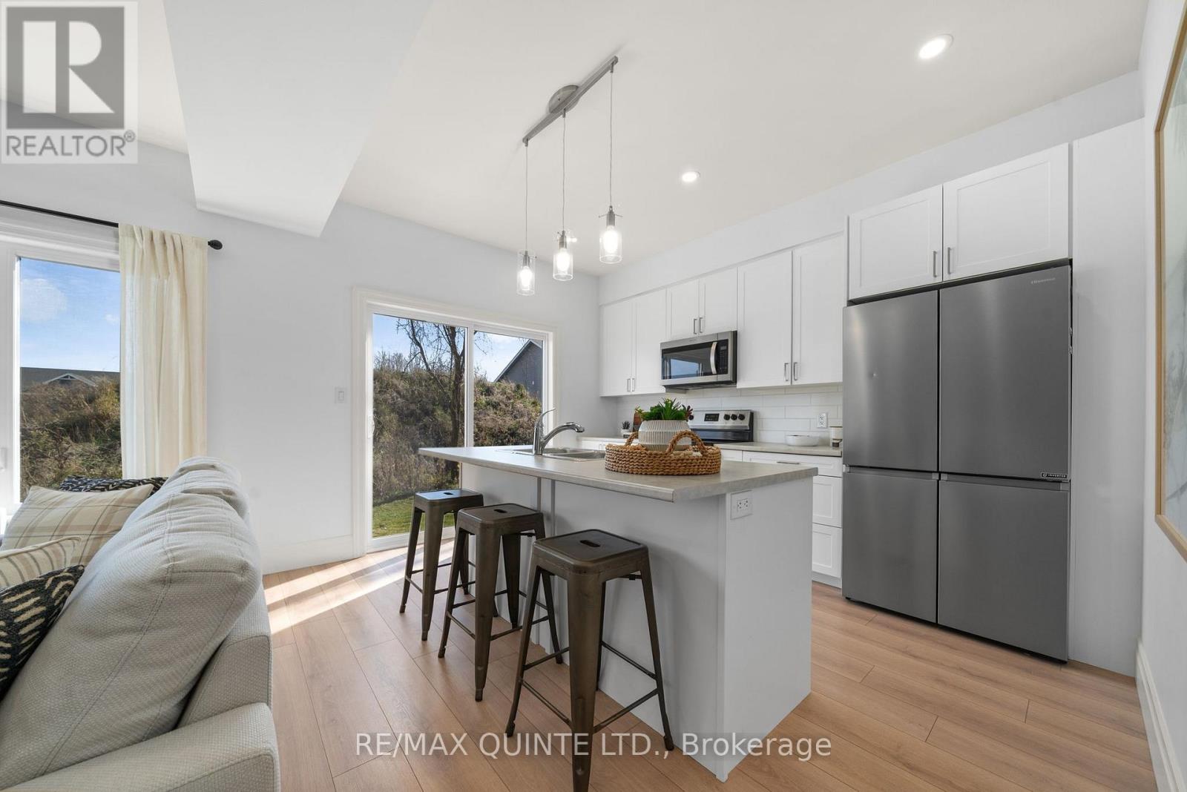
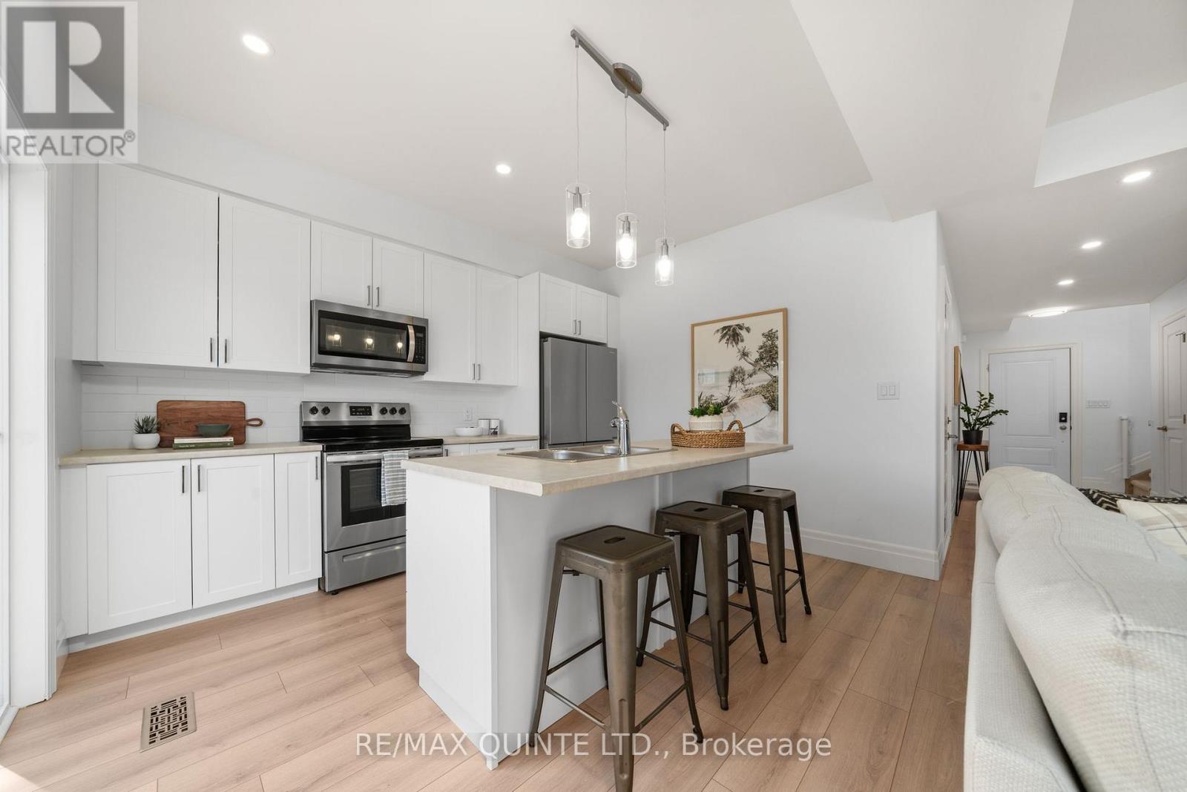
Built in 2023 and ideally located just steps from Main Street, this bright and modern 3-bedroom, 4-bathroom townhome offers stylish, low-maintenance living in the heart of Picton. Featuring 9-ft ceilings, large windows, a sleek kitchen, custom living room built-ins, attached garage, and plenty of storage. The newly finished basement (2025) adds a spacious rec/family room, bathroom, and additional storage, while upstairs offers three comfortable bedrooms, including a primary bedroom with ensuite, plus convenient second-floor laundry. Enjoy the extended patio with BBQ gas line and an unbeatable location close to downtown, schools, the hospital, parks, and the Millennium Trail. (id:27495)
Listing courtesy of Re/Max Quinte Ltd. · Christi Mckinney
Communities.ca Inc.
Stuart Hall, REALTOR® · Licence #LIC-00651009 · Century 21 Bravo
Data from MLS® System. Deemed reliable but not guaranteed accurate by CREA. The trademarks MLS®, Multiple Listing Service® and the associated logos are owned by The Canadian Real Estate Association (CREA) and identify the quality of services provided by real estate professionals who are members of CREA.
REALTOR®, REALTORS®, and the REALTOR® logo are certification marks that are owned by REALTOR® Canada Inc. and licensed exclusively to The Canadian Real Estate Association (CREA). These certification marks identify real estate professionals who are members of CREA and who must abide by CREA’s By-Laws, Rules, and the REALTOR® Code.
Powered by CREA DDF®