Detached House for sale in Prince Edward County (Picton), Ontario. Listed at $349,000.
1 bedrooms · 1 bathrooms
MLS® X14031752
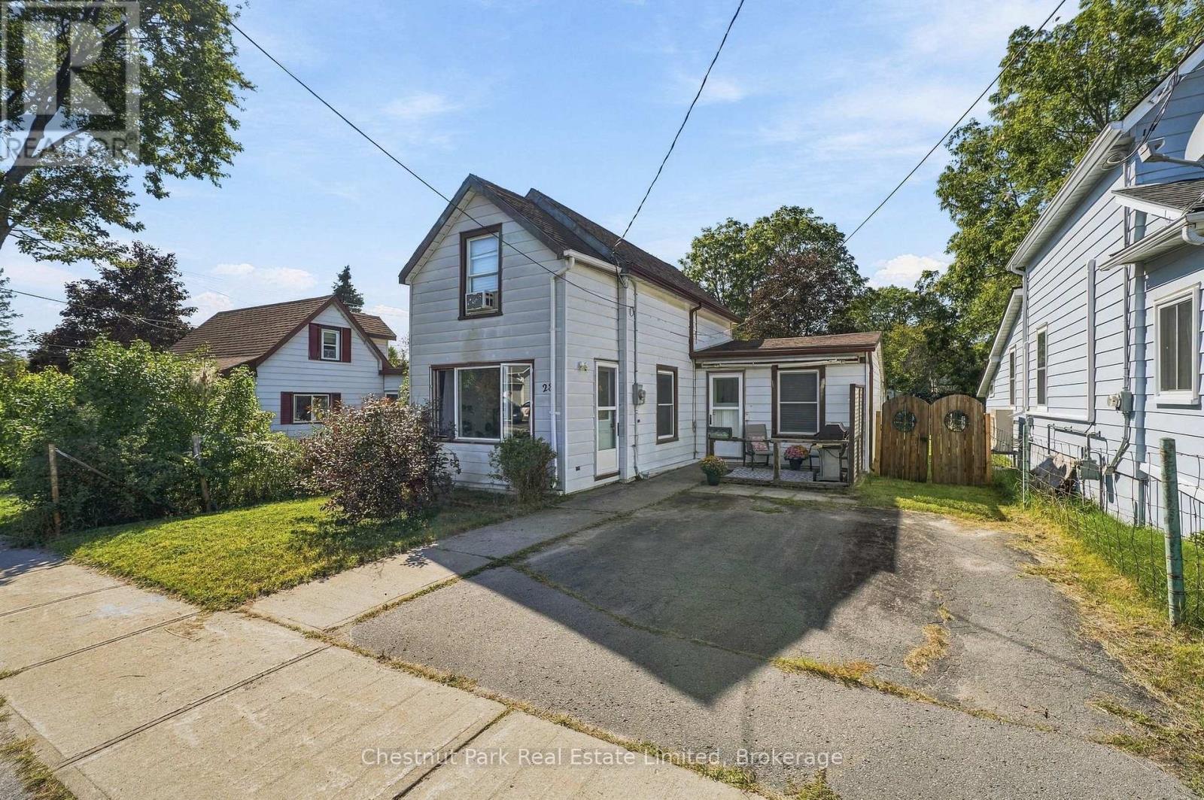
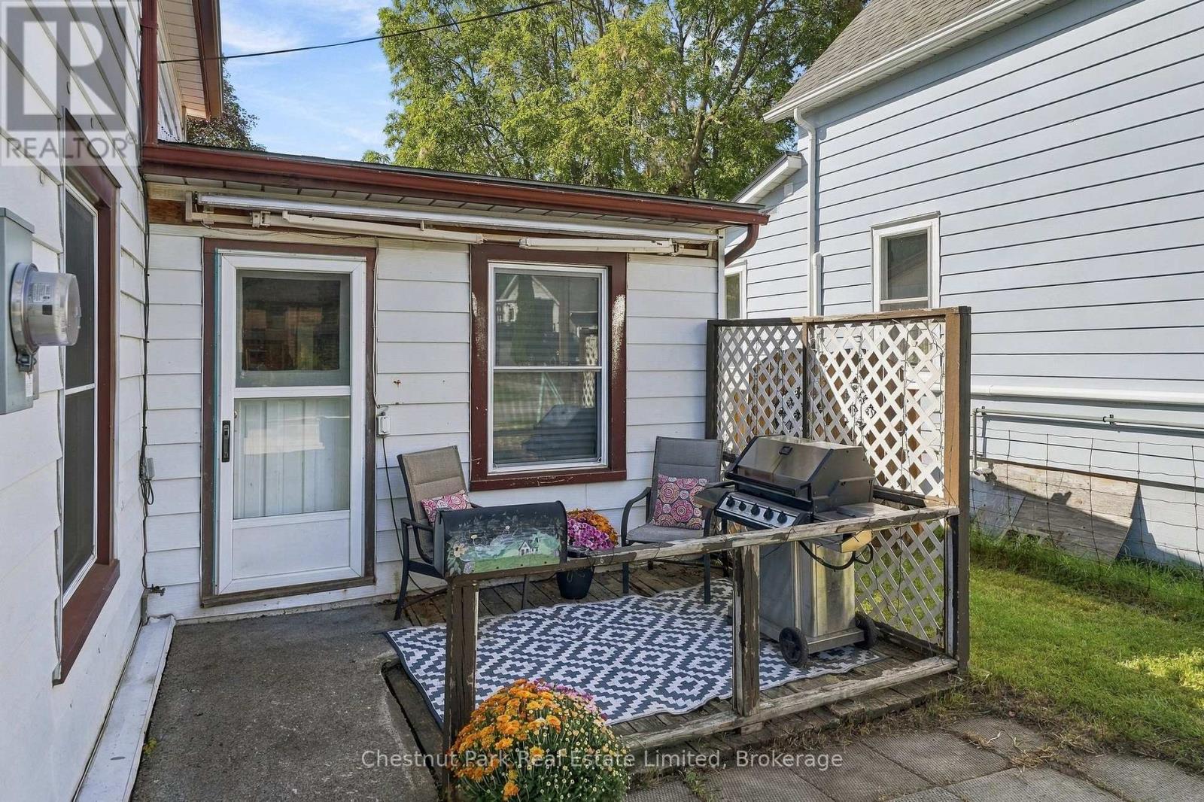
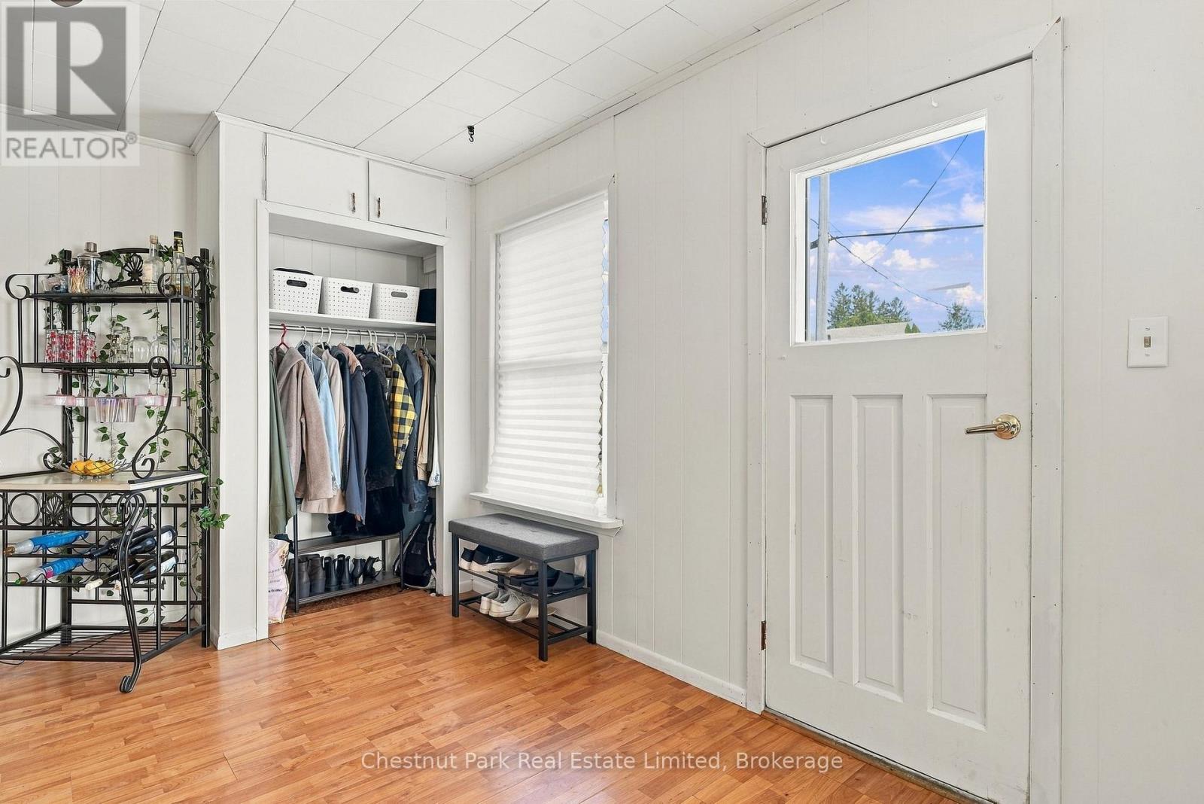
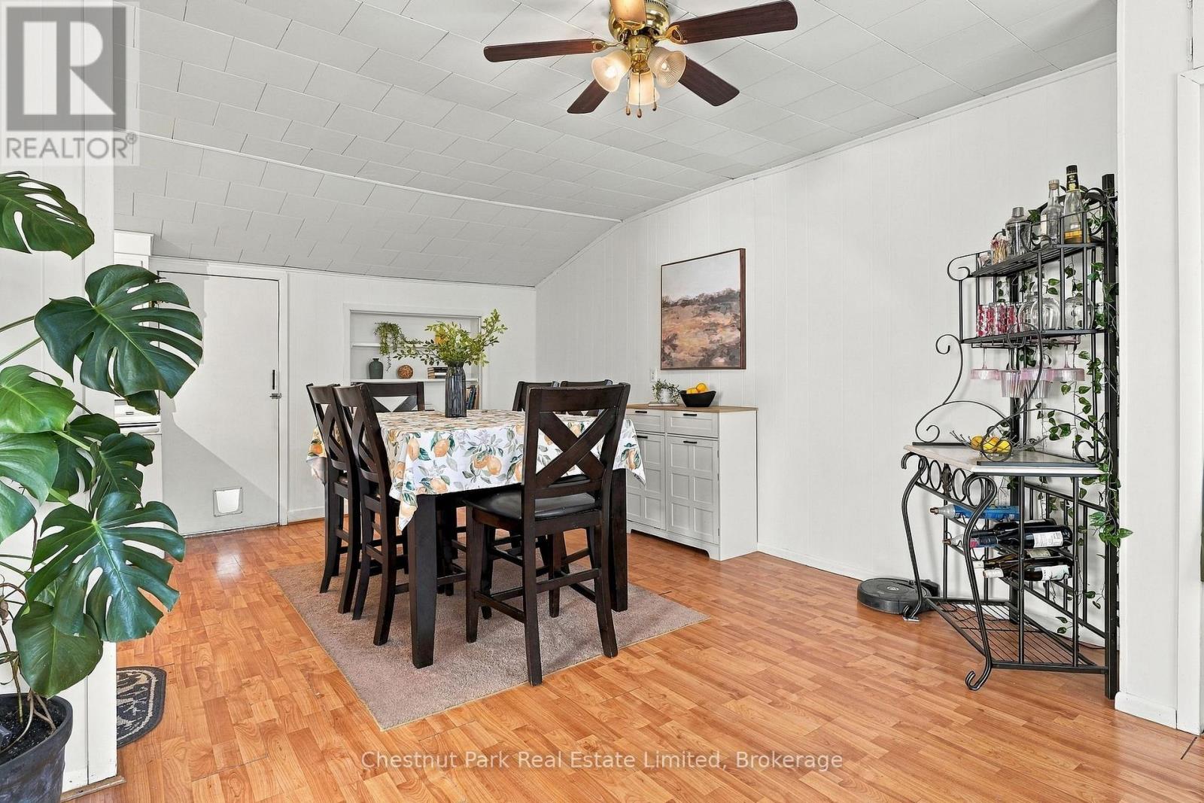
AFFORDABLE LIVING IN PEC! Ideal for first-time home buyers looking to put down roots or investors seeking a promising opportunity, this character-filled home offers approximately 1,100 square feet of comfortable living space in a quiet, mature neighbourhood, just a few blocks from downtown Picton. This home has good bones and offers a chance to refresh and personalize the space, while building on its existing character and versatile layout. The main level features spacious principal rooms, with a seamless flow for everyday living, and convenient main-floor laundry. The original floor plan included a second bedroom where the living room is now situated, and the space could easily be converted back to suit your needs. Upstairs, a generous bedroom comfortably accommodates a king-size bed, while the adjoining flex spaces offer plenty of possibilities - create a nursery, walk-in closet, home office, or explore the potential for a second bathroom. Original hardwood and laminate flooring bring character and practicality throughout the home. The walk-up basement provides additional storage space with convenient access from both inside the home and the back yard. Outside, the oversized fenced yard offers room to garden, relax, or play, with two garden sheds for extra storage, while the double paved driveway provides ample parking. With a flexible floor plan, opportunity for upgrades and personalization, and a central location close to Picton's amenities, this home is a welcoming place to begin or a valuable addition to an investment portfolio. (id:27495)
Listing courtesy of Chestnut Park Real Estate Limited · Pat Benson Moore
Communities.ca Inc.
Stuart Hall, REALTOR® · Licence #LIC-00651009 · Century 21 Bravo
Data from MLS® System. Deemed reliable but not guaranteed accurate by CREA. The trademarks MLS®, Multiple Listing Service® and the associated logos are owned by The Canadian Real Estate Association (CREA) and identify the quality of services provided by real estate professionals who are members of CREA.
REALTOR®, REALTORS®, and the REALTOR® logo are certification marks that are owned by REALTOR® Canada Inc. and licensed exclusively to The Canadian Real Estate Association (CREA). These certification marks identify real estate professionals who are members of CREA and who must abide by CREA’s By-Laws, Rules, and the REALTOR® Code.
Powered by CREA DDF®