Detached House for sale in Prince George, British Columbia. Listed at $674,900.
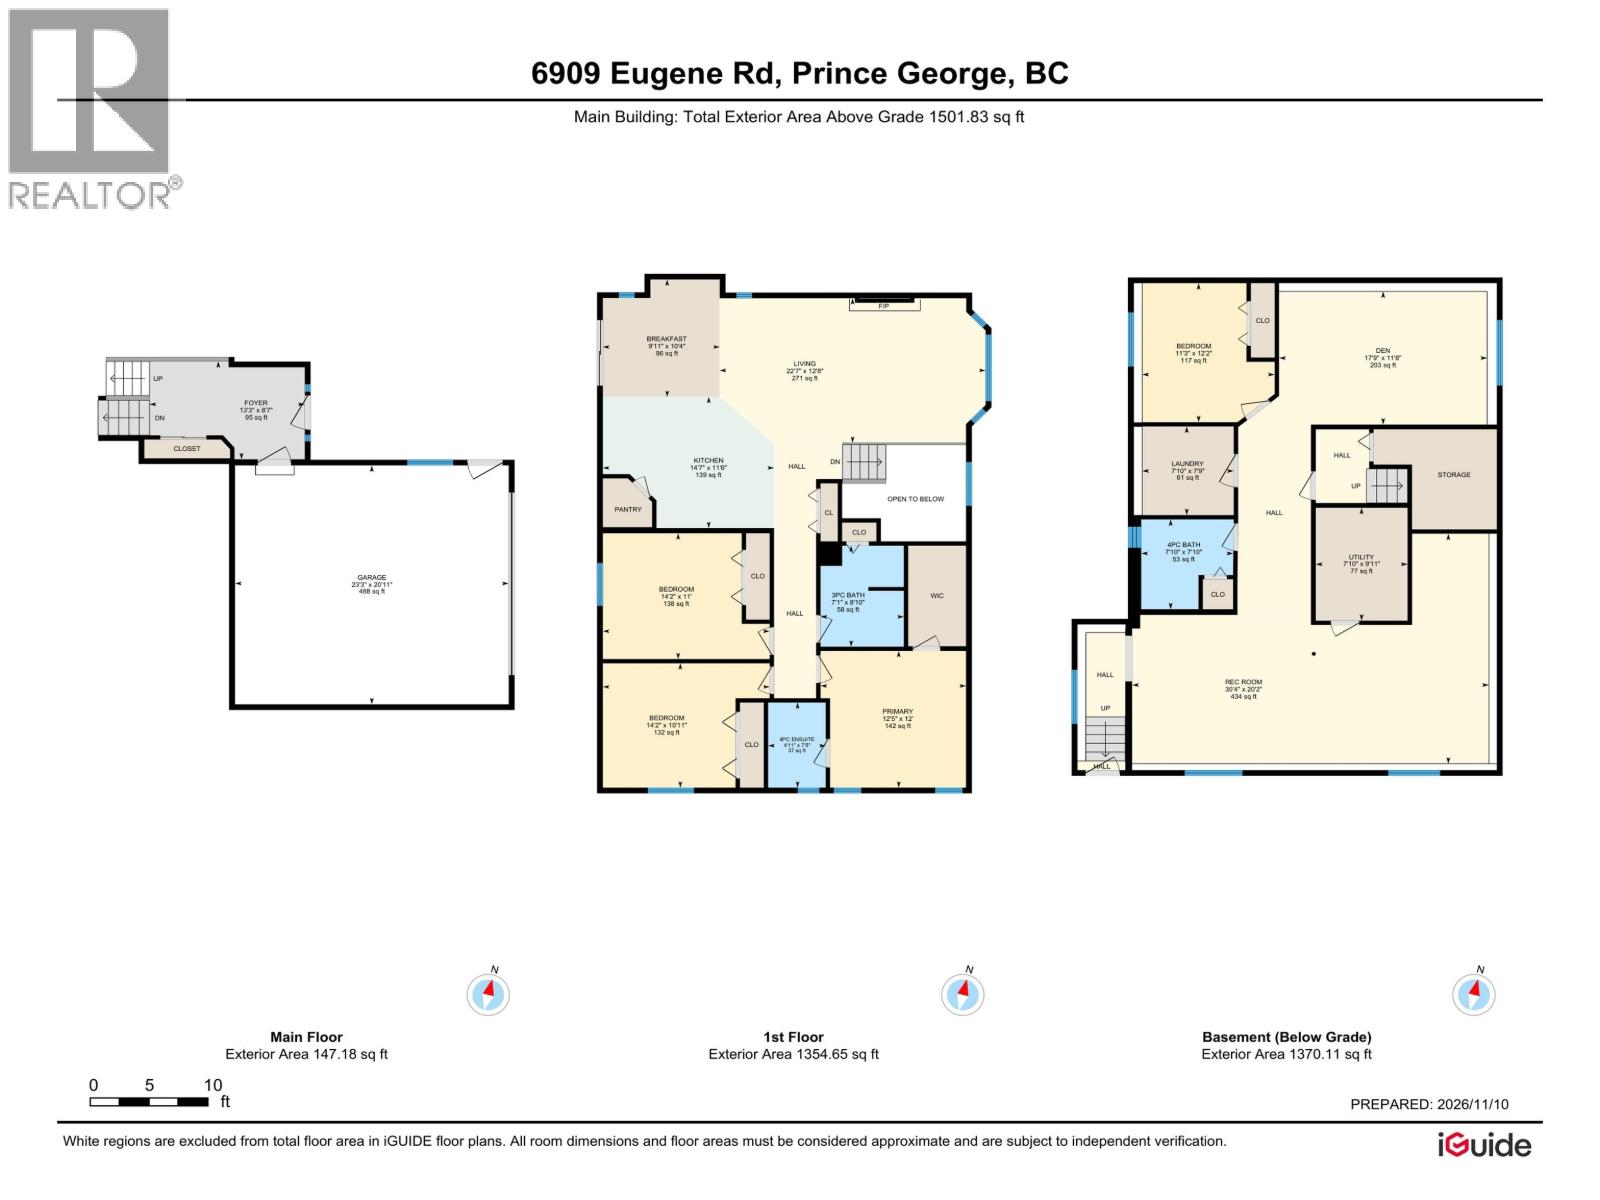
4 bedrooms · 3 bathrooms · 2690 sq ft · Built in 2006
MLS® R3183003
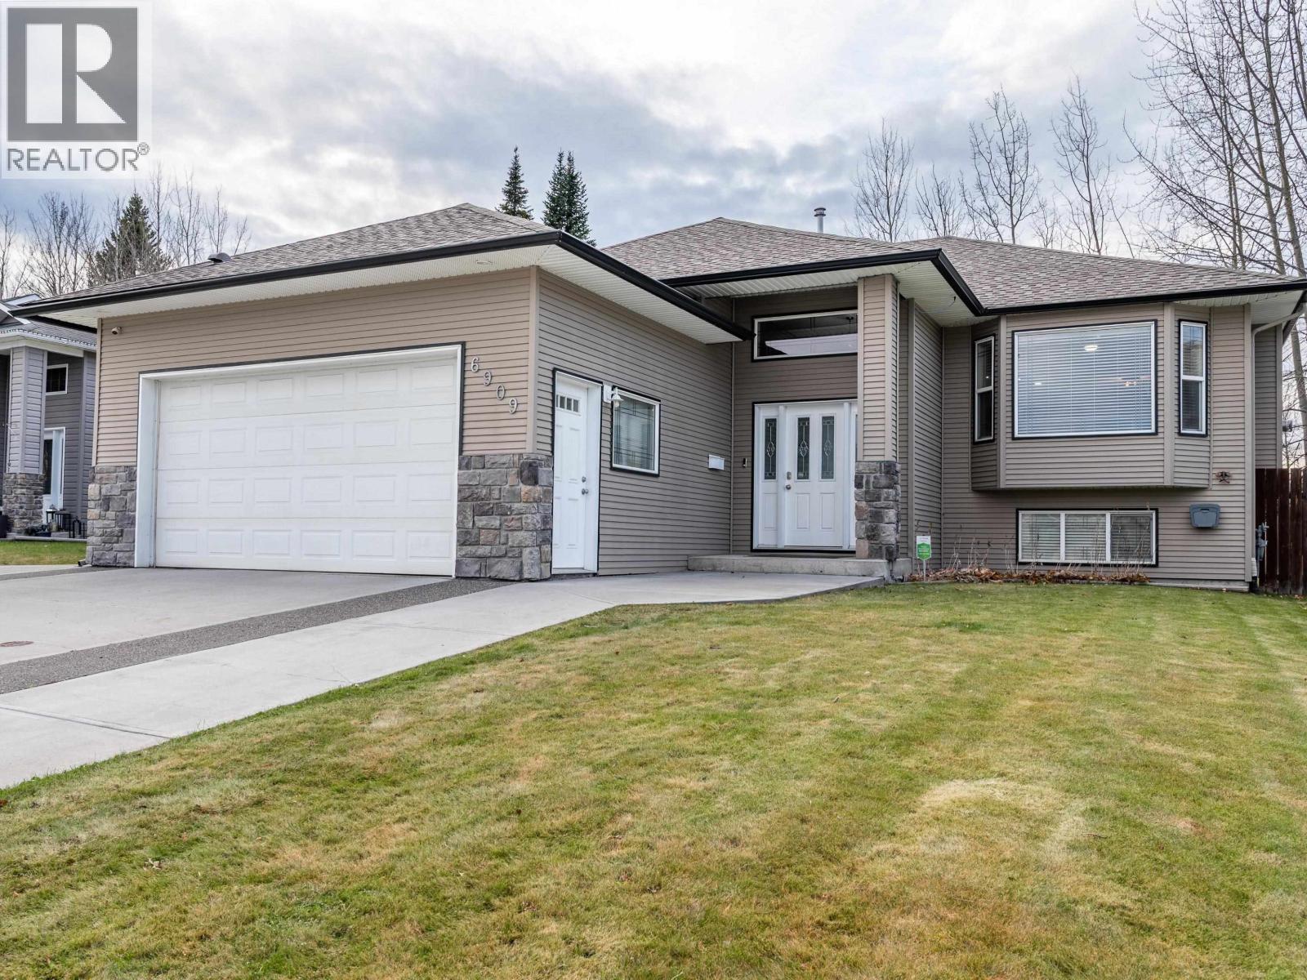
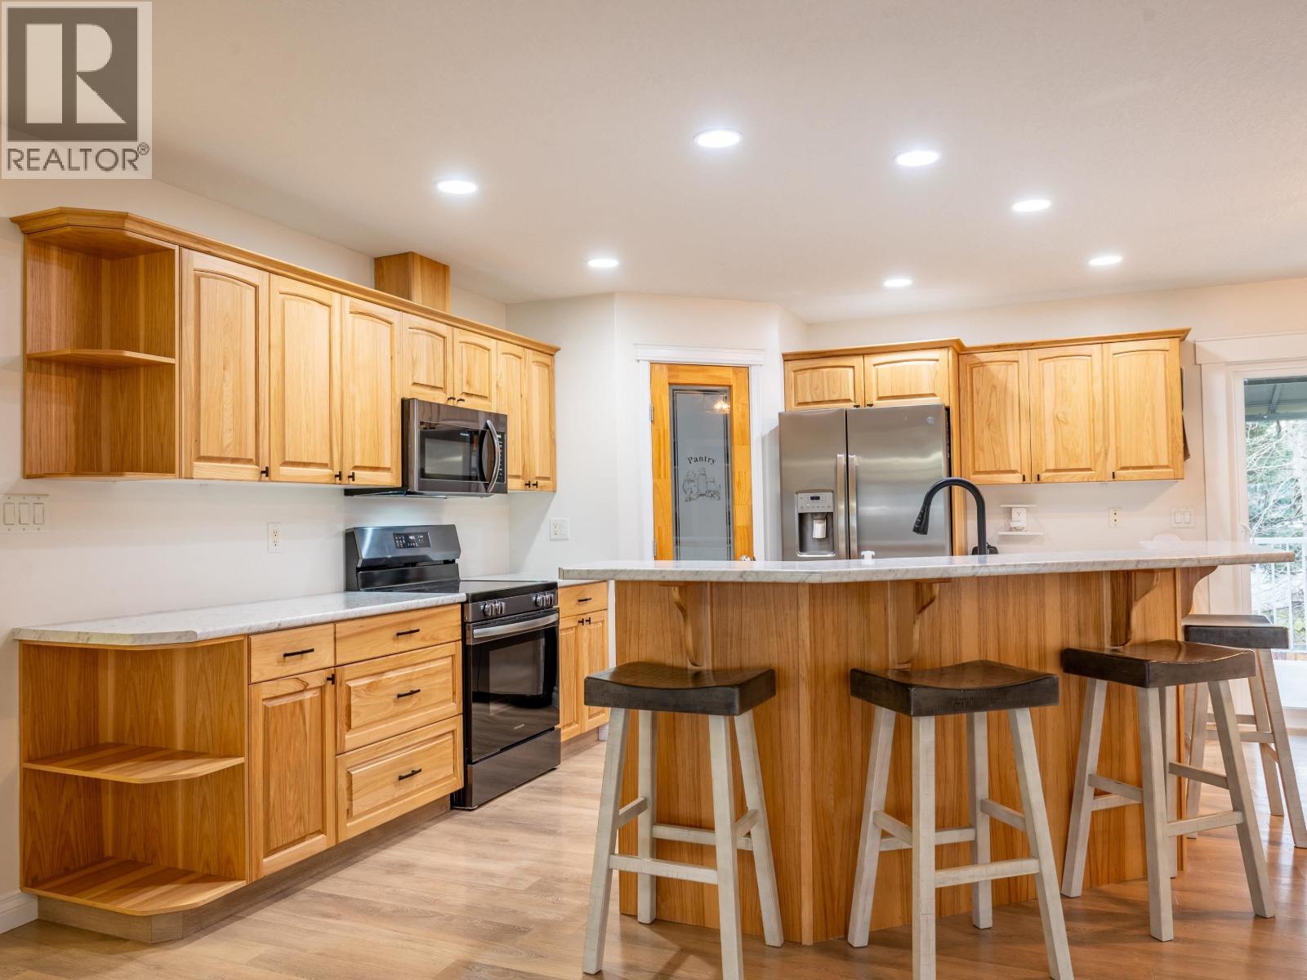
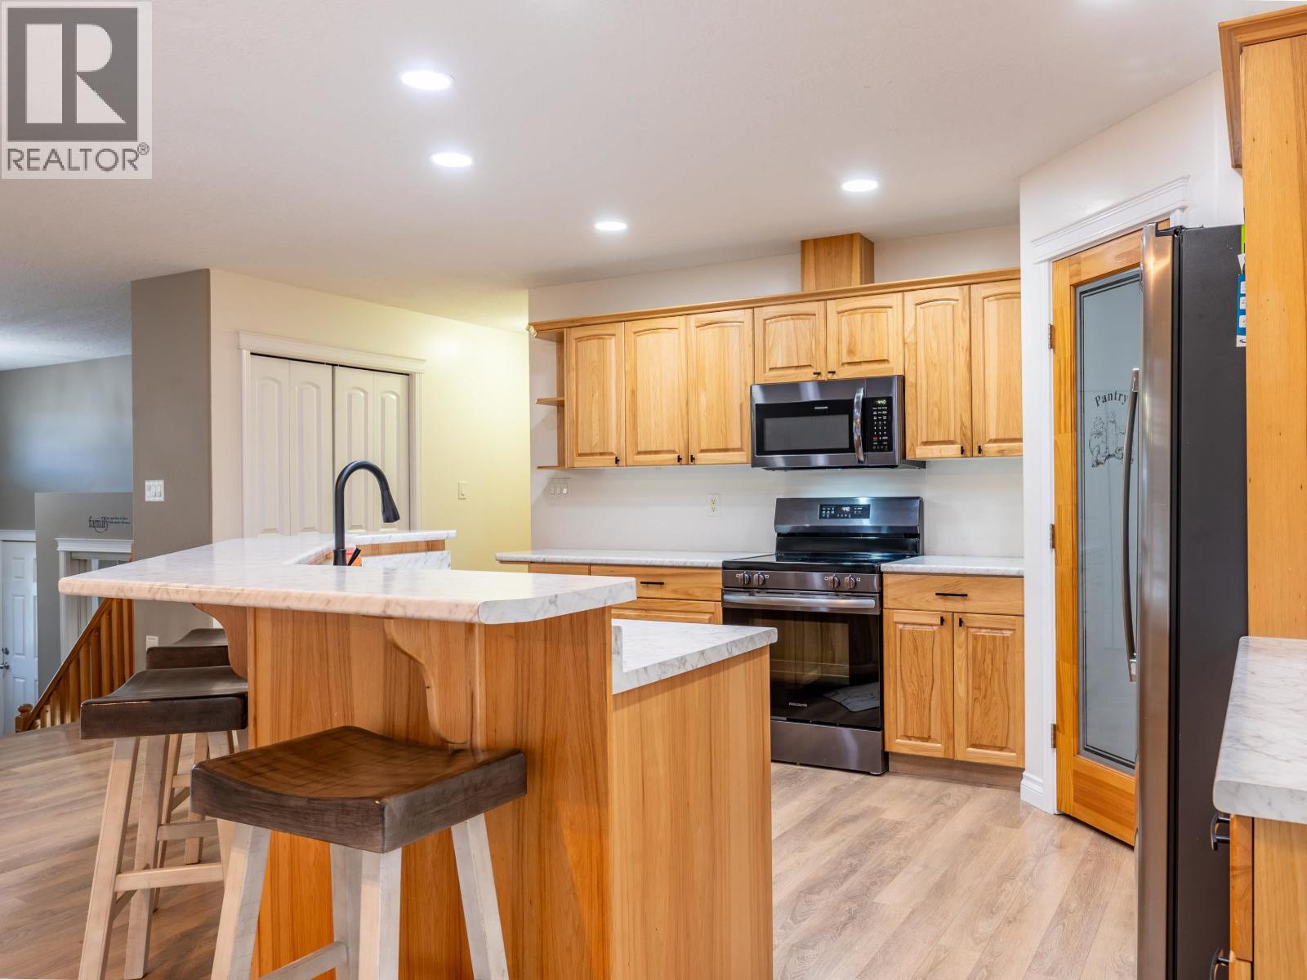
Looking for a family home with room to grow and plenty of potential? Welcome to 6909 Eugene Road! Ideally located on the west side of town, close to a great elementary school, shopping, and everyday amenities, this 4-bedroom, 3-bathroom home has plenty to offer! A spacious entry welcomes you into a bright, open-concept living area, perfect for family life and entertaining, with nearly new kitchen and laundry appliances. The large garage provides plenty of room for vehicles, toys, and storage. Downstairs, you'll find a finished family room, bedroom, and bathroom, plus partially finished space with exciting suite potential, including room for a kitchen and additional bedroom. With its own outside entrance, this home offers plenty of flexibility for growing families and future possibilities! (id:27495)
Listing courtesy of Team Powerhouse Realty · Jasmine LeBrun
Communities.ca Inc.
Stuart Hall, REALTOR® · Licence #LIC-00651009 · Century 21 Bravo
Data from MLS® System. Deemed reliable but not guaranteed accurate by CREA. The trademarks MLS®, Multiple Listing Service® and the associated logos are owned by The Canadian Real Estate Association (CREA) and identify the quality of services provided by real estate professionals who are members of CREA.
REALTOR®, REALTORS®, and the REALTOR® logo are certification marks that are owned by REALTOR® Canada Inc. and licensed exclusively to The Canadian Real Estate Association (CREA). These certification marks identify real estate professionals who are members of CREA and who must abide by CREA’s By-Laws, Rules, and the REALTOR® Code.
Powered by CREA DDF®