Detached House for sale in Qualicum Beach, British Columbia. Listed at $1,379,800.
4 bedrooms · 3 bathrooms · 2692 sq ft · Built in 2009
MLS® 30299026
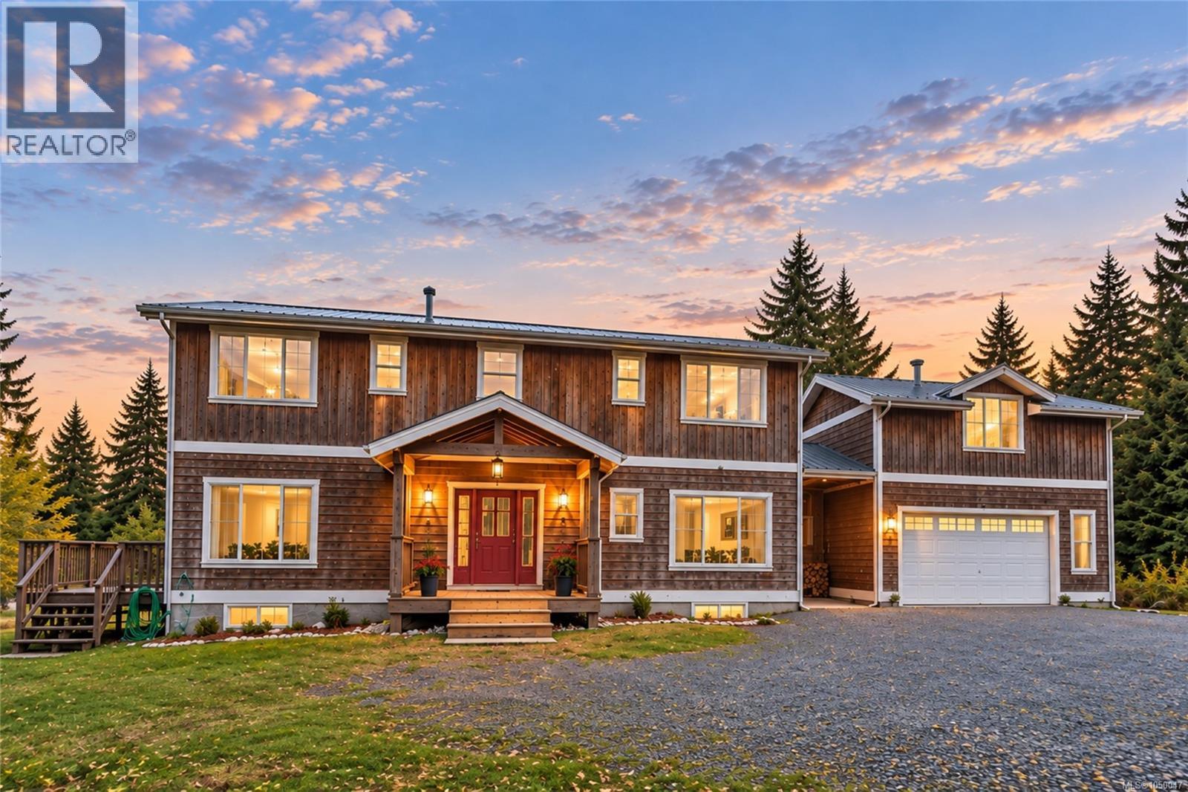
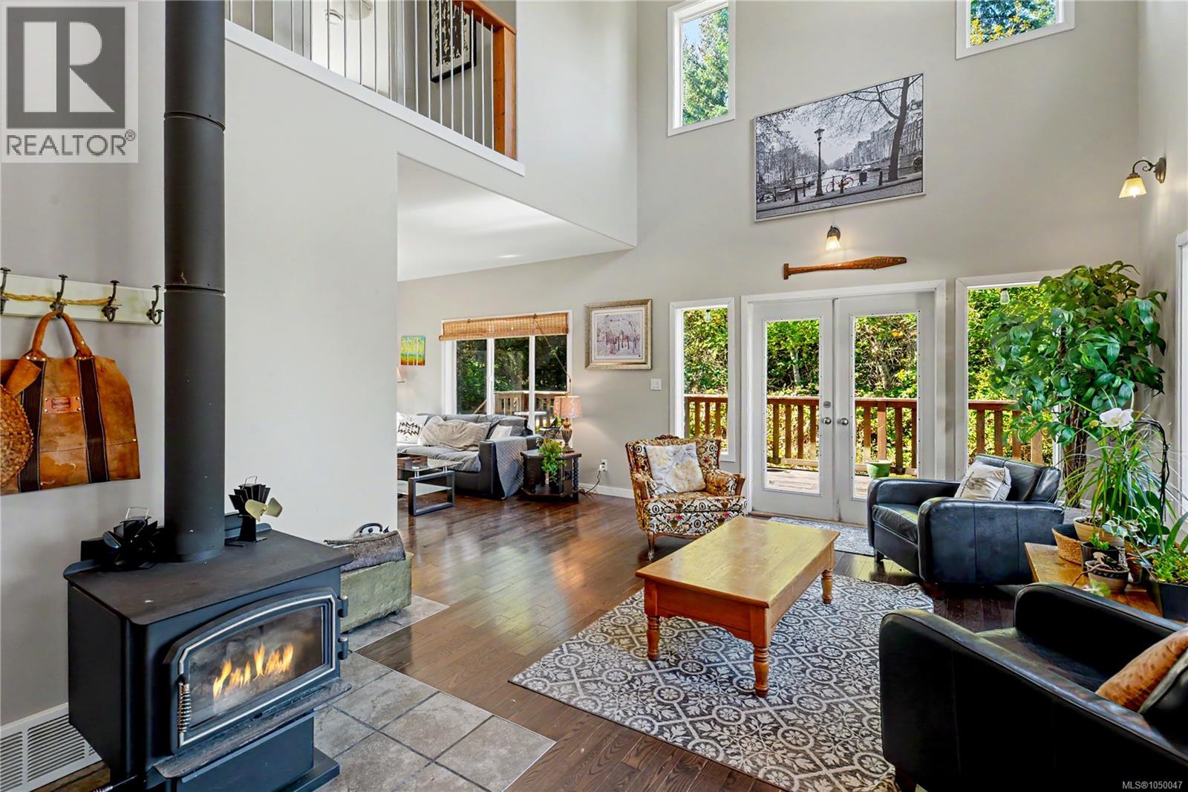
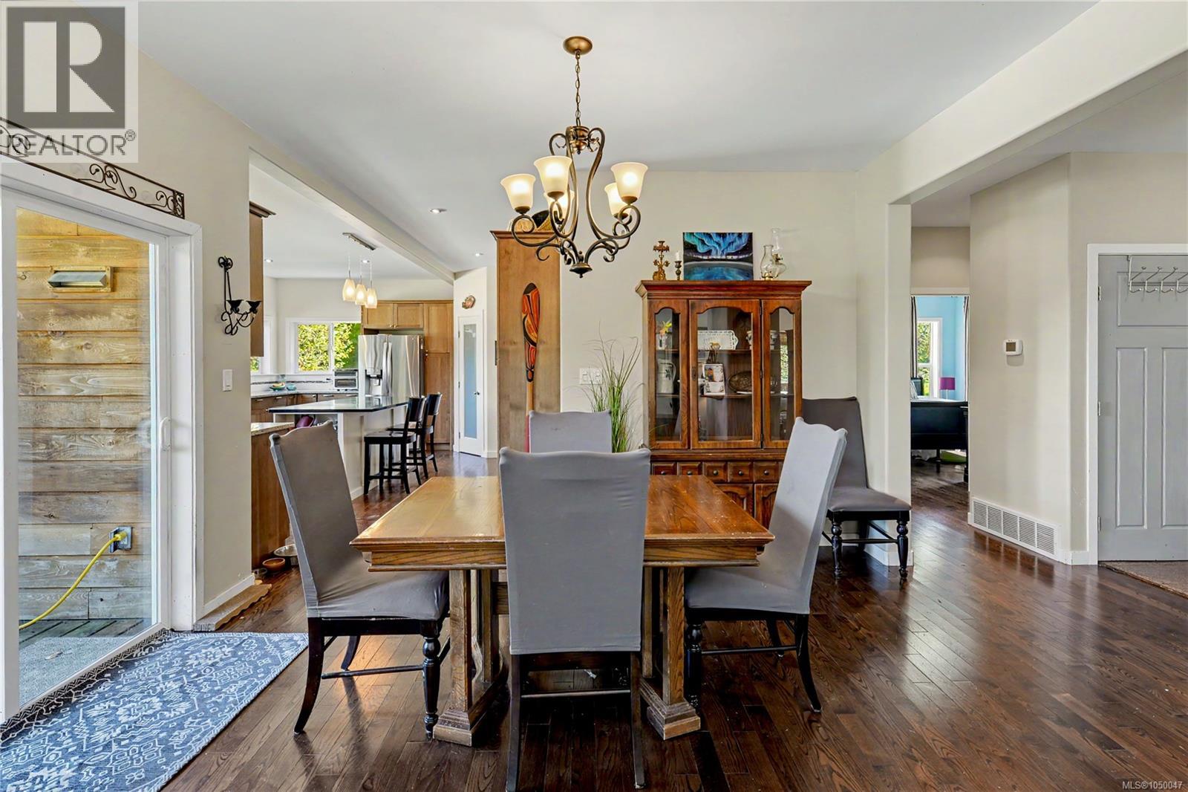
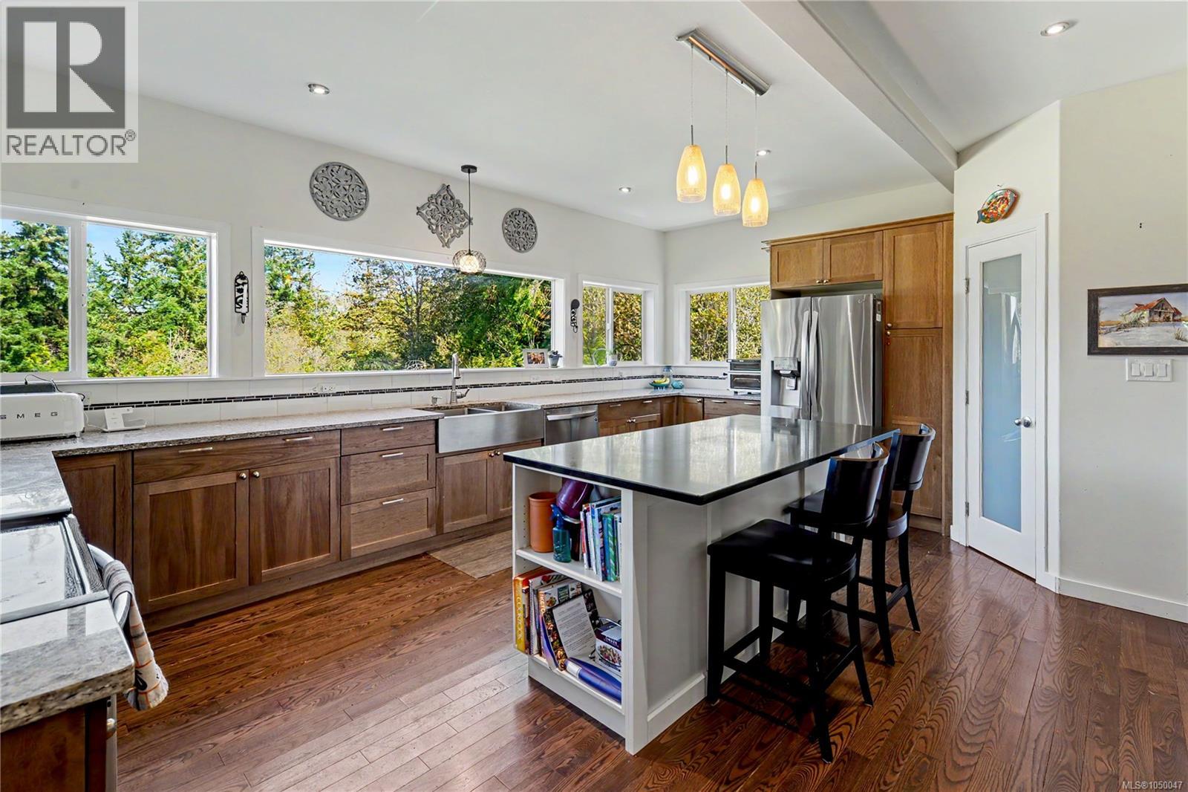
ISLAND FARMHOUSE LIVING ON 4.97 ACRES! Discover a property with room to breathe, grow and create the lifestyle you've imagined. Privately set among partially forested acreage, this 2,692-sq ft, 4 bedroom, 3 bathroom home offers distant ocean views and an appealing blend of West Coast warmth and farmhouse character. Hardwood floors, property-milled timbers and expansive windows give the home a wonderful sense of place. The bright, open-concept great room features a soaring ceiling, woodstove and walls of windows framing the property and distant ocean views. An upper-level railing overlooks the living area, drawing your eye through the windows to the outlook beyond. The chef’s kitchen is equally inviting, with wraparound windows, warm wood cabinetry, expansive quartz countertops, farmhouse sink and large island. Living areas extend to a huge wraparound, partially covered deck, creating exceptional space to relax and entertain. The main level includes a generous guest bedroom, guest bathroom and large laundry/mudroom. Upstairs are 3 bedrooms, including the spacious primary retreat with ocean views, private deck, huge walk-in closet and spa-like ensuite with deep jetted soaker tub, plus a family bathroom. Built in 2009, the home features an ICF foundation and high-efficiency heat pump for year-round comfort. A covered breezeway connects to the double garage and 424 sq ft unfinished loft, currently staged as a guest suite with plumbing for a future kitchenette. The 1,426 sq ft unfinished walk-out basement adds further potential. The acreage offers abundant RV parking plus a potential separate driveway to the rear of the property. RR2 zoning allows a second residence, ideal for multigenerational living or a hobby farm. Centrally located between Courtenay and Nanaimo, near Qualicum Beach, Parksville, Bowser, beaches, lakes, trails, Arrowsmith Golf Club and Deep Bay Marina. Measurements are approximate and should be verified if important. (id:27495)
Listing courtesy of REMAX Professionals (NA) · Petra Lindenaar
Communities.ca Inc.
Stuart Hall, REALTOR® · Licence #LIC-00651009 · Century 21 Bravo
Data from MLS® System. Deemed reliable but not guaranteed accurate by CREA. The trademarks MLS®, Multiple Listing Service® and the associated logos are owned by The Canadian Real Estate Association (CREA) and identify the quality of services provided by real estate professionals who are members of CREA.
REALTOR®, REALTORS®, and the REALTOR® logo are certification marks that are owned by REALTOR® Canada Inc. and licensed exclusively to The Canadian Real Estate Association (CREA). These certification marks identify real estate professionals who are members of CREA and who must abide by CREA’s By-Laws, Rules, and the REALTOR® Code.
Powered by CREA DDF®