Detached House for sale in Qualicum Beach, British Columbia. Listed at $658,000.
3 bedrooms · 1 bathrooms · 1086 sq ft · Built in 1974
MLS® 30179005
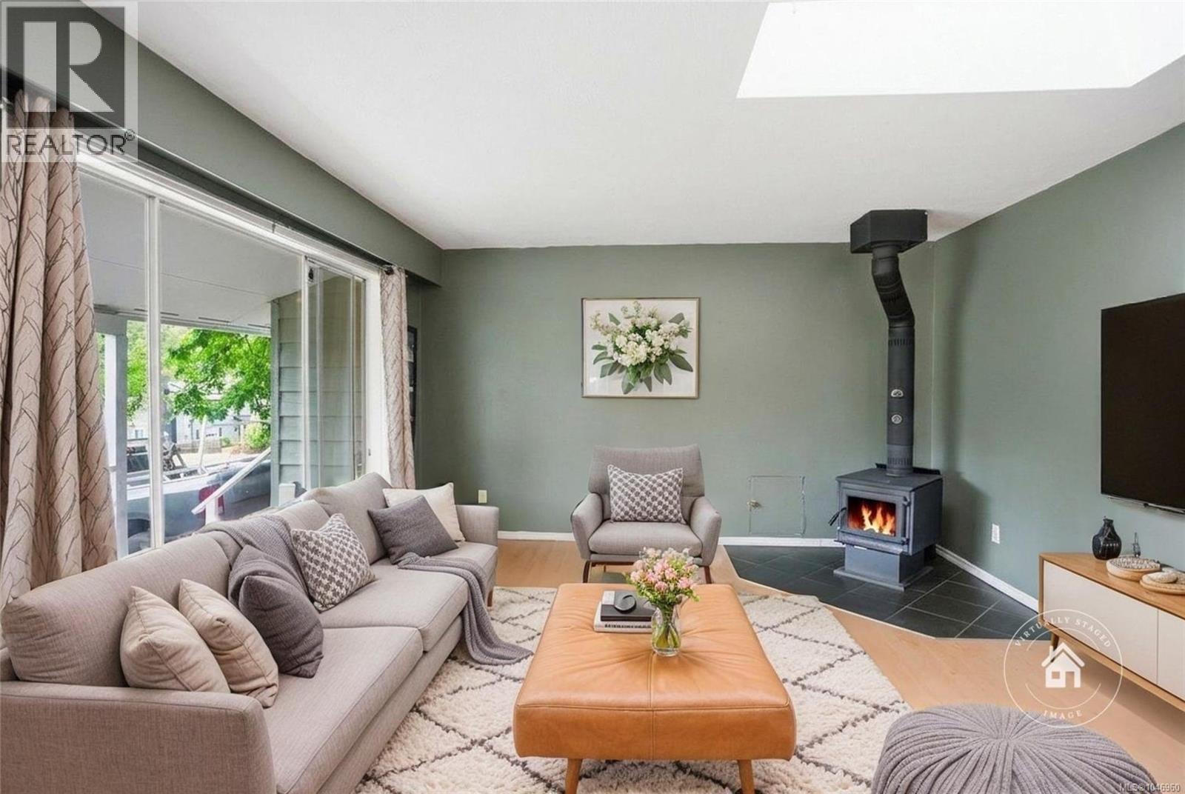
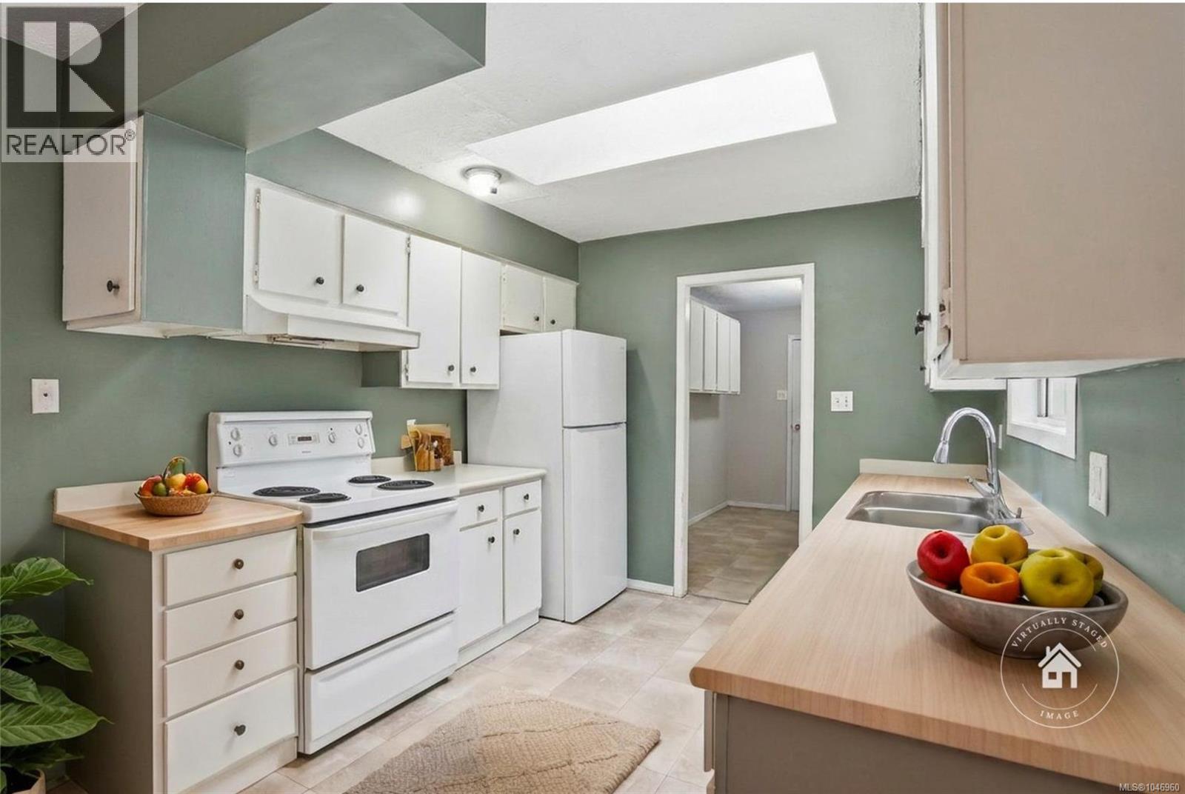
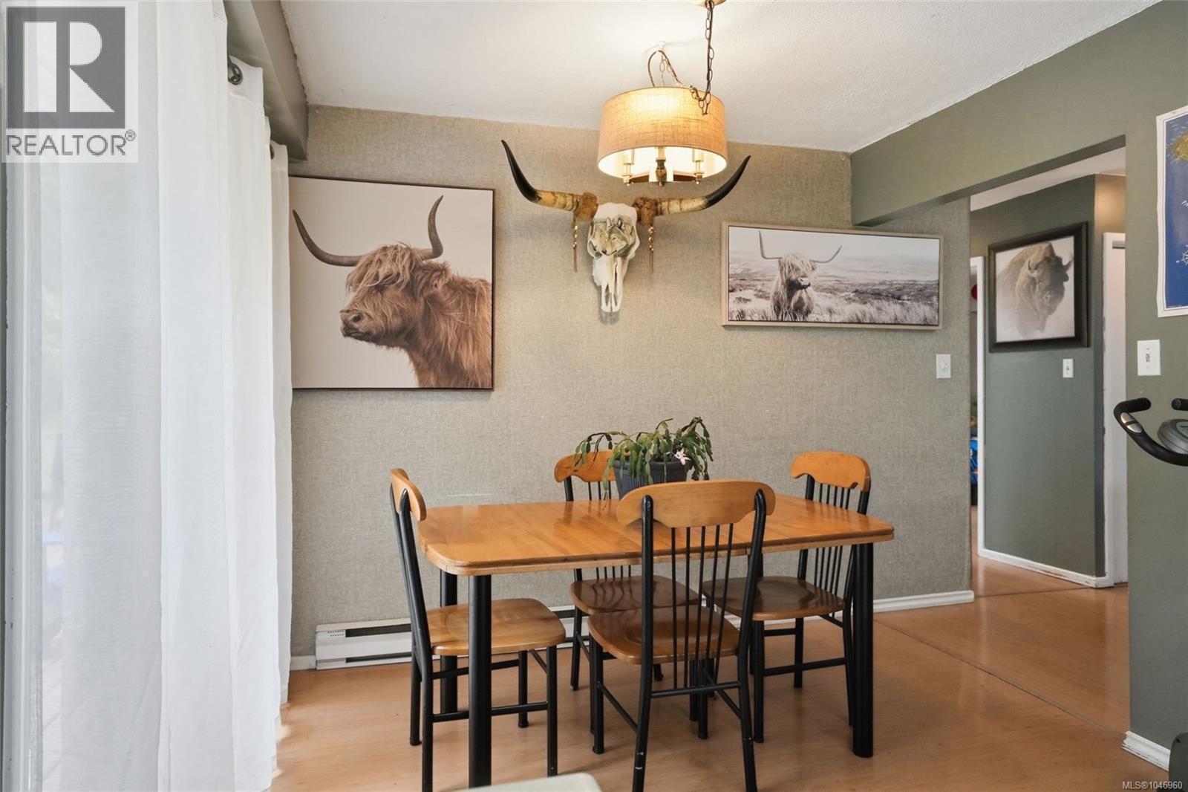
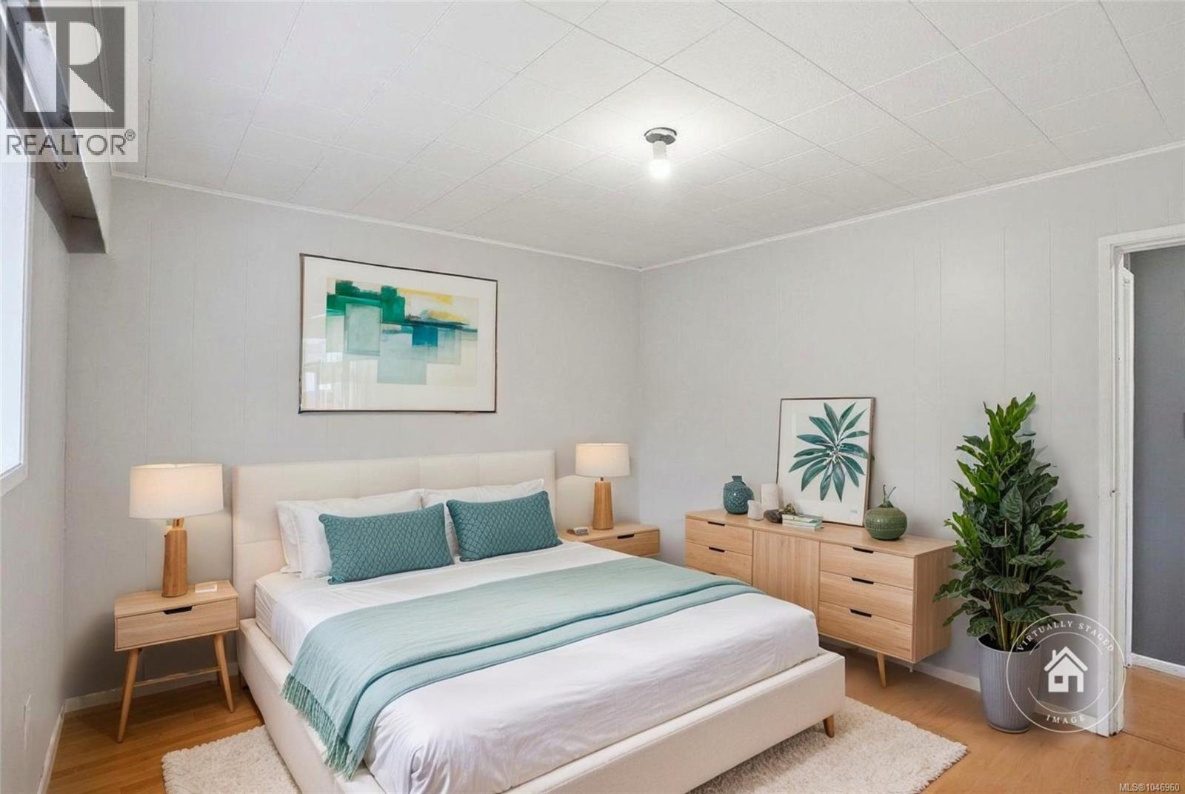
Qualicum Beach Rancher in a Superb Location! Don’t miss this bright and inviting 1086 sqft 3 Bed/1 Bath Rancher, set on a lovely .30-acre lot with a peaceful backdrop of towering evergreen trees. A wonderful family home, ideal for down-sizers craving extra space, or an excellent rental revenue opportunity. Boasting a popular one-level layout, this home offers a bright and airy ambiance with multiple skylights and generous windows throughout. Enjoy outdoor living on the spacious deck overlooking a sizable south-facing yard with plenty of room for plantings, plus a large Garage with a workbench for projects. The superb location puts you just steps from the high school, within walking distance of Village Center shopping, and mins to nature trails, golf, and the beach. An extended covered porch overlooks the front yard, ready for your garden touches. The spacious Living Room sports wood flooring, a skylight, and a huge picture window that fills the space with natural light. A woodstove adds cozy warmth, a comforting glow, and an inviting atmosphere. The skylighted 4-piece Eat-In Kitchen offers generous counter space, and a bright Nook with sliding glass doors opening to a huge south-facing deck with room for multiple outdoor living areas and a BBQ—perfect for morning coffee, relaxing afternoons, or al fresco dining. The fully fenced backyard offers lawn space for kids and pets, raised garden beds, room for additional plantings, and towering trees that create a peaceful, park-like setting. A back gate provides direct access to the Kwalicum Secondary School playing field, while nearby Arrowview Elementary is just a 10-min bike ride away. There's also a Primary Bedroom, a skylighted 4-piece Bath, and two additional Bedrooms that provide flexibility for family living, guests, or hobbies. Completing the home is a large Laundry Room, plus a 472 sqft Garage with a workbench and Storage Room. Visit our website for more info. (id:27495)
Listing courtesy of Royal LePage Island Living (PK) · Susan Forrest
Communities.ca Inc.
Stuart Hall, REALTOR® · Licence #LIC-00651009 · Century 21 Bravo
Data from MLS® System. Deemed reliable but not guaranteed accurate by CREA. The trademarks MLS®, Multiple Listing Service® and the associated logos are owned by The Canadian Real Estate Association (CREA) and identify the quality of services provided by real estate professionals who are members of CREA.
REALTOR®, REALTORS®, and the REALTOR® logo are certification marks that are owned by REALTOR® Canada Inc. and licensed exclusively to The Canadian Real Estate Association (CREA). These certification marks identify real estate professionals who are members of CREA and who must abide by CREA’s By-Laws, Rules, and the REALTOR® Code.
Powered by CREA DDF®