Detached House for sale in Qualicum Beach, British Columbia. Listed at $1,650,000.
3 bedrooms · 2 bathrooms · 2182 sq ft · Built in 2004
MLS® 30093047
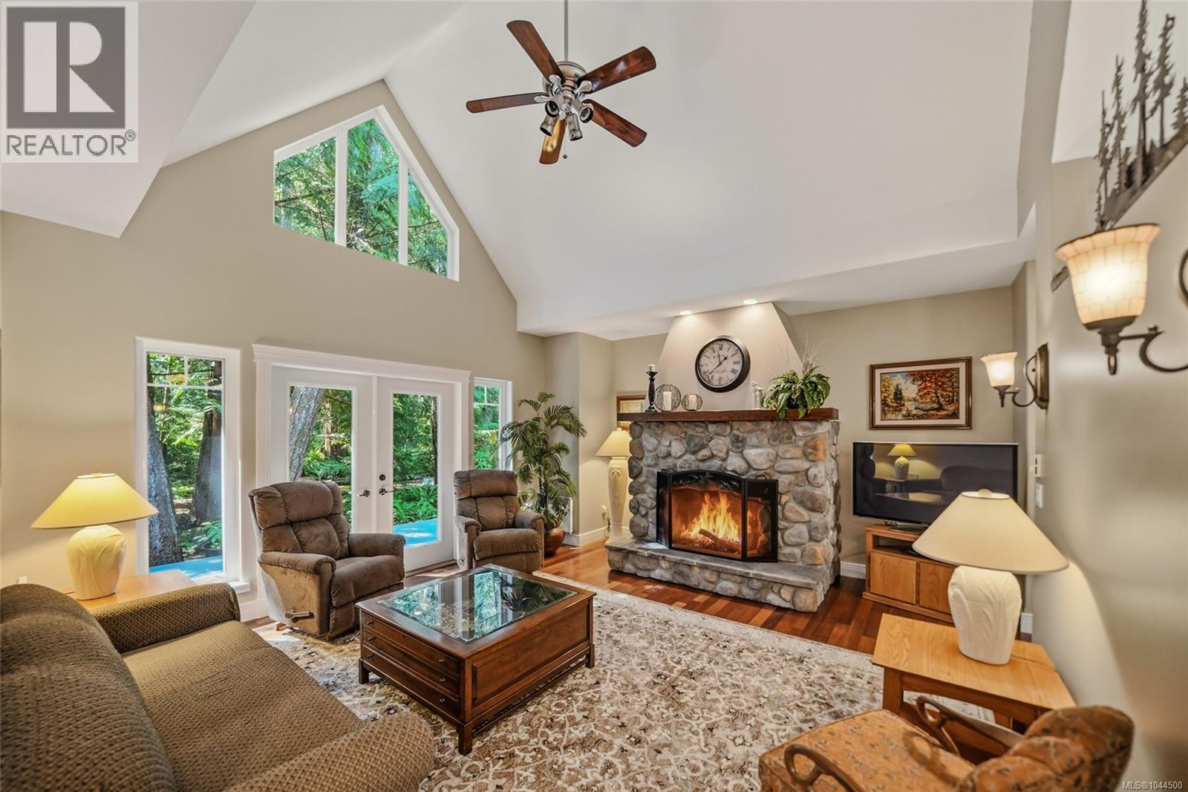
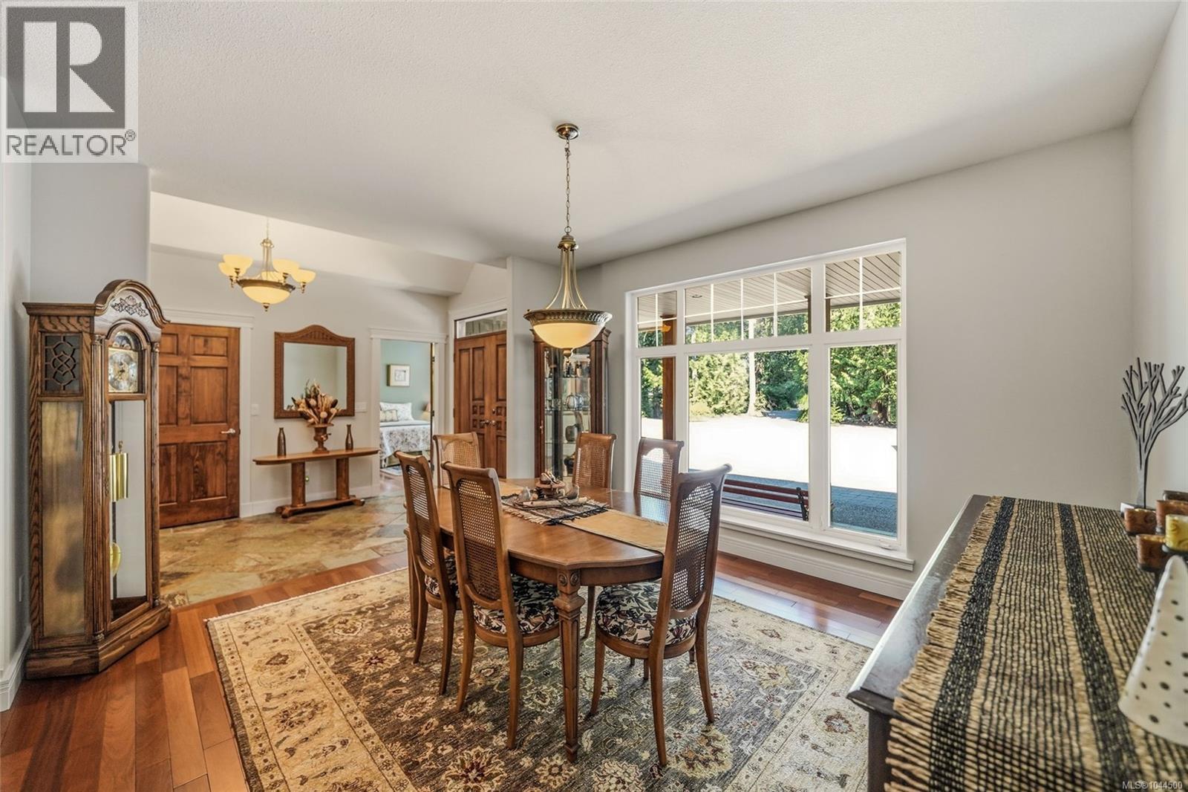
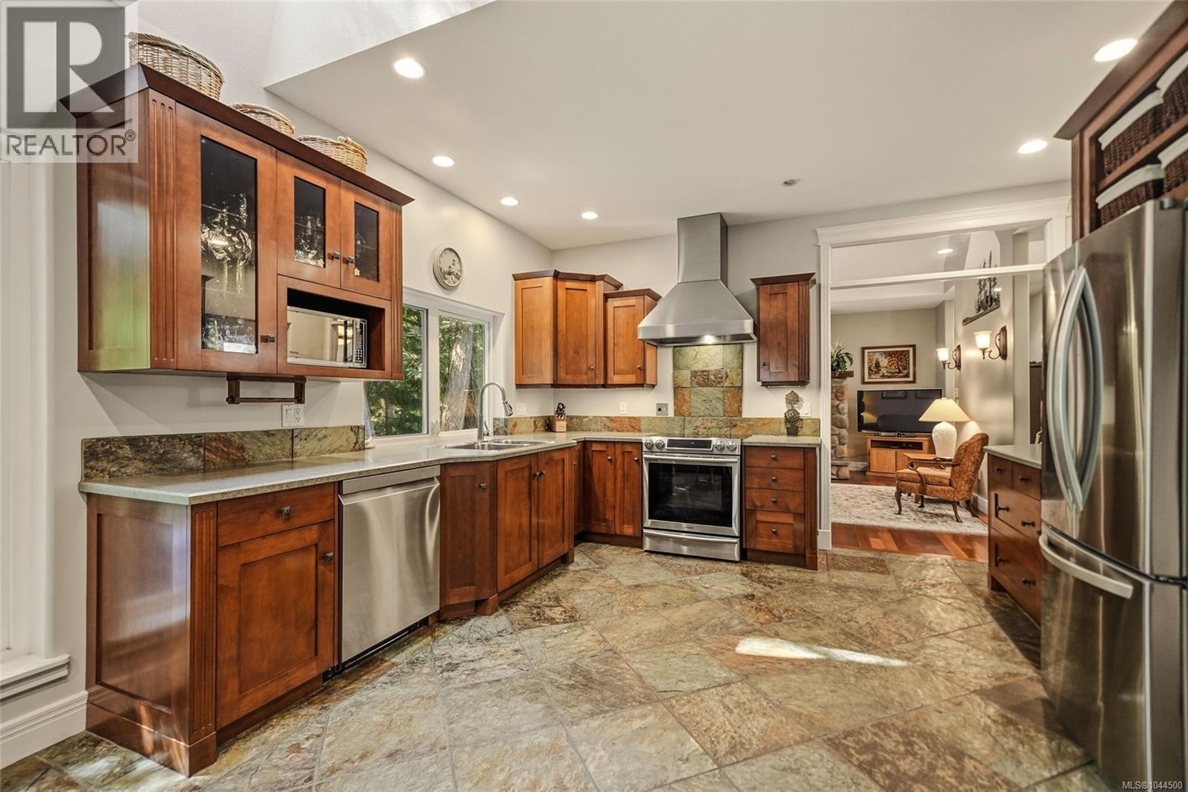
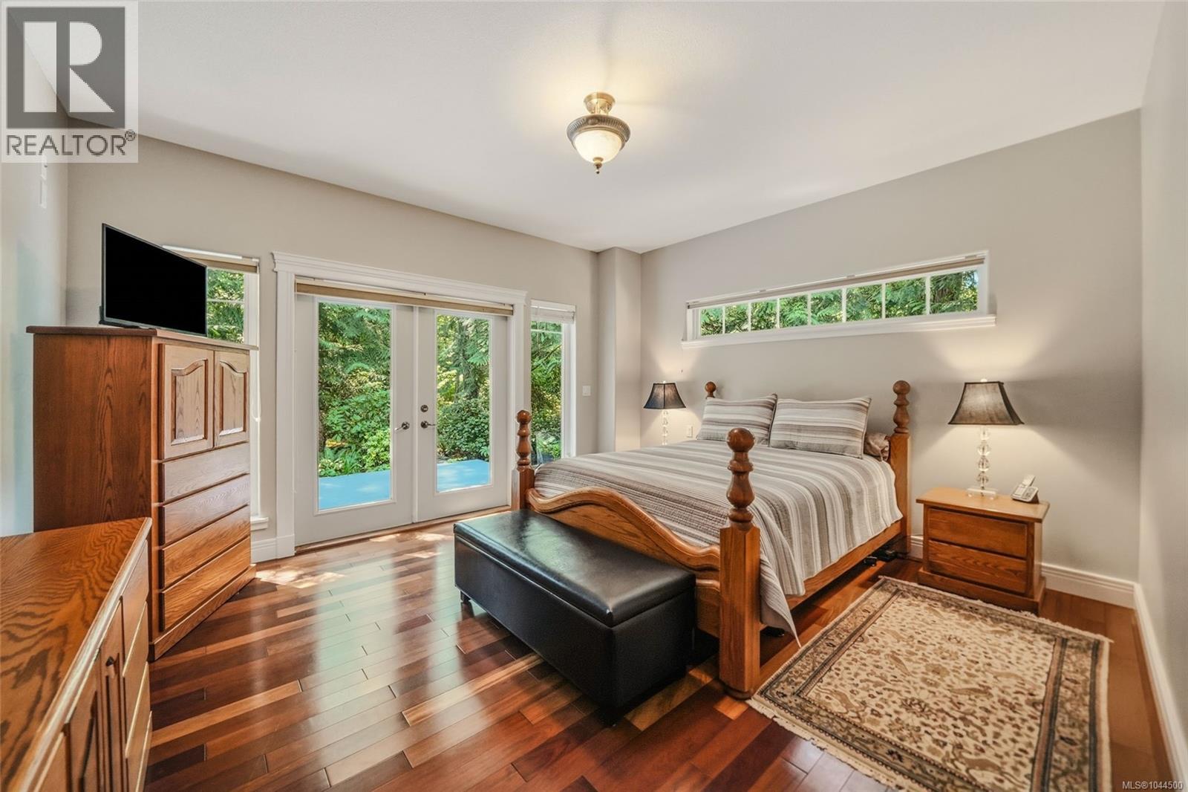
Exceptional Qualicum Beach Home on a Picturesque Park-Like Property! A gated entry and long driveway through towering evergreens introduces you to this spacious 3418 sqft 2 Bedroom+Office/2 Bath Craftsman-style Home on a private, low-maintenance 1.18-acre estate-sized lot with the enchanting feel of a magical woodland retreat. This stylish home showcases formal Living and Dining Rooms, a skylight, expansive windows framing forest views, an unfinished upper-level flex space, and executive fixtures and finishes, incl Brazilian Cherry hardwood and heated oriental slate flooring. You'll love the exceptional outdoor living space, and the abundance of parking including a huge Triple Car Garage and massive parking area. From the covered porch, a beautifully crafted wood front door opens to a tiled foyer. The formal Living Room features a soaring cathedral ceiling, clerestory window, hardwood flooring, and a river rock wood-burning fireplace. Glass French doors open to a large private deck looking onto a picturesque and private park-like backyard with raised gardens, pathways to sitting areas, a bird bath and birdhouses, a garden bridge and a charming footbridge over a dry creek bed. Squirrels hopping from branch to branch and the cheerful sounds of birdsong add an extra level of charm to this woodland-inspired sanctuary. The skylighted Kitchen offers cherry cabinetry, a WI pantry, stainless appls, and access to a covered porch. The Primary Suite features deck access, a WI closet, and a luxurious 5-piece ensuite with a soaker tub, and OS shower. Also on the main level is a Second Bedroom, an Office/Bedroom, a 4-piece Bath. and a Laundry Room with storage. The 1236 sqft unfinished upper level awaits your ideas. The amazing location offers the feel of a country paradise, yet you are just minutes from the charming Village Center, with easy access to schools, transit, the Aquatic Center, and Qualicum's fabulous beach and promenade walkway. Visit our website for more info. (id:27495)
Listing courtesy of Royal LePage Island Living (PK) · Susan Forrest
Communities.ca Inc.
Stuart Hall, REALTOR® · Licence #LIC-00651009 · Century 21 Bravo
Data from MLS® System. Deemed reliable but not guaranteed accurate by CREA. The trademarks MLS®, Multiple Listing Service® and the associated logos are owned by The Canadian Real Estate Association (CREA) and identify the quality of services provided by real estate professionals who are members of CREA.
REALTOR®, REALTORS®, and the REALTOR® logo are certification marks that are owned by REALTOR® Canada Inc. and licensed exclusively to The Canadian Real Estate Association (CREA). These certification marks identify real estate professionals who are members of CREA and who must abide by CREA’s By-Laws, Rules, and the REALTOR® Code.
Powered by CREA DDF®