Detached House for sale in Qualicum Beach, British Columbia. Listed at $819,000.
3 bedrooms · 2 bathrooms · 1734 sq ft · Built in 1979
MLS® 30303384
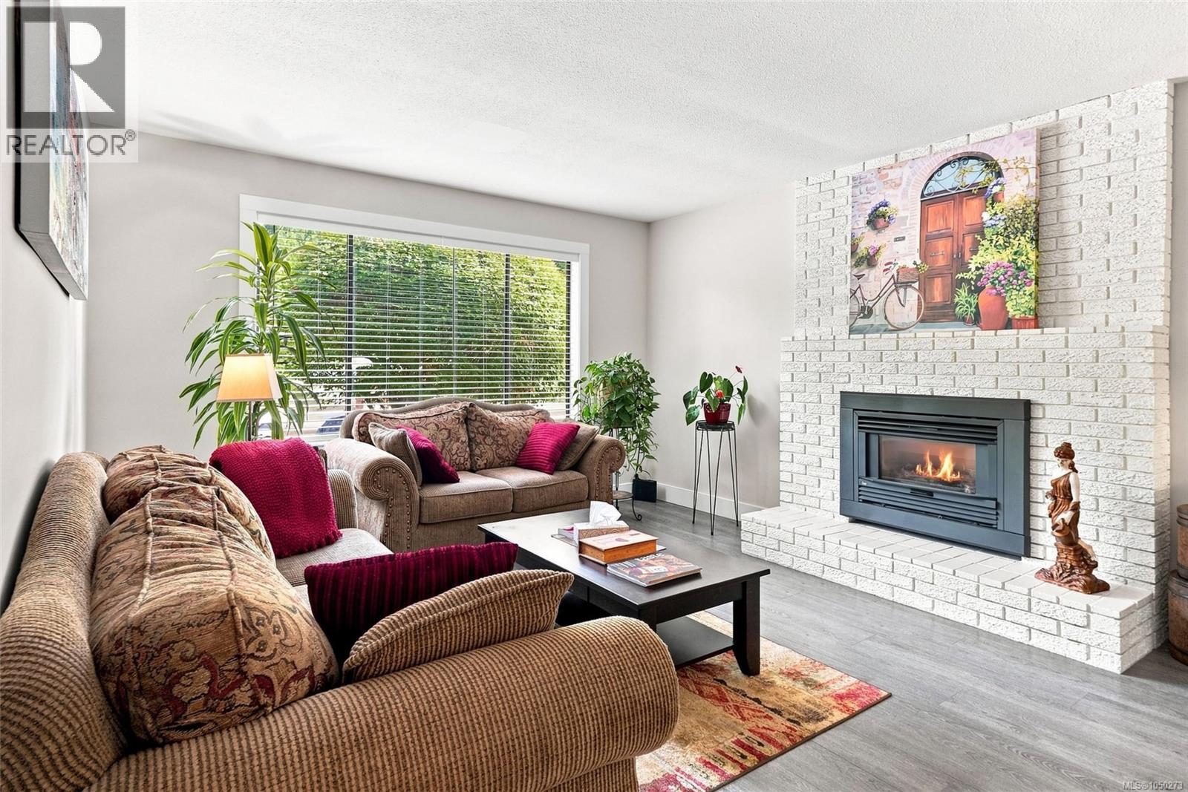
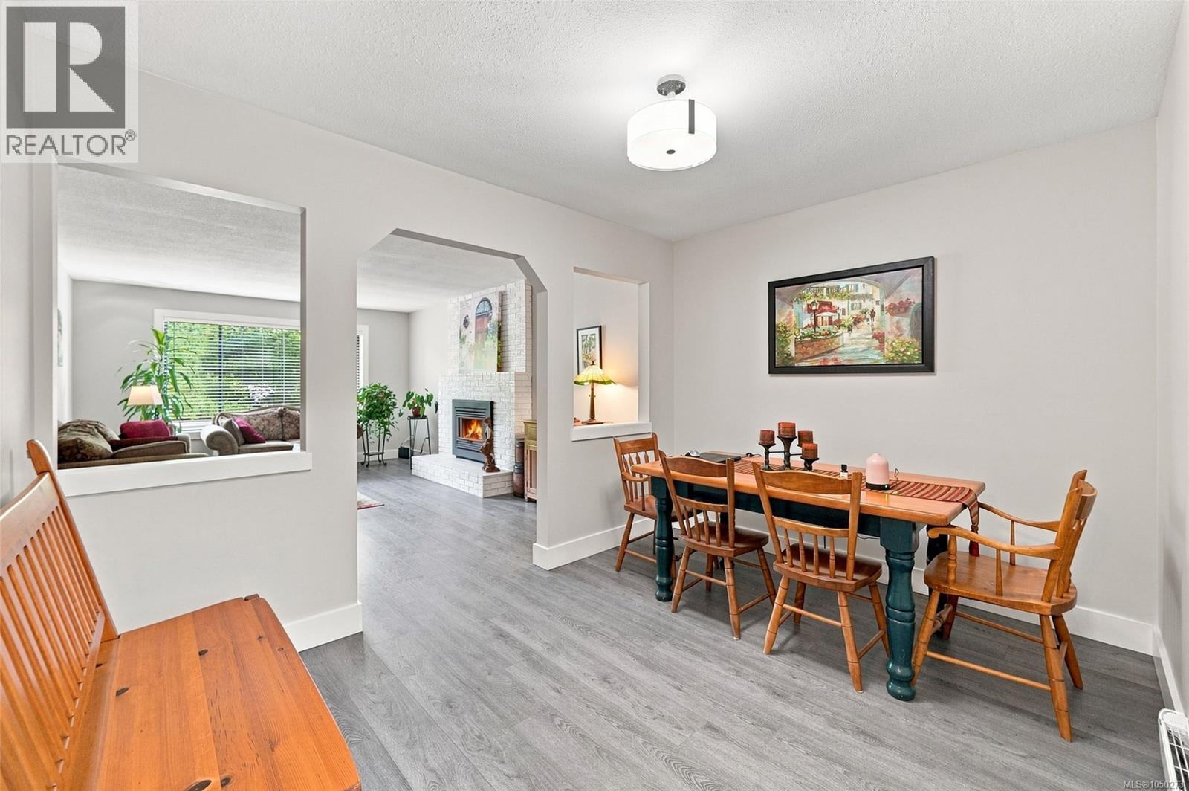
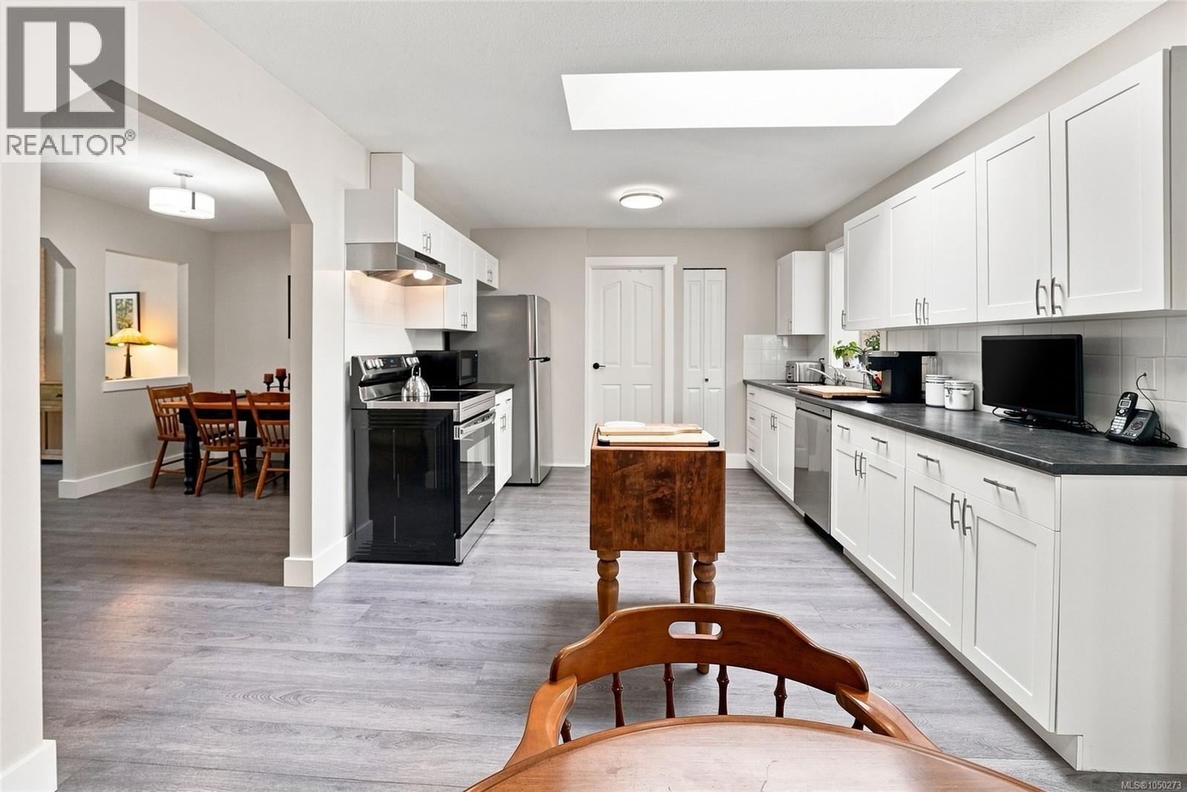
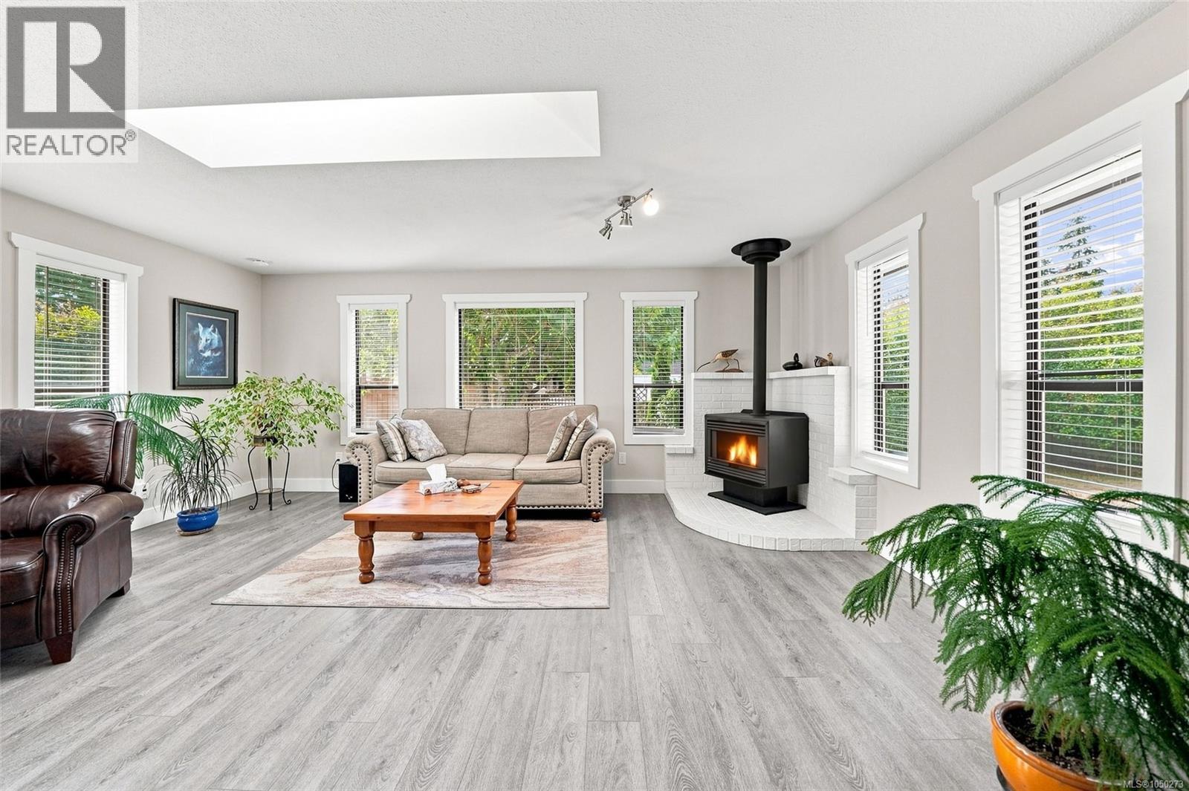
Lovely 'Qualicum Woods' Rancher! Don't miss this bright and very spacious 3 Bed/2 Bath Rancher on a generous .23-acre lot. Ideal for families, retirees, or as a rental revenue generator, this charming home offers an expansive floor plan, areas for formal and casual living, skylights and oversized windows, plus nice reno's/updates completed since 2021, including the Kitchen and both Baths, flooring and paint. A large patio and sunny, fully-fenced yard offer great outdoor living space, a semi-detached Workshop provides room for projects, and there is parking for an RV/boat. Located close to transit, schools, golf, parks, the beach, and the Village Center, this is a wonderful opportunity to enjoy life in a quiet, established neighborhood. A pillared driveway introduces this charming home, framed by mature gardens and lush hedging. A sidewalk leads through an arched entry to a patterned wood door and foyer, where ‘gray oak motif’ vinyl plank flooring flows into the formal Living Room. A large picture window fills the space with light, while a whitewashed brick nat gas fireplace provides instant warmth and ambiance. An architectural pass-through with decorative cutouts connects to the Dining Room, creating a semi-open layout ideal for entertaining. The updated 4-piece Kitchen features a skylight, white shaker cabinetry, dark countertops, pantry, breakfast nook and replaced stainless appls, including LG fridge and Samsung stove, with easy Garage access. The Family Room has windows on three walls, a large skylight and freestanding nat gas stove on a white brick hearth, plus patio access. The west-facing patio overlooks a fully fenced backyard with southern sunshine, mature trees, raised beds and space for a firepit, hot tub, shed or greenhouse. The Primary Suite offers a reno'd 3-piece ensuite with shower and walk-in closet; two Bedrooms share a renovated 4-piece Bath. A Laundry Room, attached Garage and 360 sqft Workshop complete the home. Visit our website for more. (id:27495)
Listing courtesy of Royal LePage Island Living (PK) · Susan Forrest
Communities.ca Inc.
Stuart Hall, REALTOR® · Licence #LIC-00651009 · Century 21 Bravo
Data from MLS® System. Deemed reliable but not guaranteed accurate by CREA. The trademarks MLS®, Multiple Listing Service® and the associated logos are owned by The Canadian Real Estate Association (CREA) and identify the quality of services provided by real estate professionals who are members of CREA.
REALTOR®, REALTORS®, and the REALTOR® logo are certification marks that are owned by REALTOR® Canada Inc. and licensed exclusively to The Canadian Real Estate Association (CREA). These certification marks identify real estate professionals who are members of CREA and who must abide by CREA’s By-Laws, Rules, and the REALTOR® Code.
Powered by CREA DDF®