Townhouse for sale in Qualicum Beach, British Columbia. Listed at $669,800.
2 bedrooms · 2 bathrooms · 1098 sq ft · Built in 1990
MLS® 1047215
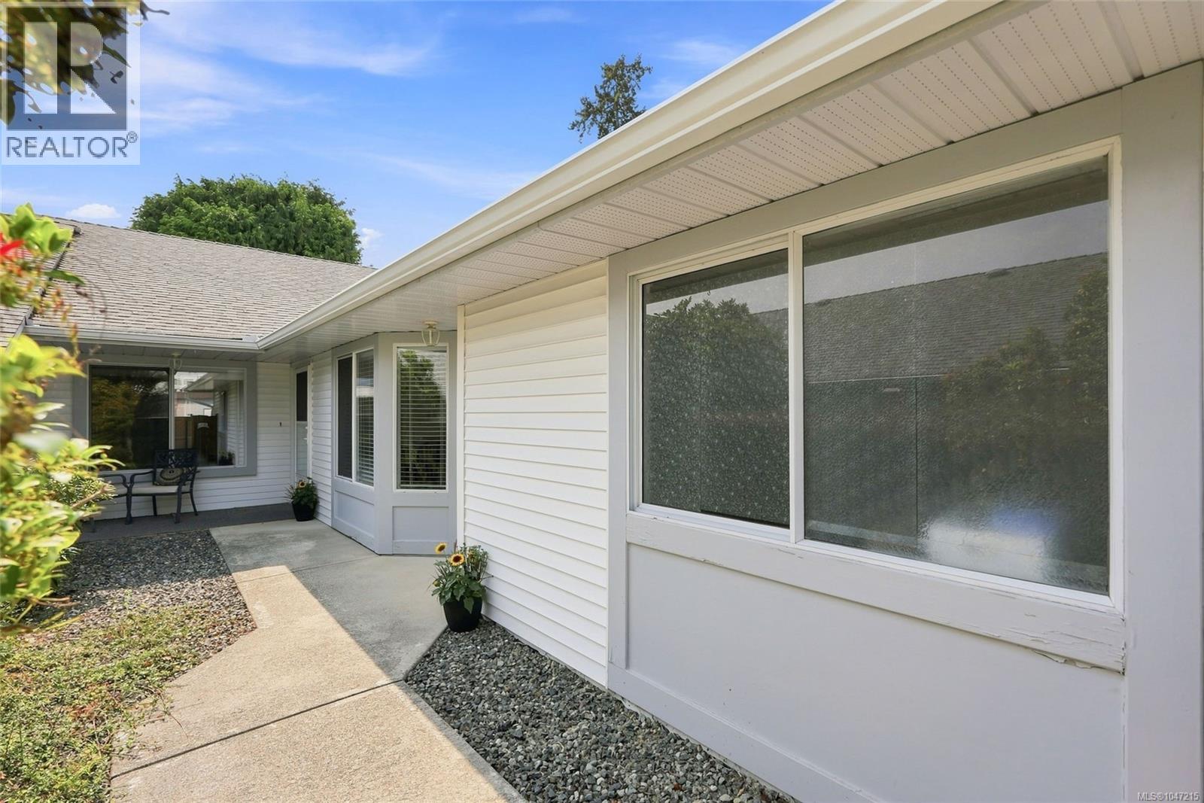
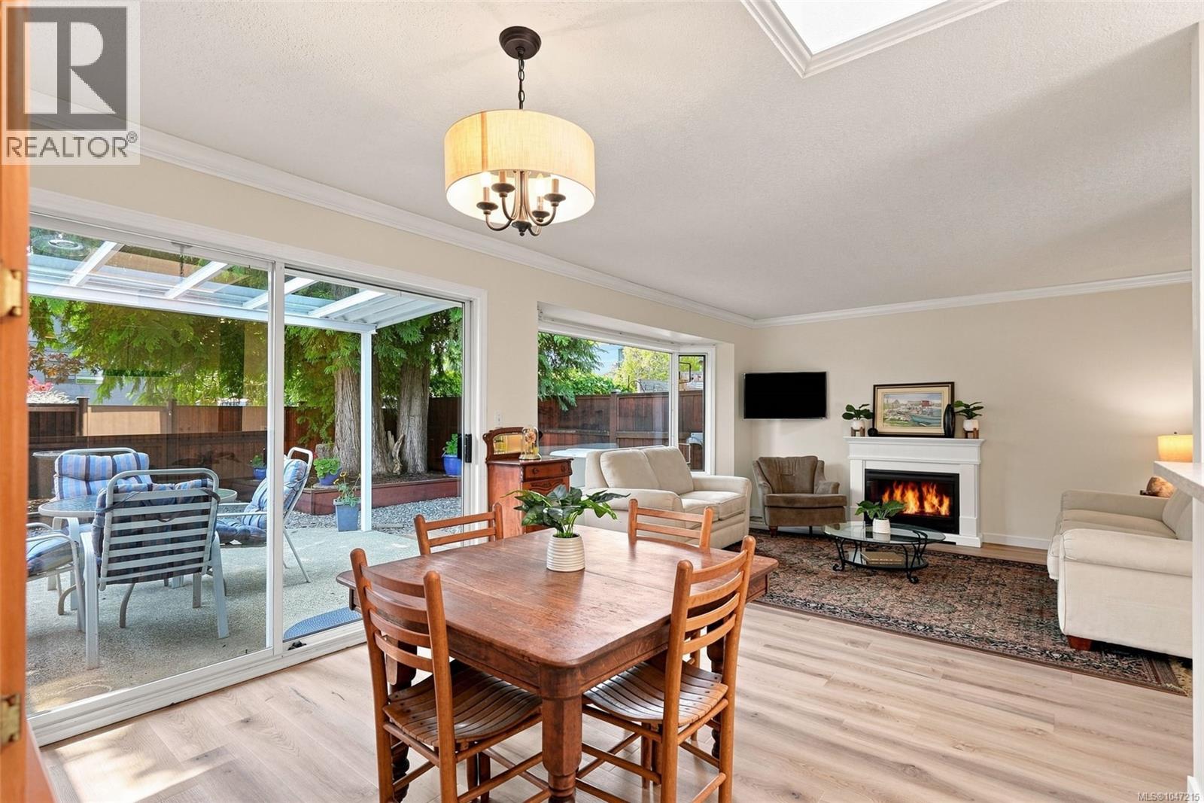
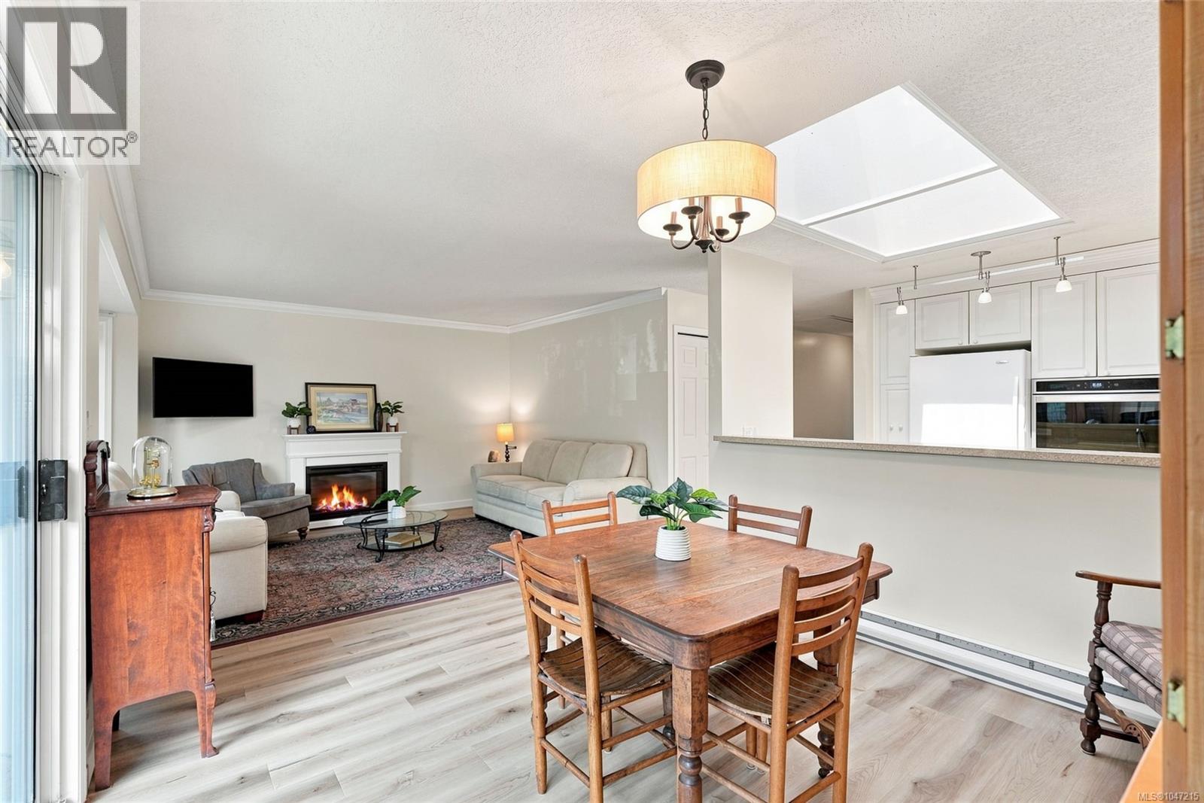
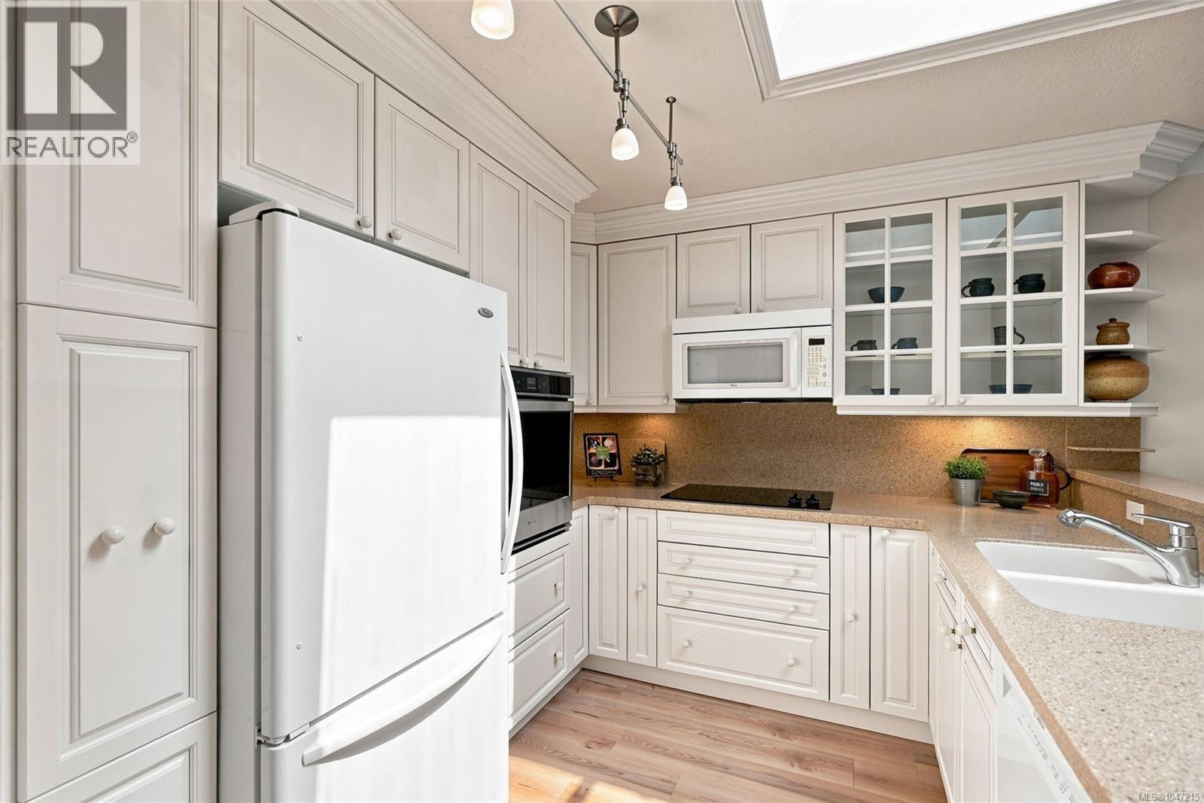
Location, Location, Location - 55+ Patio Home Rancher in the Heart of Qualicum Beach! If you dream of a quiet-yet-active lifestyle in a quaint seaside town, this bright, cozy and well-maintained 2 Bed/2 Bath Patio Home is sure to impress. You’ll love the prime central location in Qualicum Beach, within a self-managed, adult-oriented strata of just 8 units, with reasonable monthly strata fees and up to 2 indoor cats allowed. This well-designed home boasts picture windows and a skylight for natural light, a great layout that maximizes floor space, two private patios, and a low-maintenance, fully fenced yard. New wood-finish luxury vinyl flooring runs throughout. Tucked away on a quiet side street just 2 blocks from the Village Center, and just mins from the beach, golf courses, beautiful parks, and scenic walking trails, it’s a wonderful choice for active couples and down-sizers. A gate opens to a fenced entry, where a walkway bordered by natural plantings leads to the covered front patio. A frosted-glass front door opens to the foyer and hallway leading into a bright open-concept Kitchen, Living and Dining Room. The updated 5-pc Kitchen features a large skylight, crisp white cabinetry with undermount lighting, dbl crown moulding, oversized storage, wall oven, cooktop, garburator and generous counter space. The Living Room boasts a large bay window, ample wall space for artwork, and an elec fireplace for cozy ambiance. The Dining Area has sliding glass doors to a generously sized patio with transparent roof for year-round use. The south-facing backyard features easy-care pebble landscaping, raised garden boxes, towering Western Red Cedars and a gate to the back laneway. The Primary Suite includes a walk-through closet and 3-pc ensuite, while the 2nd Bedroom has dual double closets. A 4-pc Main Bath and laundry closet complete the layout. This is the Qualicum Beach central and walkable lifestyle that you’ve been waiting for. Visit our website for more info. (id:27495)
Listing courtesy of Royal LePage Island Living (PK) · Susan Forrest
Communities.ca Inc.
Stuart Hall, REALTOR® · Licence #LIC-00651009 · Century 21 Bravo
Data from MLS® System. Deemed reliable but not guaranteed accurate by CREA. The trademarks MLS®, Multiple Listing Service® and the associated logos are owned by The Canadian Real Estate Association (CREA) and identify the quality of services provided by real estate professionals who are members of CREA.
REALTOR®, REALTORS®, and the REALTOR® logo are certification marks that are owned by REALTOR® Canada Inc. and licensed exclusively to The Canadian Real Estate Association (CREA). These certification marks identify real estate professionals who are members of CREA and who must abide by CREA’s By-Laws, Rules, and the REALTOR® Code.
Powered by CREA DDF®