Detached House for sale in Quesnel, British Columbia. Listed at $574,900.
4 bedrooms · 4 bathrooms · 3315 sq ft · Built in 1996
MLS® 30236841
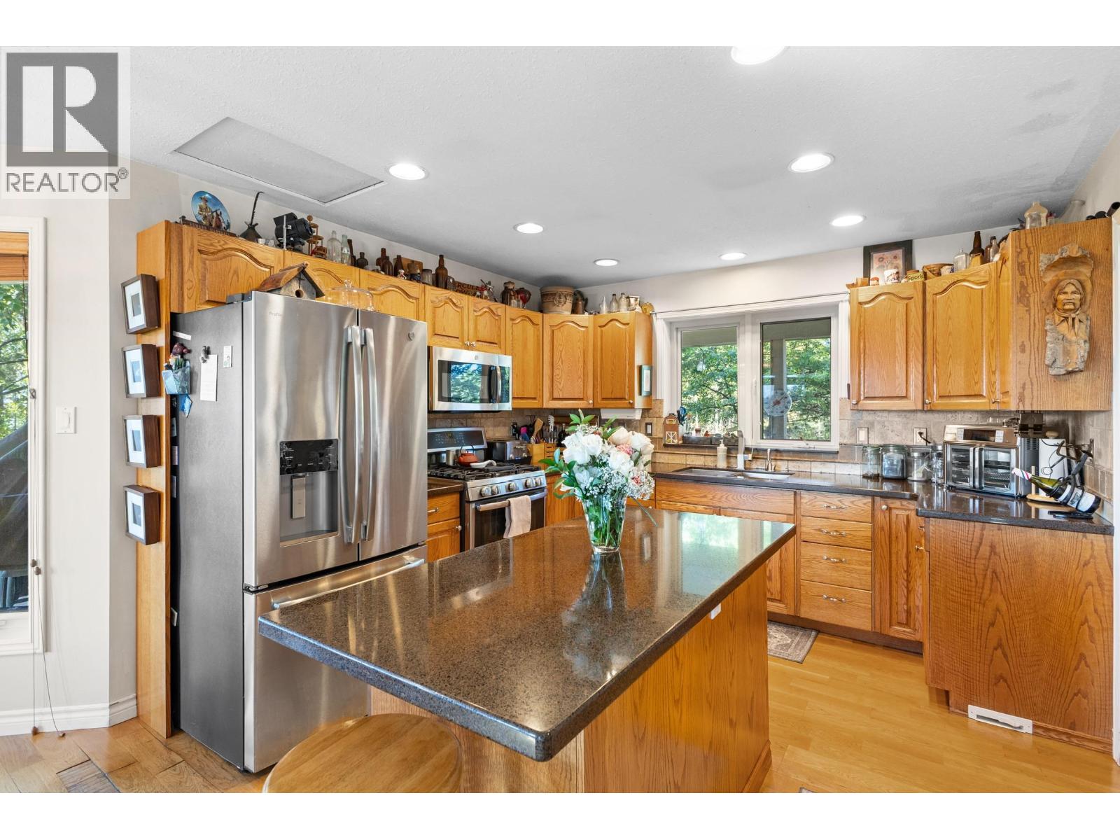
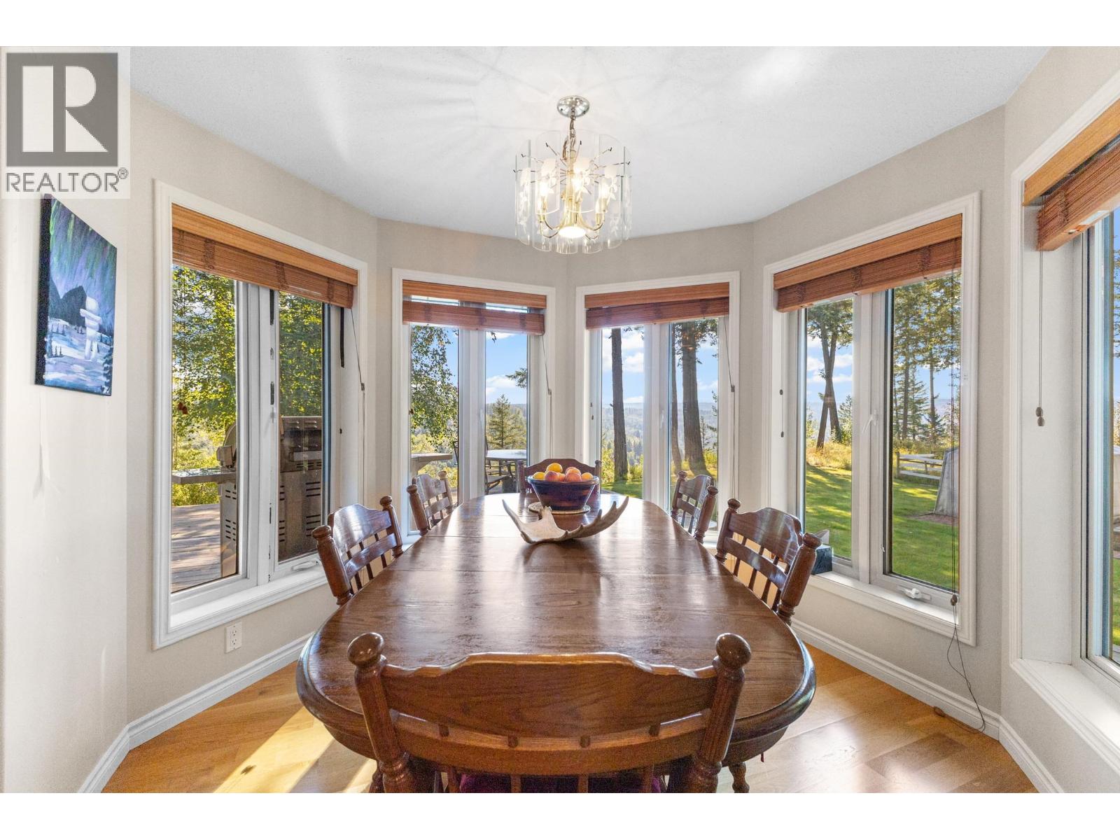
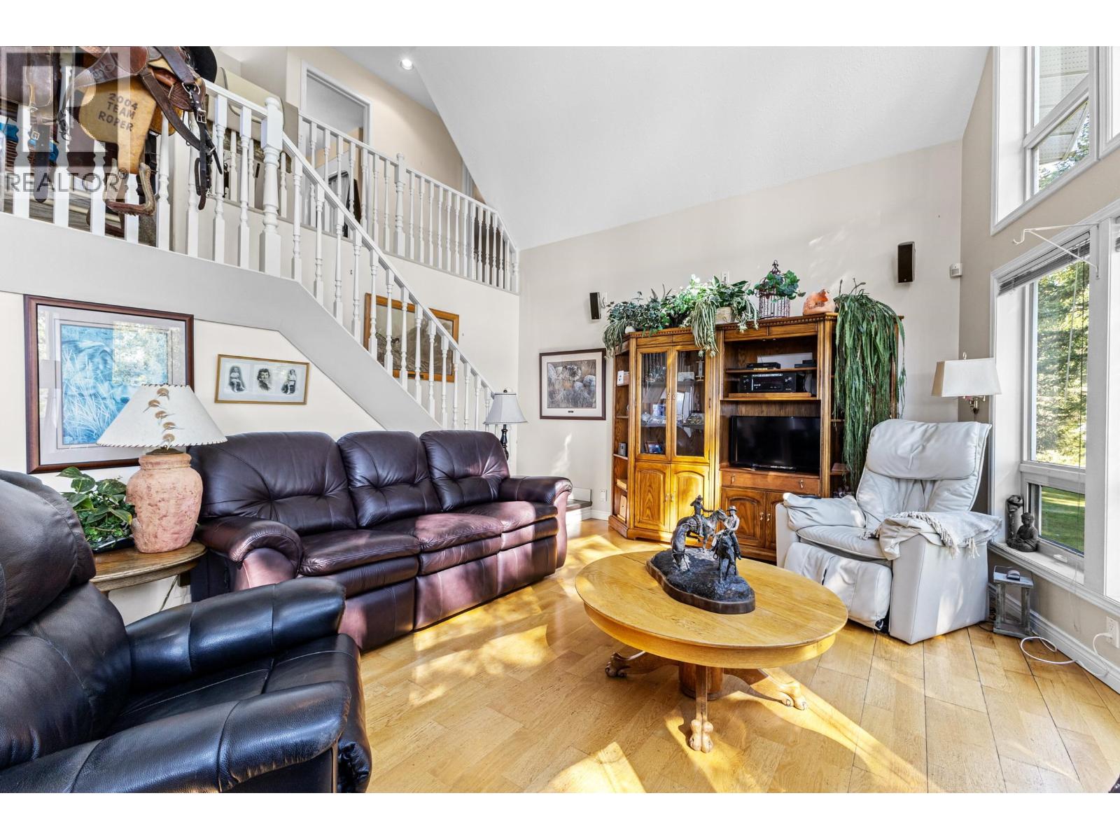
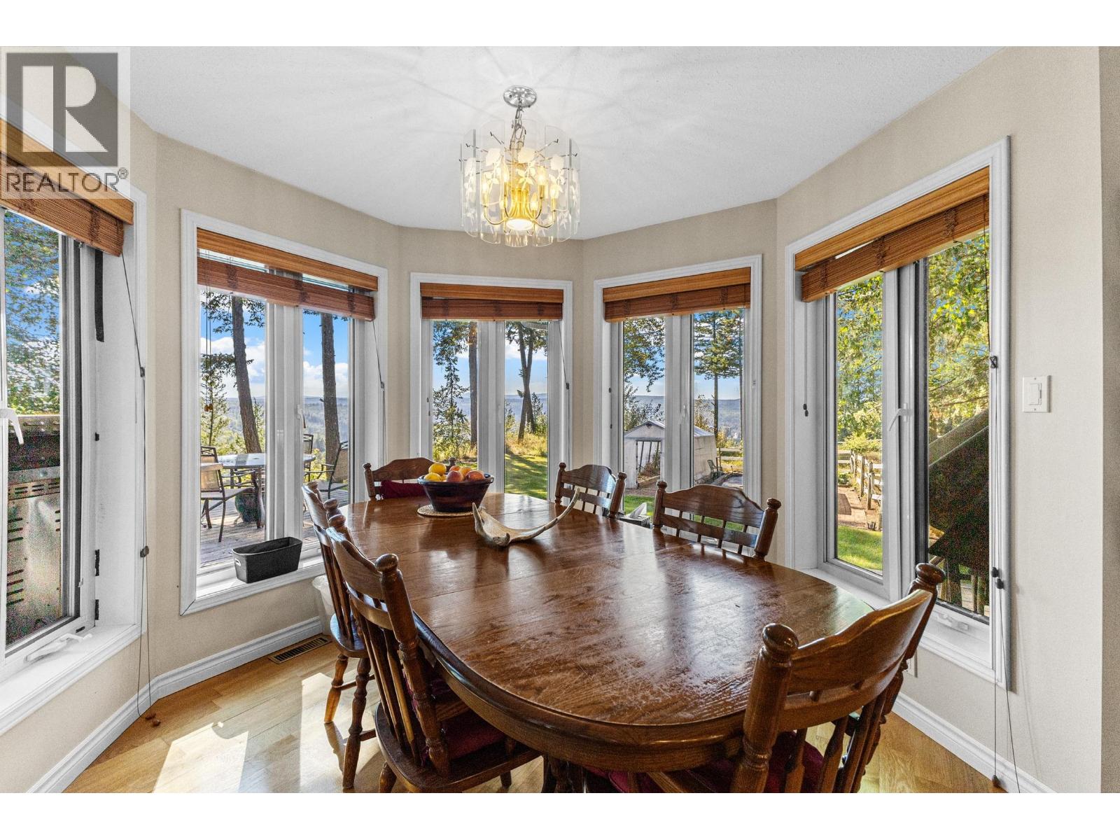
A truly special acreage perched at the top of Dragon Hill! Set on 2.24 private acres across TWO TITLES, this impressive executive home offers the space, privacy and feel of country living while remaining right in the city with municipal services and amenities nearby. The elevated setting delivers gorgeous southwest views across the valley and western horizon, beautifully showcased through a dramatic 2-storey wall of glass that fills the home with natural light. Inside you'll find approx. 3,315 sq ft finished with 4 bedrooms and 4 bathrooms. The spacious kitchen features granite counters, stainless appliances and a separate eating nook, while the primary bedroom and laundry are located on the main. Two bedrooms are upstairs, and the fully finished basement adds a rec room, 4th bedroom and plenty of additional space. Outside features a private established yard, fenced corral, sundecks and paved driveway to the attached 24'x28' garage with 10' door. A unique combination of acreage, views and city convenience. (id:27495)
Listing courtesy of Royal LePage Aspire Realty (Qsnl) · Curtis Burbs Burbee
Communities.ca Inc.
Stuart Hall, REALTOR® · Licence #LIC-00651009 · Century 21 Bravo
Data from MLS® System. Deemed reliable but not guaranteed accurate by CREA. The trademarks MLS®, Multiple Listing Service® and the associated logos are owned by The Canadian Real Estate Association (CREA) and identify the quality of services provided by real estate professionals who are members of CREA.
REALTOR®, REALTORS®, and the REALTOR® logo are certification marks that are owned by REALTOR® Canada Inc. and licensed exclusively to The Canadian Real Estate Association (CREA). These certification marks identify real estate professionals who are members of CREA and who must abide by CREA’s By-Laws, Rules, and the REALTOR® Code.
Powered by CREA DDF®