Detached House for sale in Quesnel, British Columbia. Listed at $432,500.
5 bedrooms · 3 bathrooms · 2300 sq ft · Built in 1972
MLS® 30225612
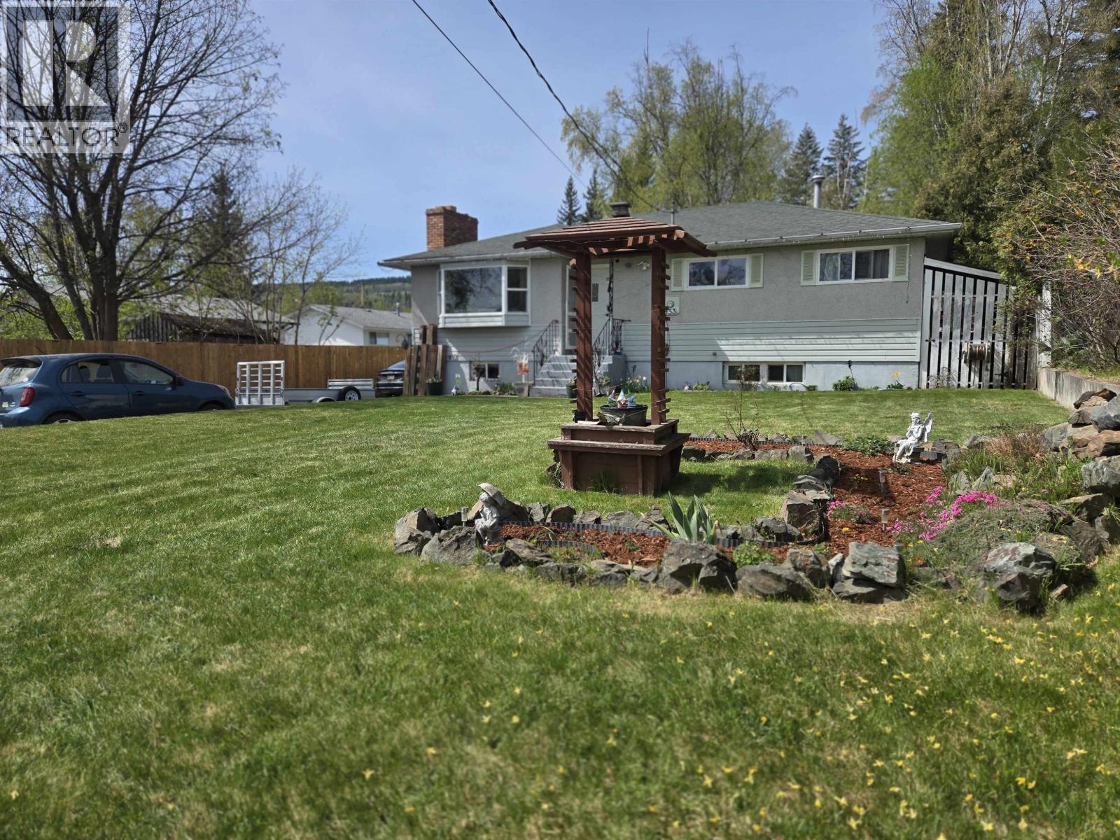
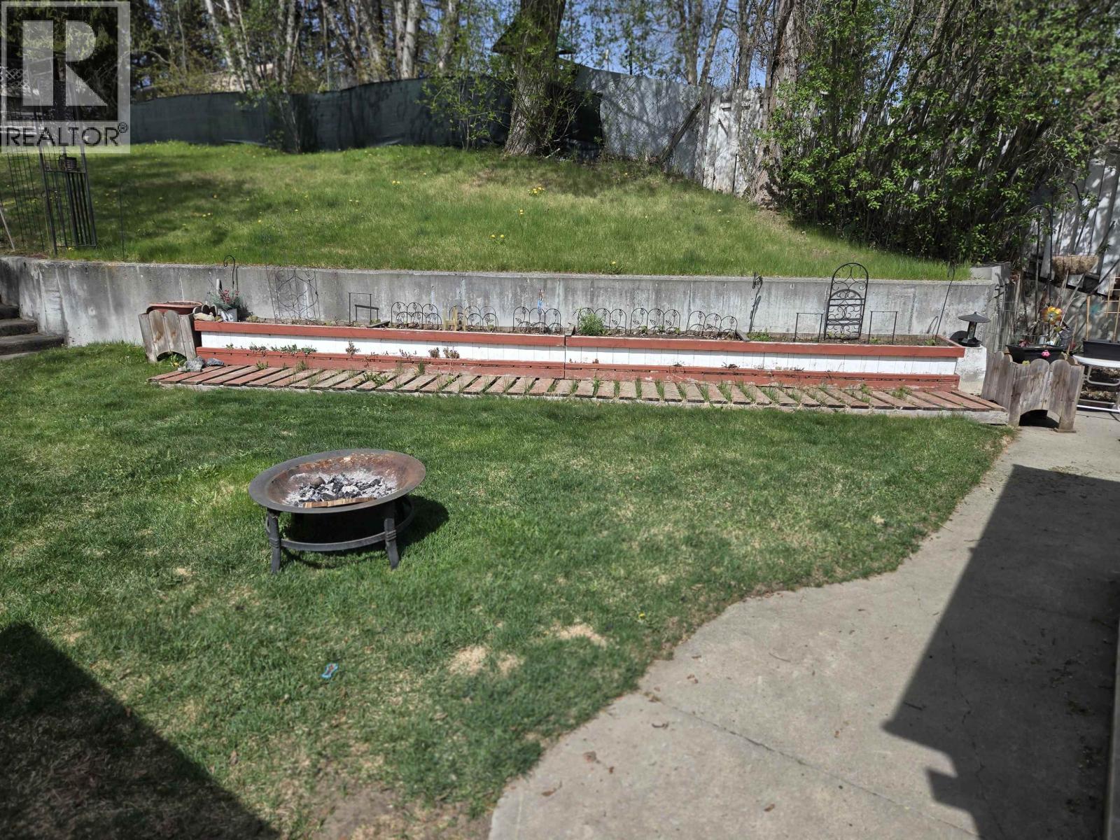
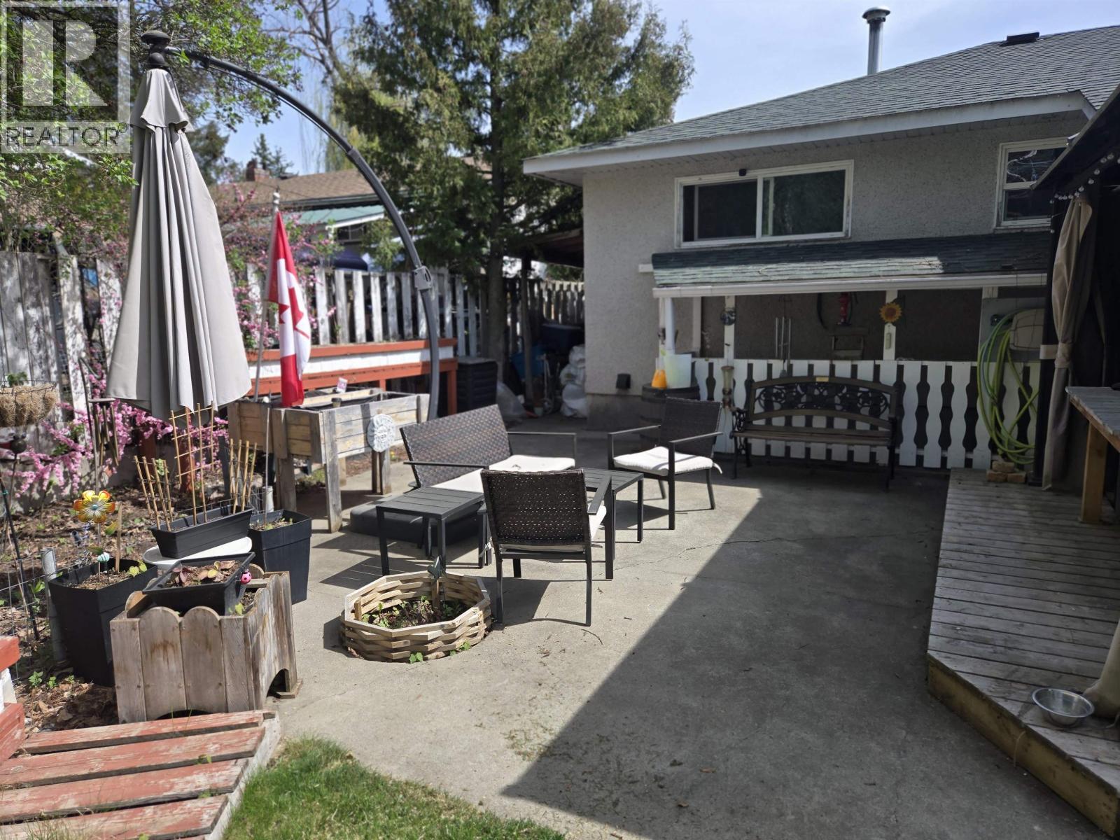
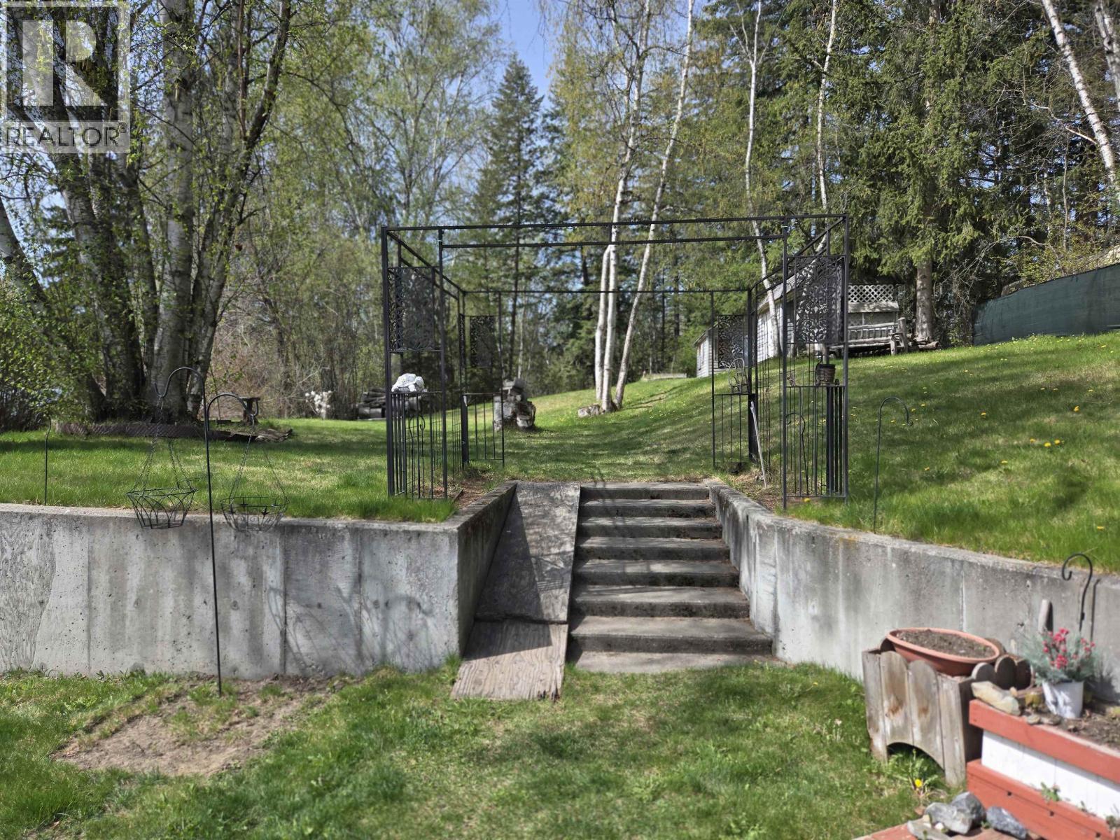
Must be seen to be truly appreciated! Beautifully updated and well built home that has it all! From the paved driveway to the carport and workshop, to the 0.69 acre yard/oasis that features a covered hot tub and patio. Fenced yard and 2 good storage sheds. Well cared for home has a country kitchen, 5 bedrooms and 2.5 baths. The fully finished basement includes a "Mom" suite with a lovely ensuite bathroom, an OSBE and optional wood heat. Quick possession is a good possibility. Close to elementary school and shopping and walking trail. (id:27495)
Listing courtesy of Royal LePage Aspire Realty (Qsnl) · Ray Blackmore
Communities.ca Inc.
Stuart Hall, REALTOR® · Licence #LIC-00651009 · Century 21 Bravo
Data from MLS® System. Deemed reliable but not guaranteed accurate by CREA. The trademarks MLS®, Multiple Listing Service® and the associated logos are owned by The Canadian Real Estate Association (CREA) and identify the quality of services provided by real estate professionals who are members of CREA.
REALTOR®, REALTORS®, and the REALTOR® logo are certification marks that are owned by REALTOR® Canada Inc. and licensed exclusively to The Canadian Real Estate Association (CREA). These certification marks identify real estate professionals who are members of CREA and who must abide by CREA’s By-Laws, Rules, and the REALTOR® Code.
Powered by CREA DDF®