Detached House for sale in Quinte West (Sidney Ward), Ontario. Listed at $700,000.
3 bedrooms · 2 bathrooms
MLS® 29918479
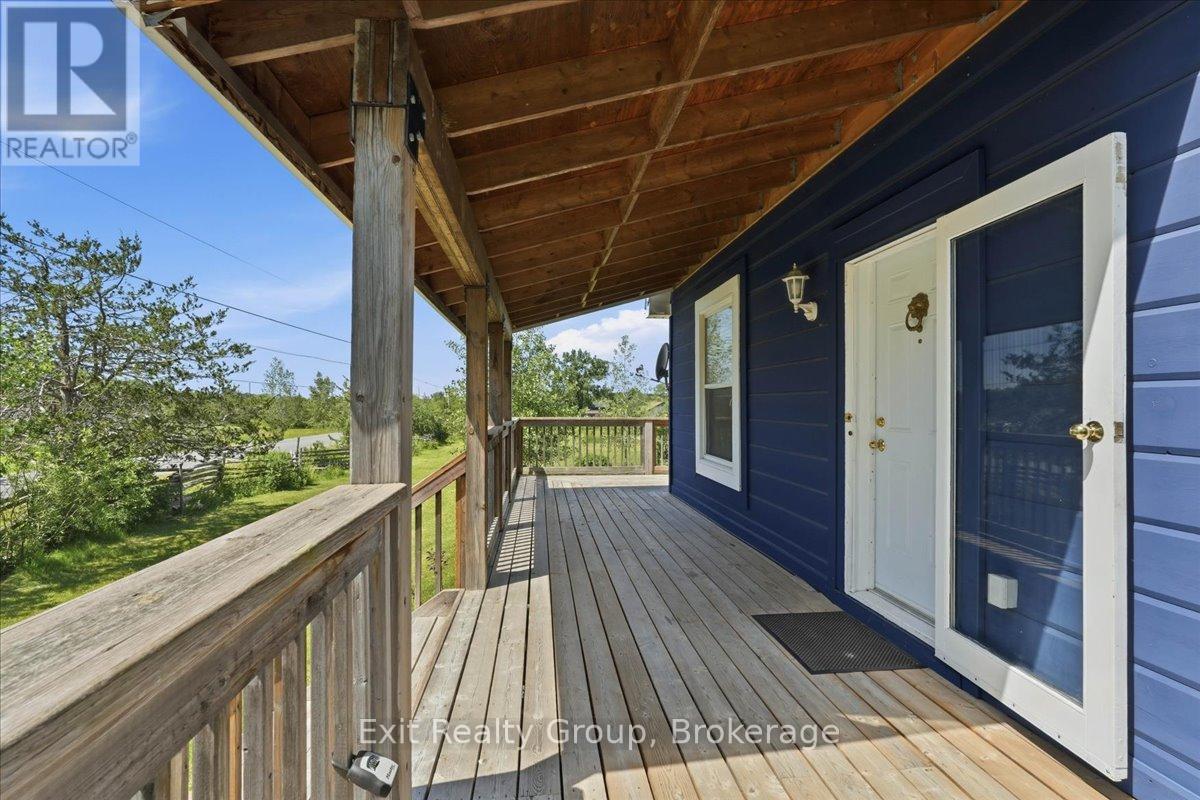
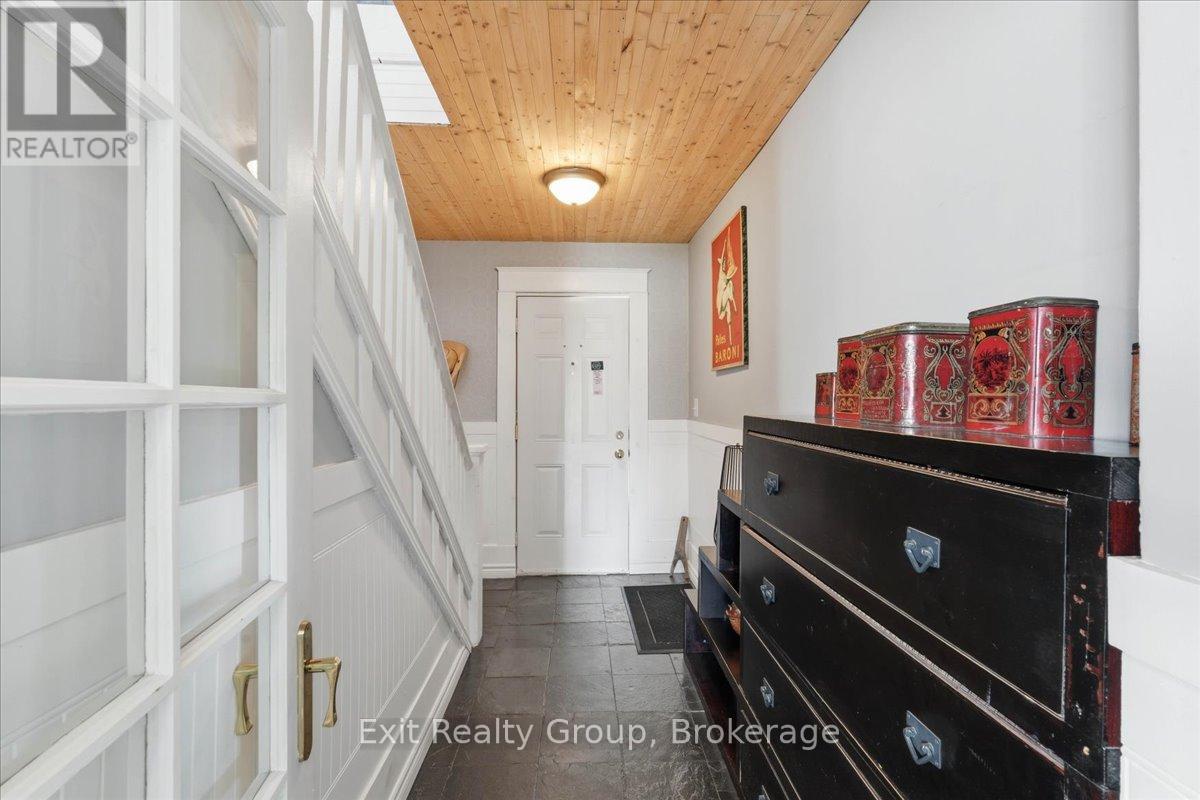
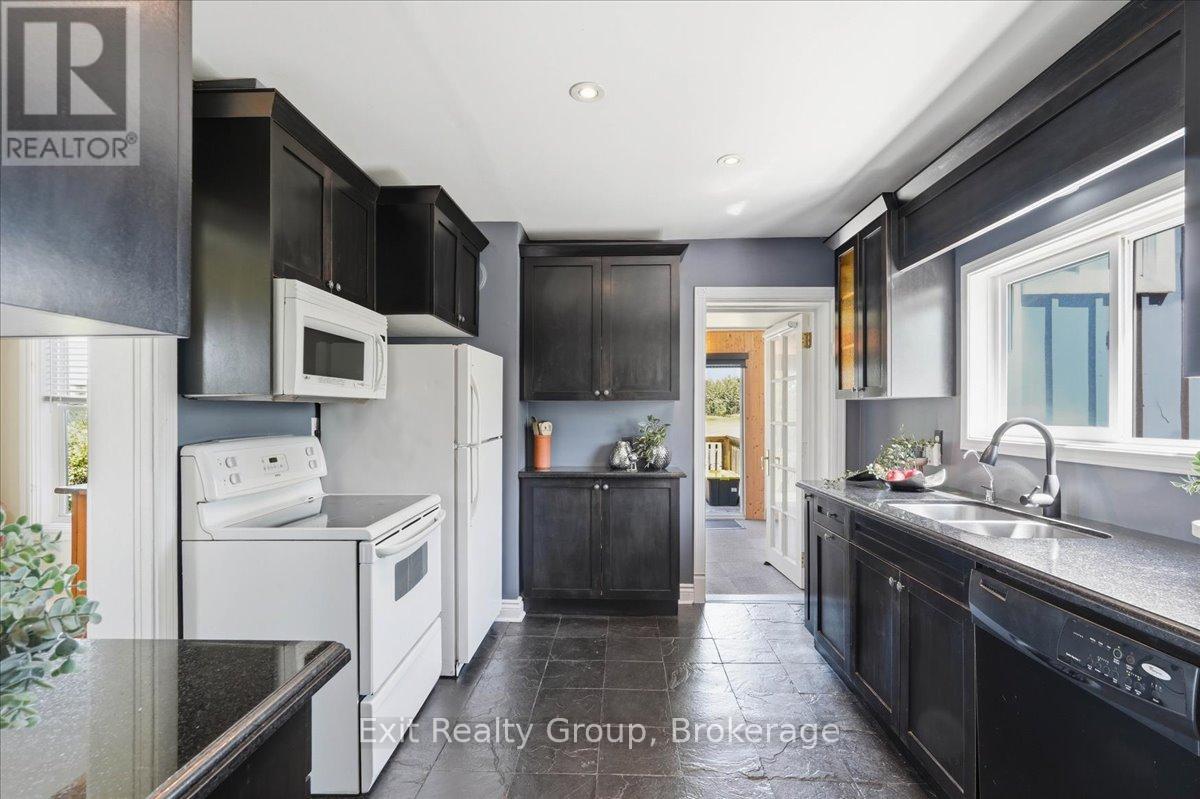
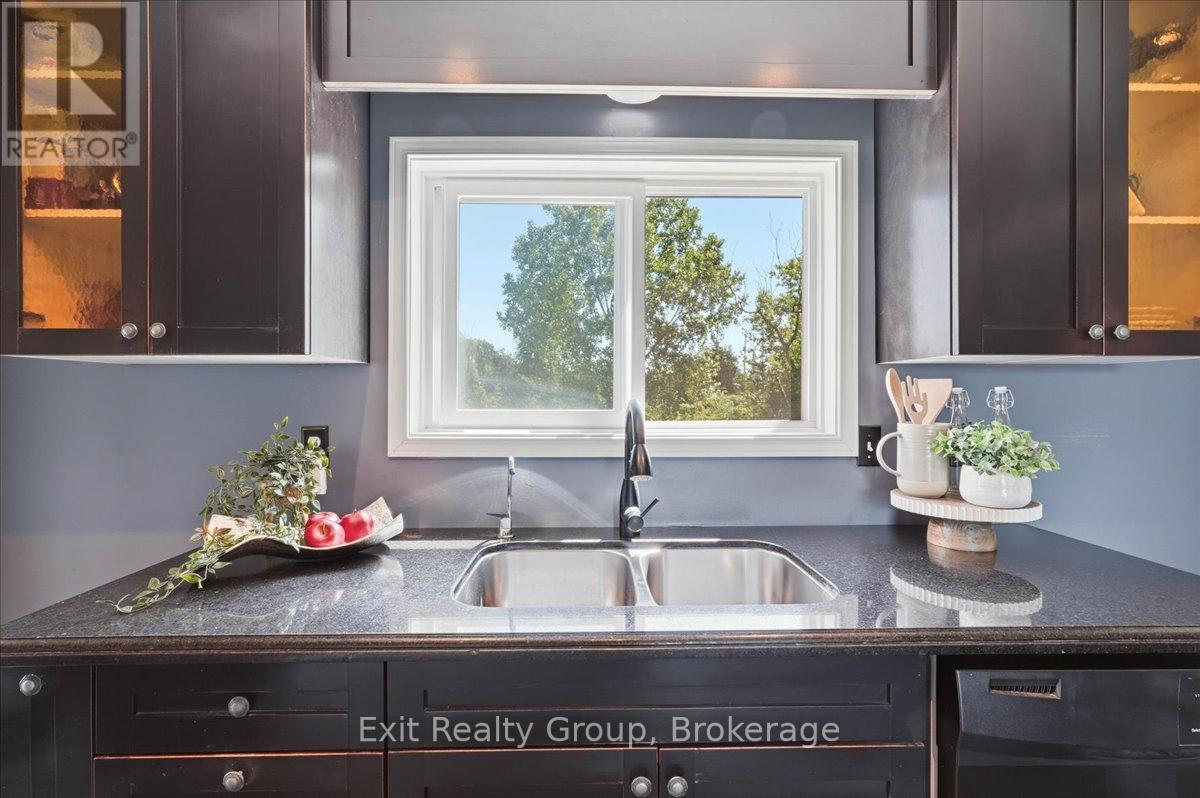
Charming 4 bed, 2 bath, 2 storey home with a massive 1340 sq. ft. powered garage/workshop on 18.47 Acres Of Land In Quinte West With Private Camping Area, Hiking Trails and Pond! The main level hosts a welcoming foyer, kitchen, a formal dining room, a main-floor bedroom with vaulted ceilings and sliding doors, and a 4-piece ensuite. The upstairs boasts three additional bedrooms and a second full 4-piece bath. The dwelling radiates a cozy yet sophisticated ambiance, accented by gleaming hardwood flooring, classic wainscoting, and rich timber ceilings. A wrap-around deck seamlessly connects the interior to the magnificent landscape, while the cleverly designed main-floor extension functions flawlessly as a potential in-law suite. With wonderful views of the Trent Hills, this residence promises unrivaled sunsets and serene privacy. The sprawling grounds unlock endless entrepreneurial possibilities and offer a perfect retreat for hobby farmers or nature lovers. Meticulously renovated by the current owners, this residence delivers absolute peace of mind. Comprehensive improvements include an addition, updated plumbing and electrical, a forced air heating system, upgraded windows and doors, enhanced insulation, fresh flooring, a revitalized exterior, a new deck, water softener/UV system, jet pump, hydro trenching, and HWT. Outbuildings feature a 530 sq. ft. storage shed and a tremendous 1340 sq. ft. powered garage, ready to serve as a deluxe workshop or personal fitness center. Can you imagine calling this oasis home? Don't miss out! (id:27495)
Listing courtesy of Exit Realty Group · Sandra Hussey
Communities.ca Inc.
Stuart Hall, REALTOR® · Licence #LIC-00651009 · Century 21 Bravo
Data from MLS® System. Deemed reliable but not guaranteed accurate by CREA. The trademarks MLS®, Multiple Listing Service® and the associated logos are owned by The Canadian Real Estate Association (CREA) and identify the quality of services provided by real estate professionals who are members of CREA.
REALTOR®, REALTORS®, and the REALTOR® logo are certification marks that are owned by REALTOR® Canada Inc. and licensed exclusively to The Canadian Real Estate Association (CREA). These certification marks identify real estate professionals who are members of CREA and who must abide by CREA’s By-Laws, Rules, and the REALTOR® Code.
Powered by CREA DDF®