Condo for sale in Quinte West (Trenton Ward), Ontario. Listed at $339,900.
2 bedrooms · 2 bathrooms
MLS® X14177186
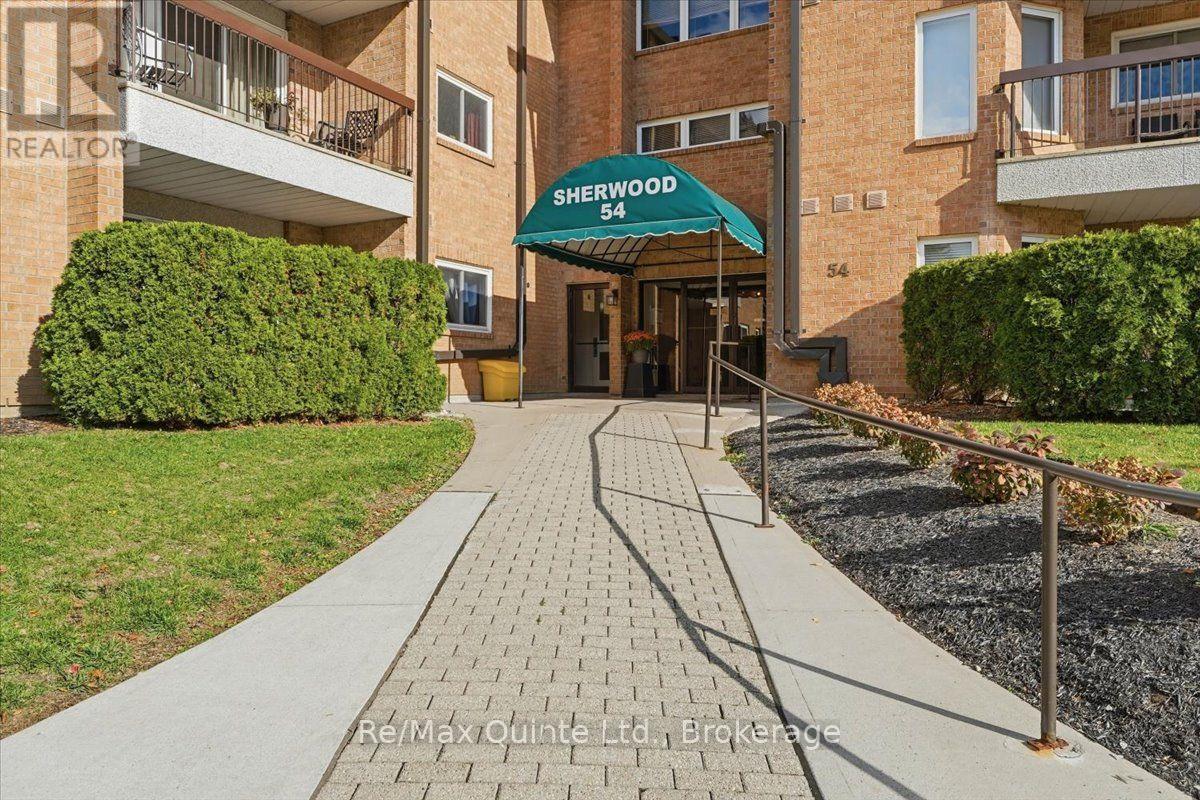
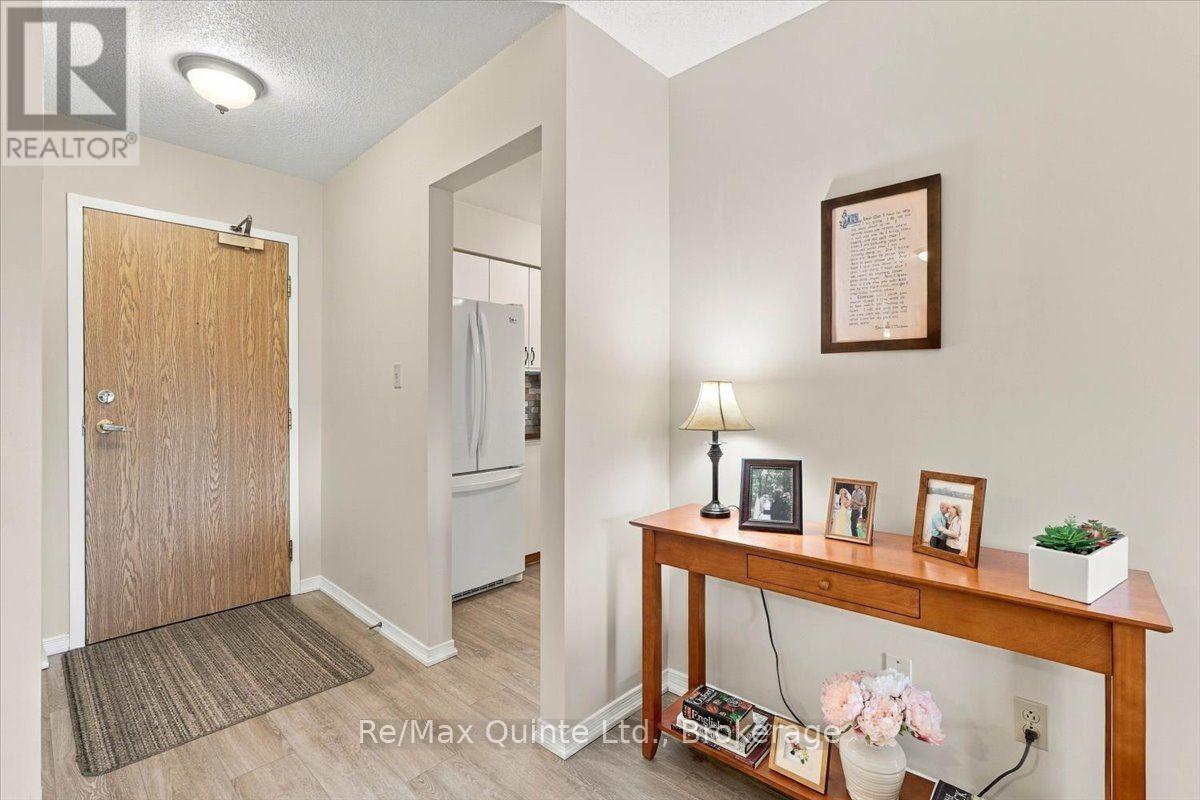
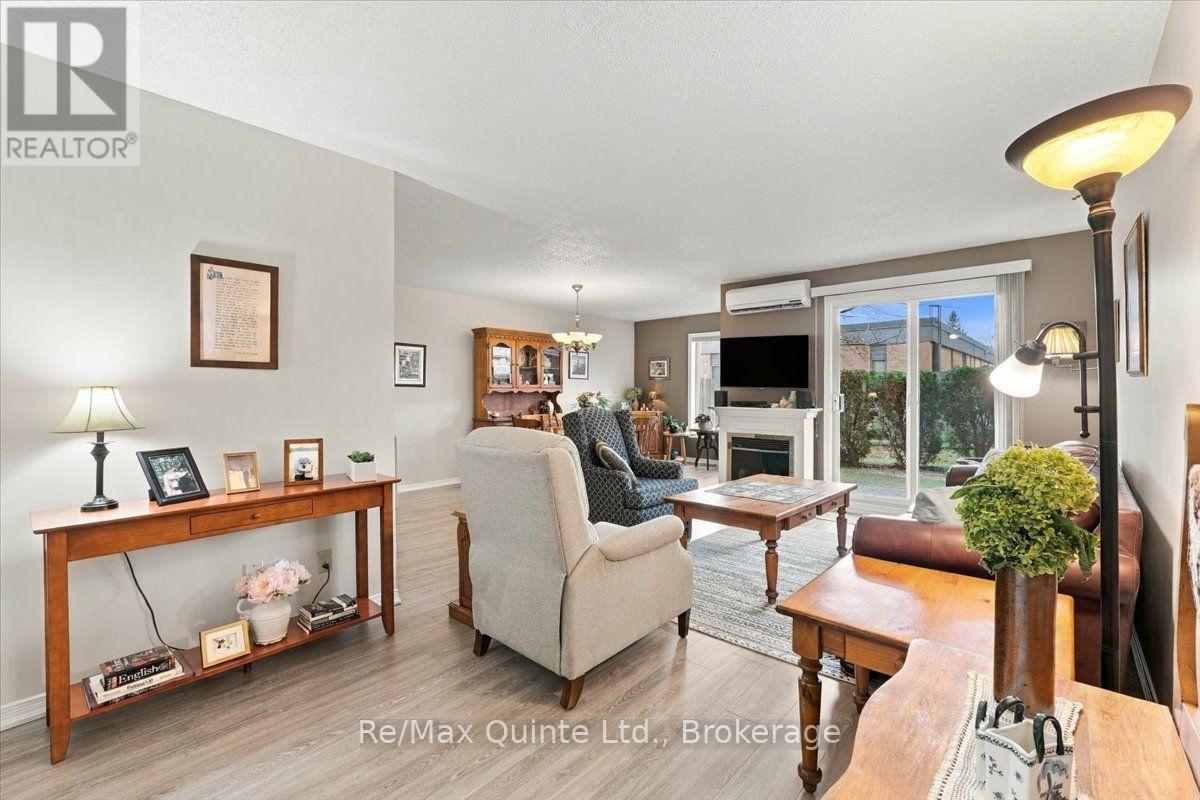
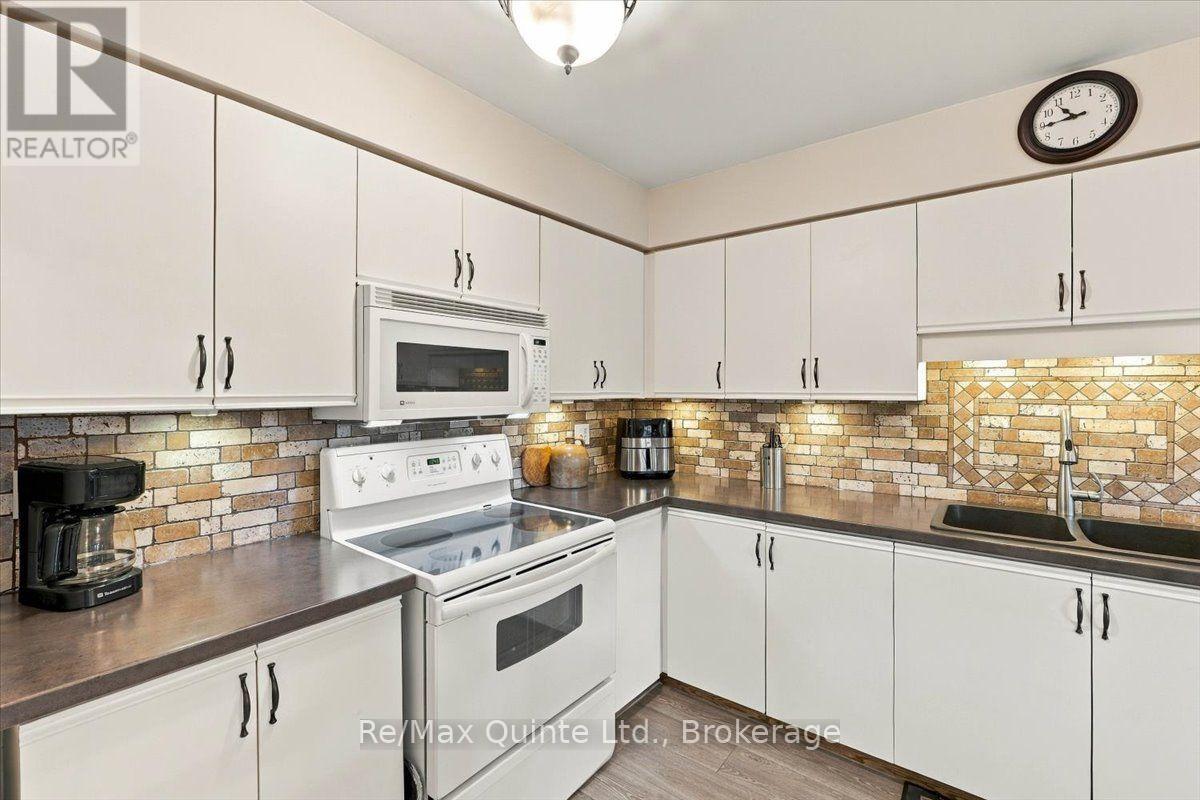
Sought after ground level condo living is now available at the Westwinds Condominiums, in Trenton's west end. Carefree living within the Sherwood building with all the perks. With approximately 1260 sq ft, this 2 bedroom, 2 bathroom condo is designed with space and function in mind. Tastefully decorated eat-in kitchen with decorative ceramic backsplash, newer double sinks and counter top. Open concept dining area and living room with patio door access to scenic and private north-facing ground level patio. A rare opportunity! Luxury vinyl tile runs throughout (2022). Oversized primary bedroom with large walk-in closet and additional access to the patio. Private 3 piece ensuite with long counter (approx 2022), walk-in shower with tile surround and glass doors. Additional bedroom and guest 3 piece bath with shower, in-suite laundry. Storage room is across the hall, underground parking with designated space, secure access and meeting/games room. Excellent location, close to all amenities, shopping, parks, downtown core and marina. (id:27495)
Listing courtesy of Re/Max Quinte Ltd. · Michelle Shearon-Milligan
Communities.ca Inc.
Stuart Hall, REALTOR® · Licence #LIC-00651009 · Century 21 Bravo
Data from MLS® System. Deemed reliable but not guaranteed accurate by CREA. The trademarks MLS®, Multiple Listing Service® and the associated logos are owned by The Canadian Real Estate Association (CREA) and identify the quality of services provided by real estate professionals who are members of CREA.
REALTOR®, REALTORS®, and the REALTOR® logo are certification marks that are owned by REALTOR® Canada Inc. and licensed exclusively to The Canadian Real Estate Association (CREA). These certification marks identify real estate professionals who are members of CREA and who must abide by CREA’s By-Laws, Rules, and the REALTOR® Code.
Powered by CREA DDF®