Detached House for sale in Quinte West (Trenton Ward), Ontario. Listed at $399,900.
2 bedrooms · 1 bathrooms
MLS® X14119440
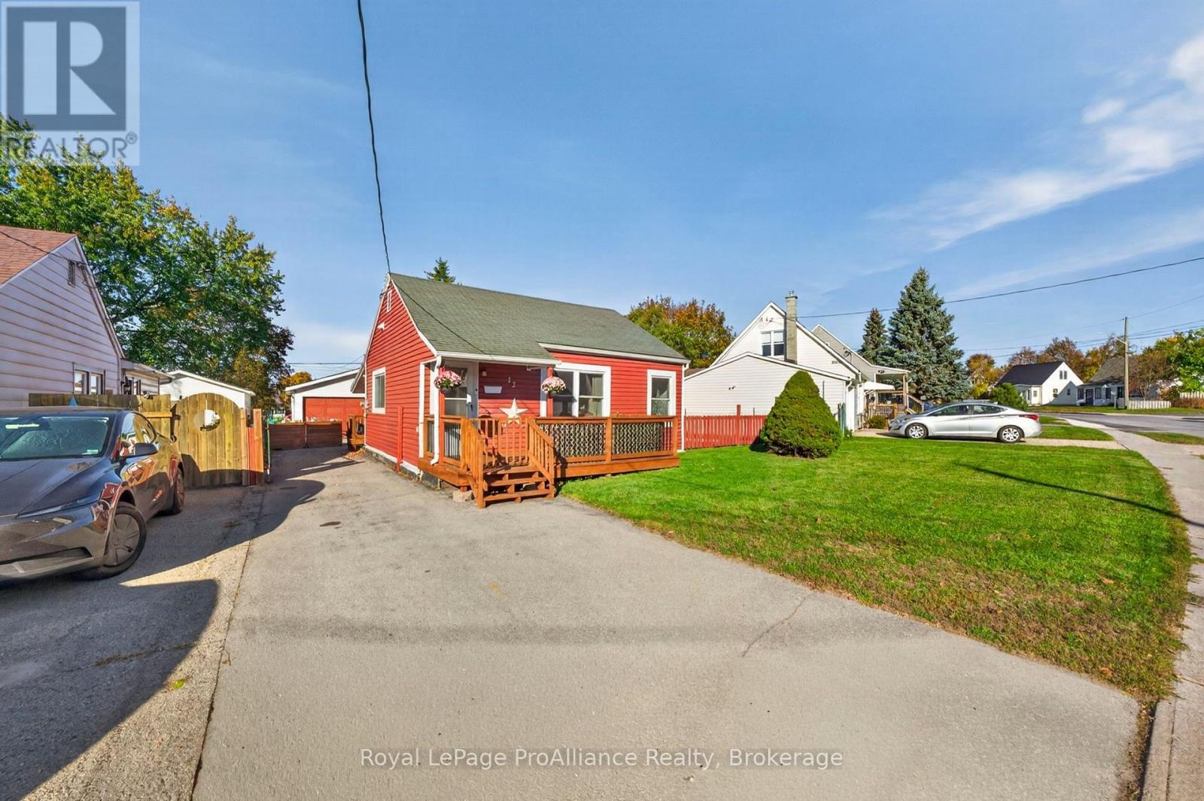
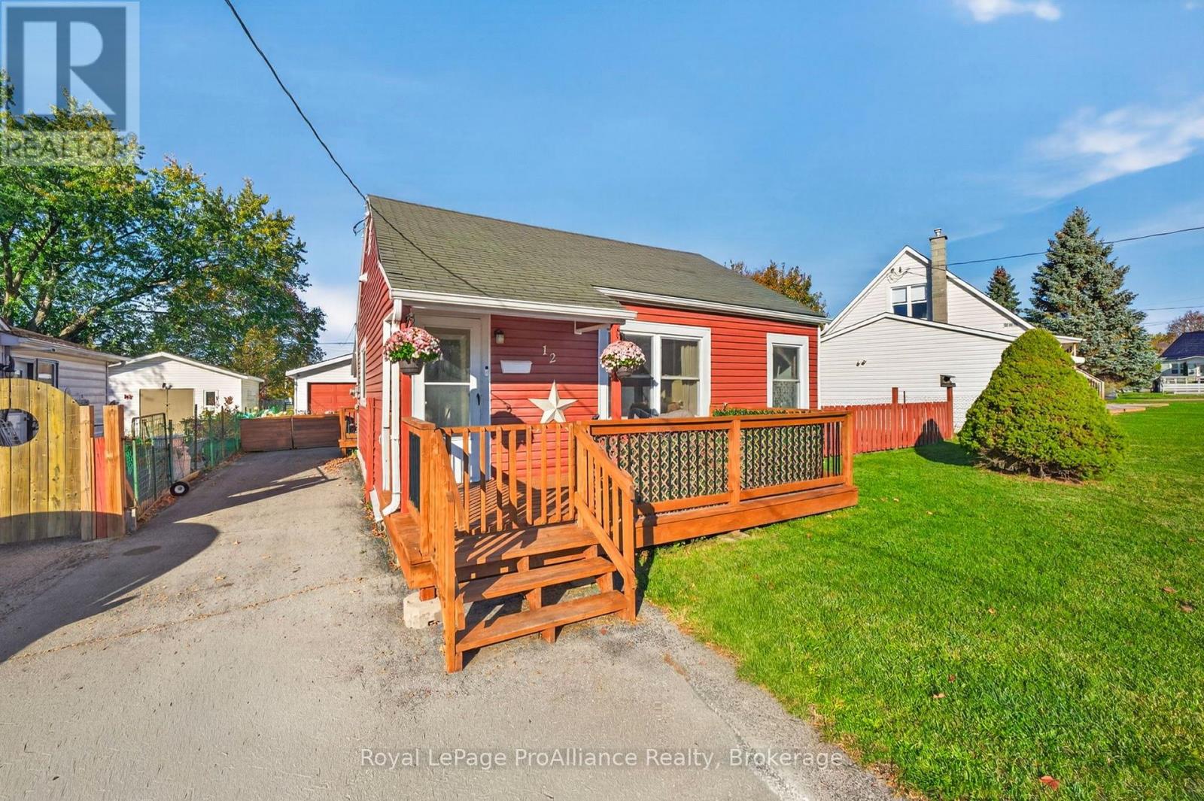
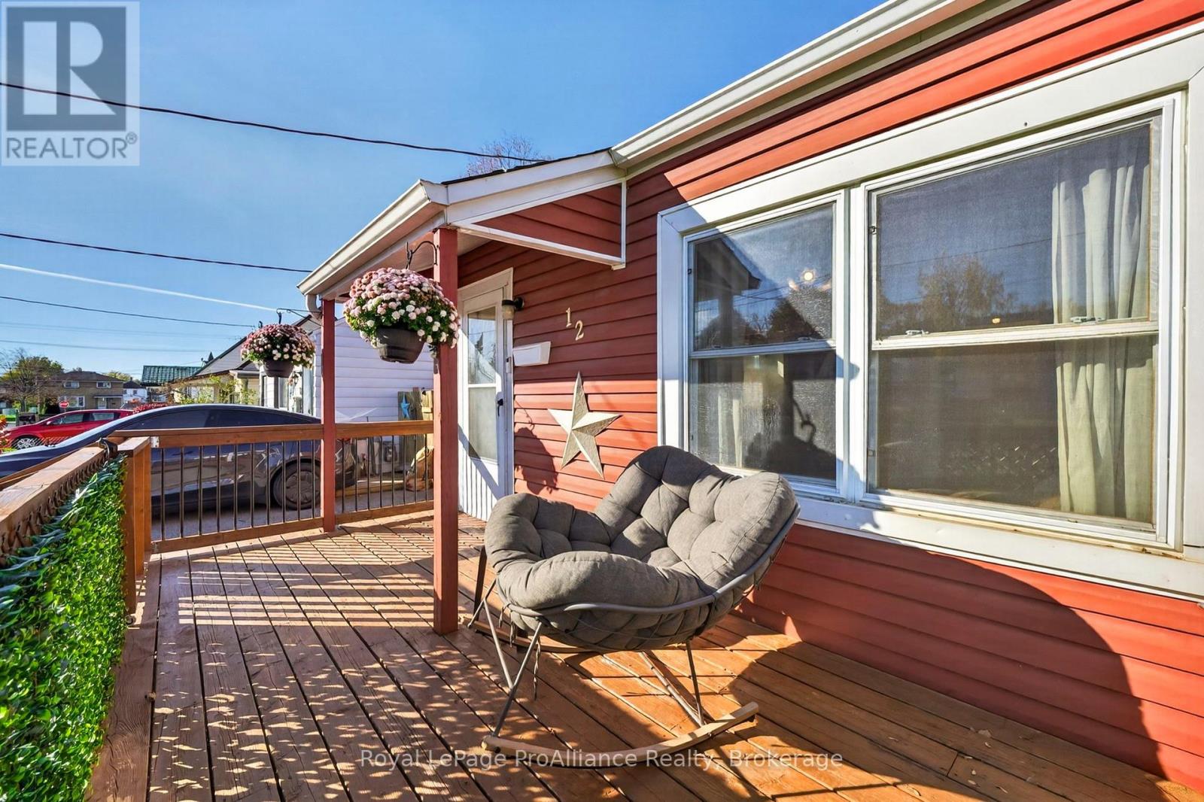
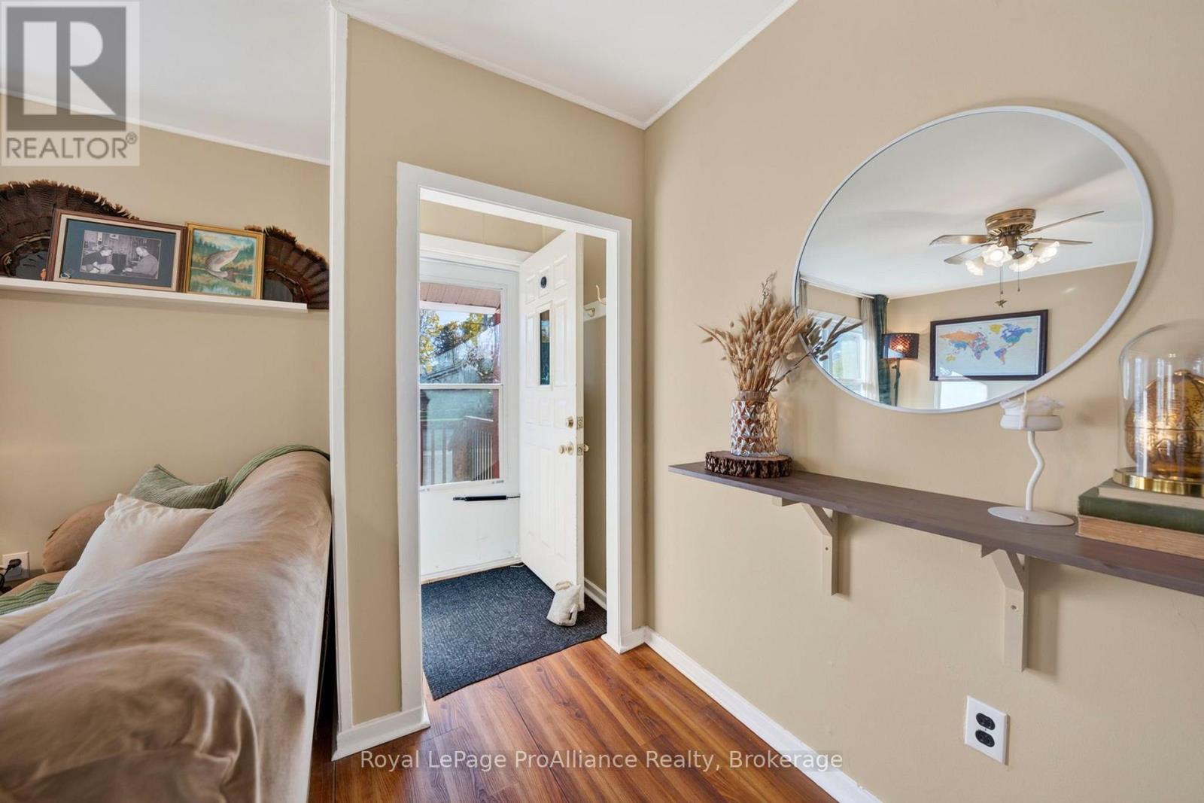
Move-in ready and affordable! Welcome home to 12 Kerr Crescent, a lovingly cared-for 2-bedroom, 1-bathroom bungalow in Trenton. Since 2016, the owner has poured care and many updates into this home, and it shows. Freshly painted throughout, it greets you with an updated, bright white kitchen featuring newer appliances (stove, fridge and dishwasher) and a big vinyl window that fills the space with natural light. The 4-piece bathroom has also been refreshed with a new vanity and granite countertops, and was recently re-insulated and vented. You'll love the generous laundry room, with a Samsung front-load washer and dryer, tons of storage, a large new vinyl window and a walkout to the fenced backyard... which backs onto Cottrell Park. The attic was just re-insulated for warm, economical winters. Step outside to enjoy the deck, refreshed in 2026 with new boards, fresh stain and wrought iron posts. There's nothing left to do but move in and decorate for the holidays! Other features include a natural gas furnace (2012), vinyl windows, maintenance-free vinyl siding and an owned hot water tank (no rental fees), PLUS a detached double-car garage and workshop with hydro. The nearest school is just a short walk away, and you're less than five minutes from CFB Trenton, the YMCA and the 401, and ten minutes from anywhere in Trenton. This sweet, economical home is a perfect fit for first-time buyers, downsizers or anyone wanting easy, low-maintenance living. *Be sure to check out our virtual walkthrough on Realtor.ca or on our website!* (id:27495)
Listing courtesy of Royal LePage ProAlliance Realty · Jo-Anne Davies
Communities.ca Inc.
Stuart Hall, REALTOR® · Licence #LIC-00651009 · Century 21 Bravo
Data from MLS® System. Deemed reliable but not guaranteed accurate by CREA. The trademarks MLS®, Multiple Listing Service® and the associated logos are owned by The Canadian Real Estate Association (CREA) and identify the quality of services provided by real estate professionals who are members of CREA.
REALTOR®, REALTORS®, and the REALTOR® logo are certification marks that are owned by REALTOR® Canada Inc. and licensed exclusively to The Canadian Real Estate Association (CREA). These certification marks identify real estate professionals who are members of CREA and who must abide by CREA’s By-Laws, Rules, and the REALTOR® Code.
Powered by CREA DDF®