Detached House for sale in Quinte West (Trenton Ward), Ontario. Listed at $355,000.
3 bedrooms · 1 bathrooms
MLS® 30064383
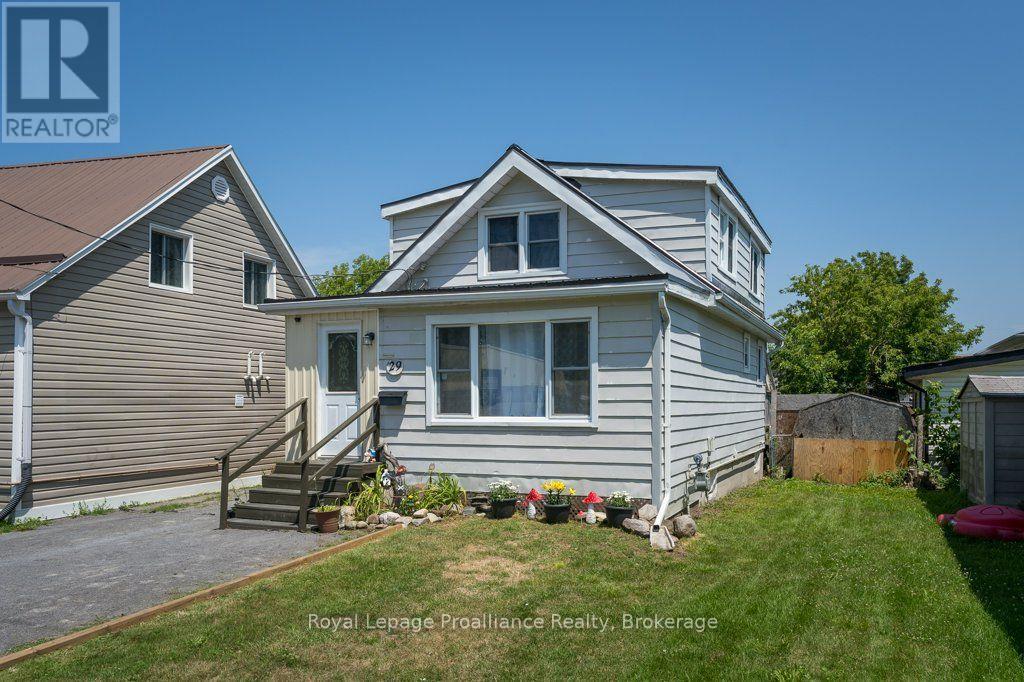
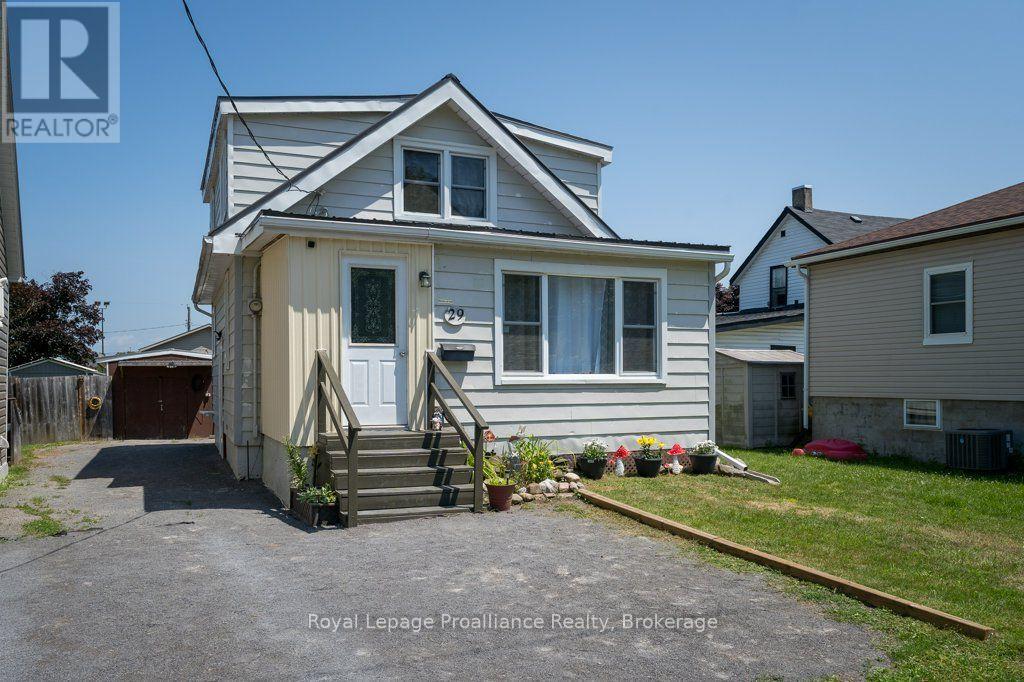
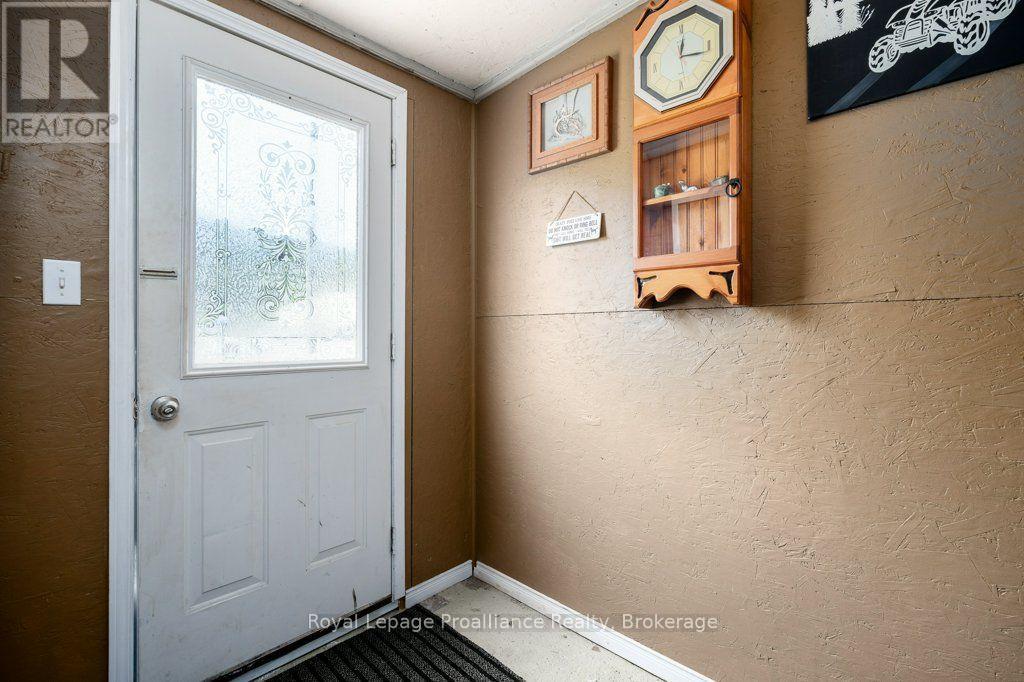
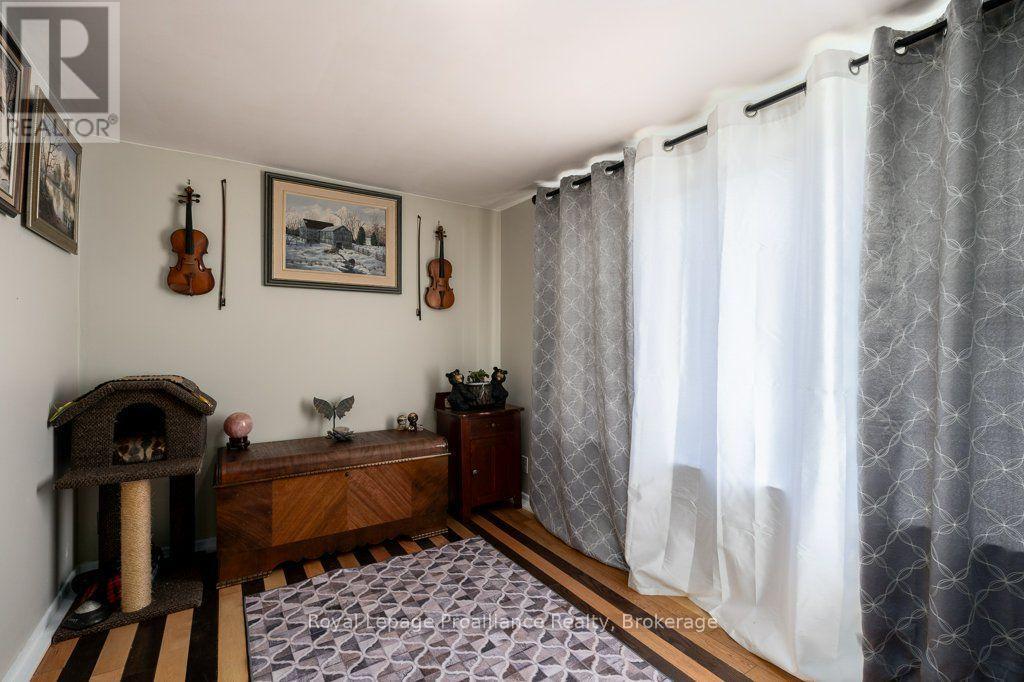
Welcome to 29 Pelham Street, nestled on a quiet street, perfect for first-time home buyers, down sizers, or empty nesters, this charming 3-bedroom, 1 full 4-piece bathroom home offers comfort and character. Laminate flooring flows throughout the entire home, creating a cohesive and low-maintenance living space. The main level features a welcoming enclosed front porch, a bright living room and dining room, and a functional kitchen with warm wood cabinetry and a walkout to the back deck. Step outside to enjoy the fully fenced backyard, complete with three storage sheds, offering plenty of room for tools, outdoor equipment, and seasonal items. The upper level features a generous sized primary bedroom with his-and-hers closets, along with two additional bedrooms, providing flexible space for family, guests, or a home office. The partially finished partial basement offers additional space, including a laundry area, utility area and further storage, making it ideal for everyday organization. Walking distance to downtown Trenton, grocery/amenities, close to CFB Trenton and Hwy 401 access. (id:27495)
Listing courtesy of Royal Lepage Proalliance Realty · Stephanie Valois
Communities.ca Inc.
Stuart Hall, REALTOR® · Licence #LIC-00651009 · Century 21 Bravo
Data from MLS® System. Deemed reliable but not guaranteed accurate by CREA. The trademarks MLS®, Multiple Listing Service® and the associated logos are owned by The Canadian Real Estate Association (CREA) and identify the quality of services provided by real estate professionals who are members of CREA.
REALTOR®, REALTORS®, and the REALTOR® logo are certification marks that are owned by REALTOR® Canada Inc. and licensed exclusively to The Canadian Real Estate Association (CREA). These certification marks identify real estate professionals who are members of CREA and who must abide by CREA’s By-Laws, Rules, and the REALTOR® Code.
Powered by CREA DDF®