Townhouse for sale in Radium Hot Springs, British Columbia. Listed at $394,900.
3 bedrooms · 3 bathrooms · 1382 sq ft · Built in 2001
MLS® 30230323
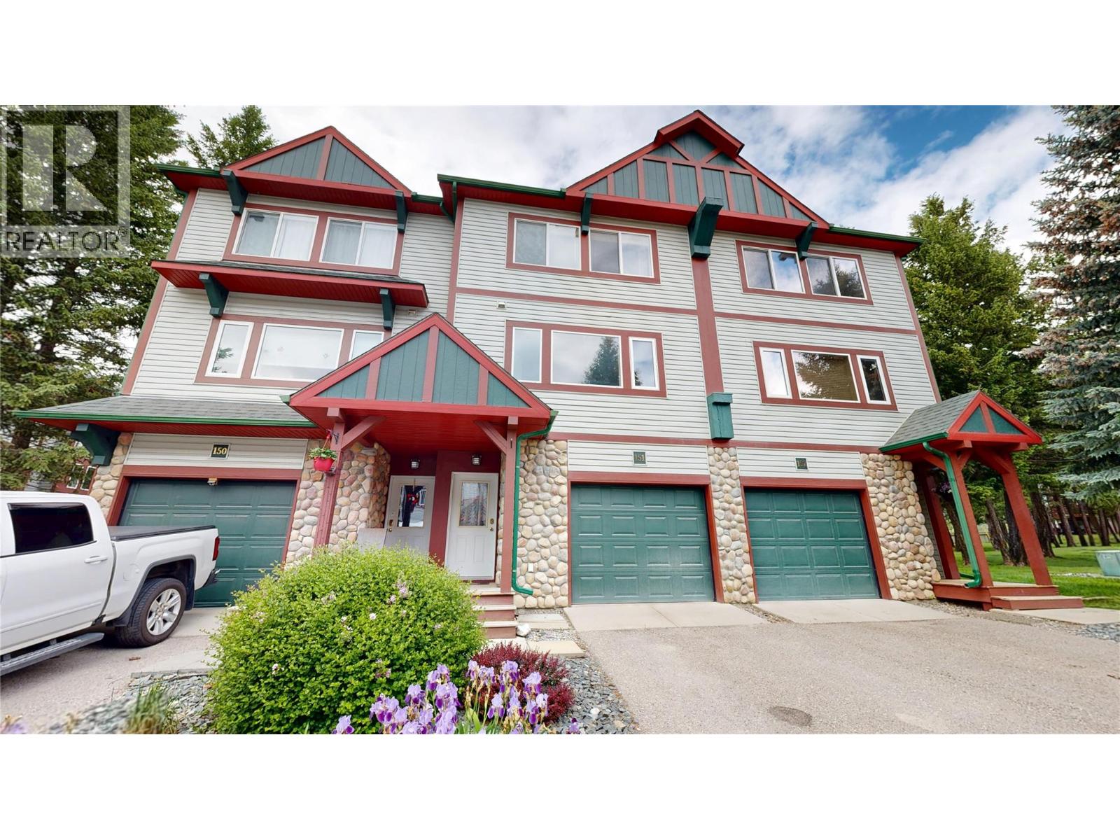
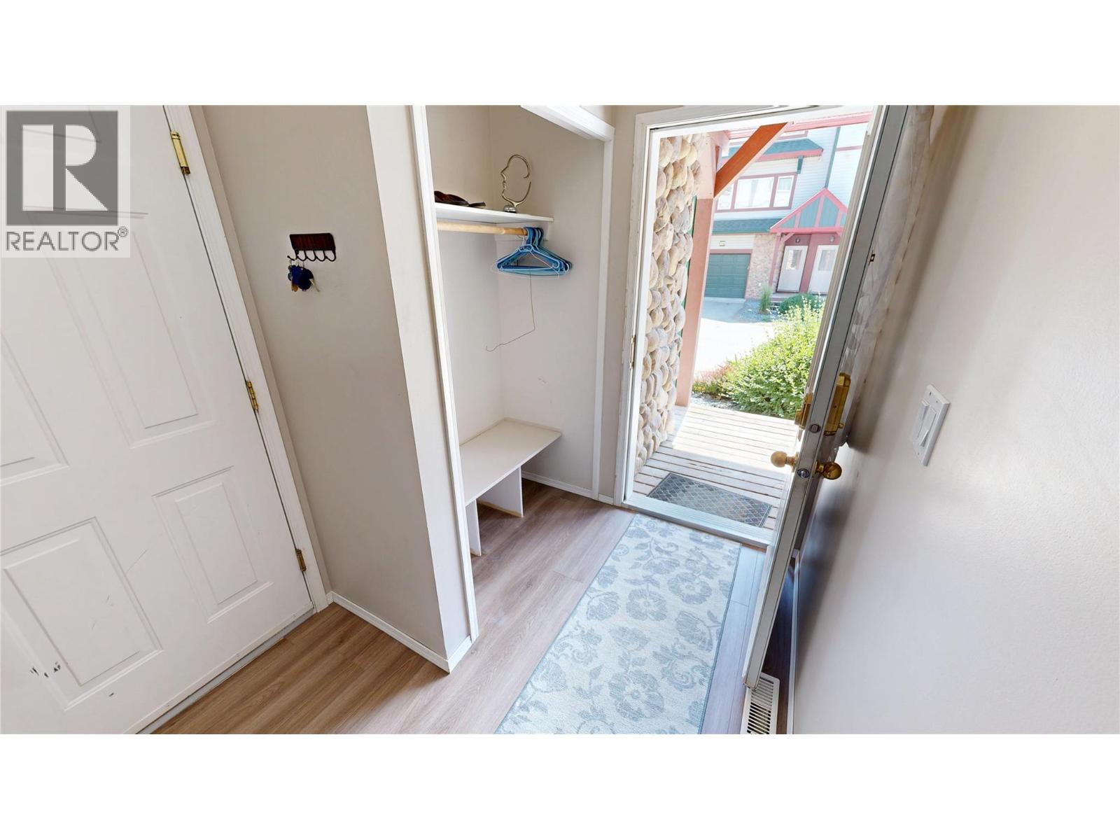
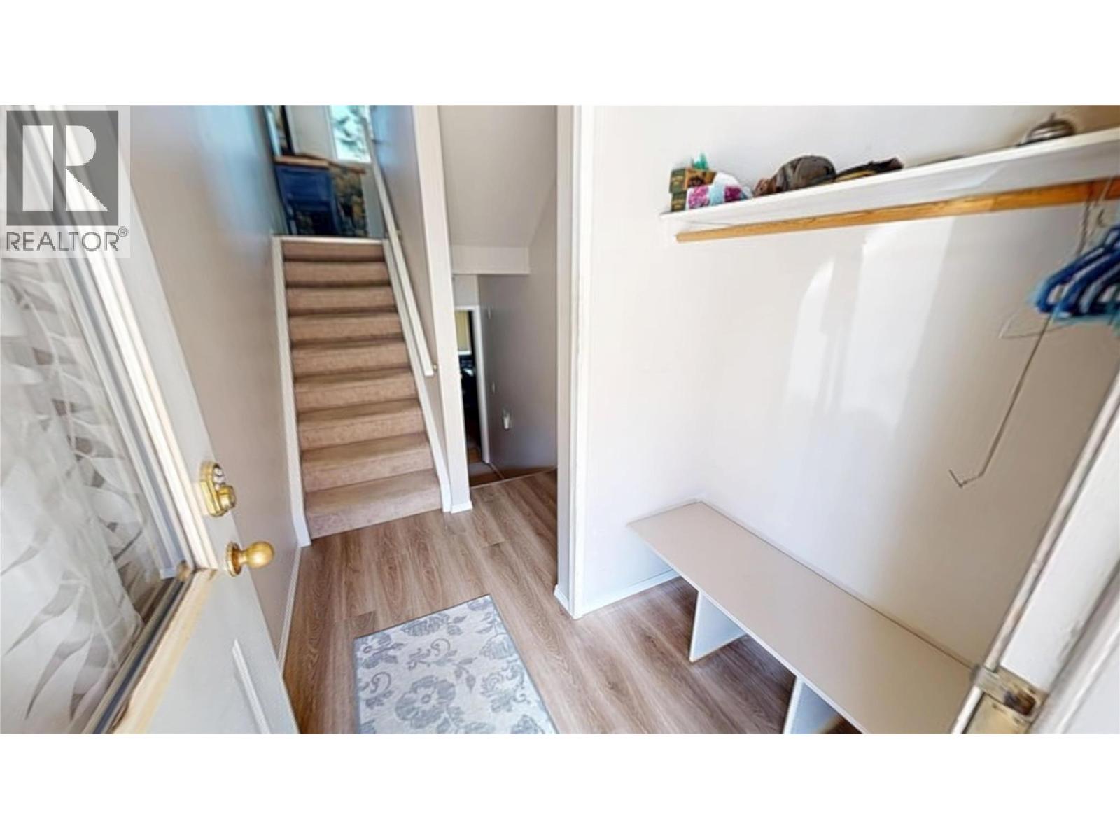
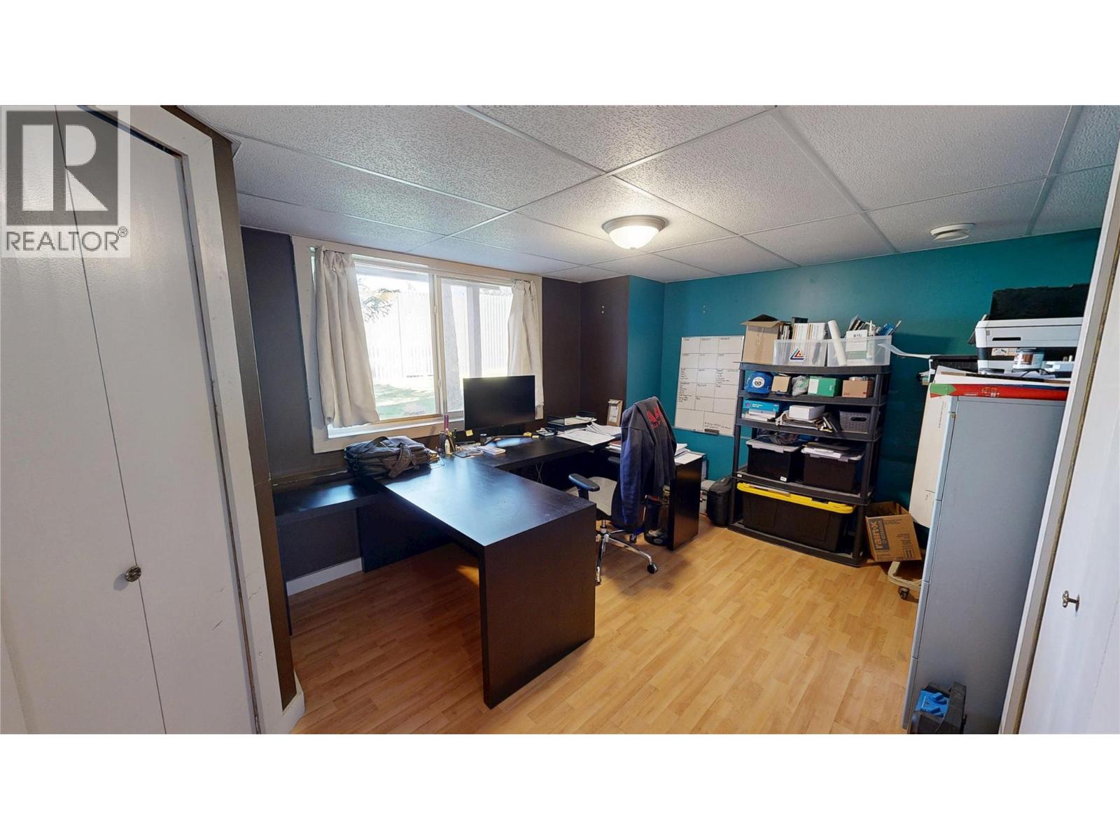
This well-organized residence features 3 bedrooms, 2.5 bathrooms and a dedicated office space across three distinct floors. The exterior presents an attractive mountain-town aesthetic with stone accents, green garage doors and is surrounded by mature trees. The ground floor provides entry access, an office space and garage parking. The main floor serves as the heart of the home, housing an open-concept dining room, kitchen, and living room. The kitchen is a standout, featuring bold two-tone cabinetry with navy lower cabinets and white uppers, stainless steel appliances, and lots of counter space. The bright dining area includes large windows with outdoor views and a modern lantern-style pendant light. The living room offers brand new LVP Flooring, 11 ft ceilings, a gas fireplace and a back deck that overlooks green space. The upper floor contains the primary bedroom with an ensuite and the additional bedrooms with the shared bathroom. All this is located just a short walk to everything that makes Radium one of the Valley's favorite recreational communities! (id:27495)
Listing courtesy of MaxWell Rockies Realty · Scott Sauermann
Communities.ca Inc.
Stuart Hall, REALTOR® · Licence #LIC-00651009 · Century 21 Bravo
Data from MLS® System. Deemed reliable but not guaranteed accurate by CREA. The trademarks MLS®, Multiple Listing Service® and the associated logos are owned by The Canadian Real Estate Association (CREA) and identify the quality of services provided by real estate professionals who are members of CREA.
REALTOR®, REALTORS®, and the REALTOR® logo are certification marks that are owned by REALTOR® Canada Inc. and licensed exclusively to The Canadian Real Estate Association (CREA). These certification marks identify real estate professionals who are members of CREA and who must abide by CREA’s By-Laws, Rules, and the REALTOR® Code.
Powered by CREA DDF®