Condo for sale in Radium Hot Springs, British Columbia. Listed at $459,900.
4 bedrooms · 3 bathrooms · 2112 sq ft · Built in 2008
MLS® 30065234
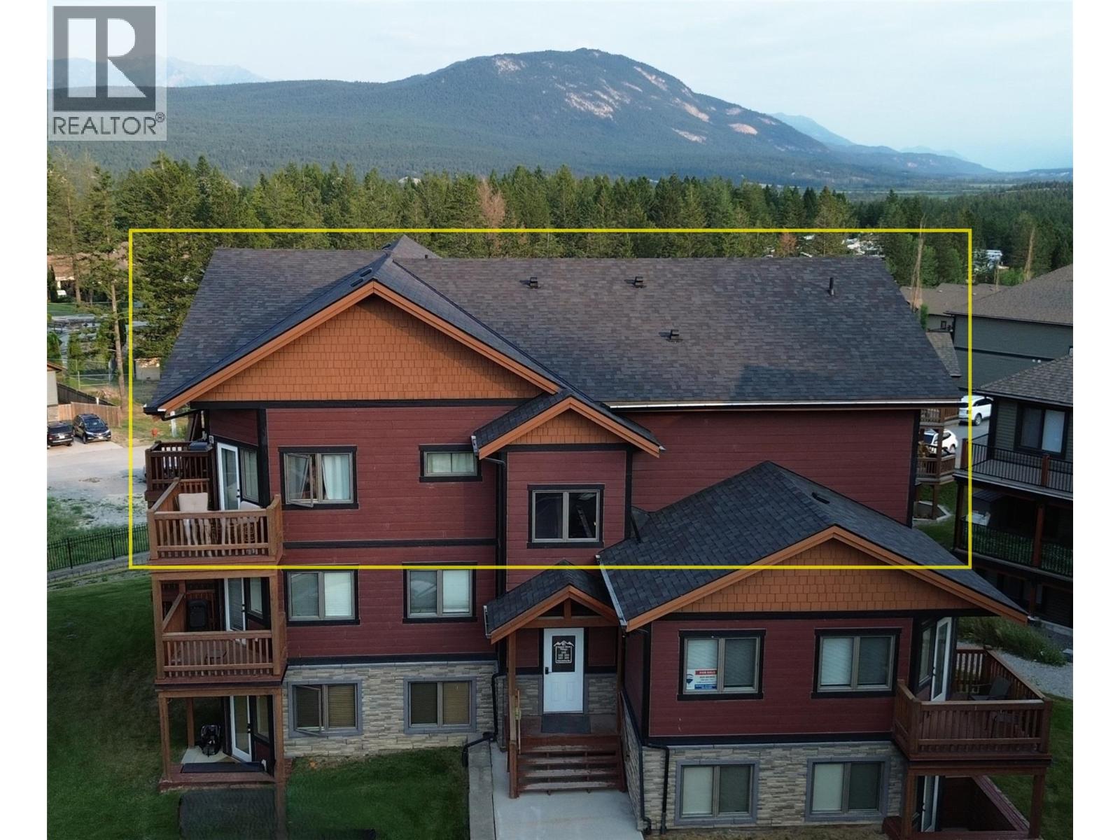
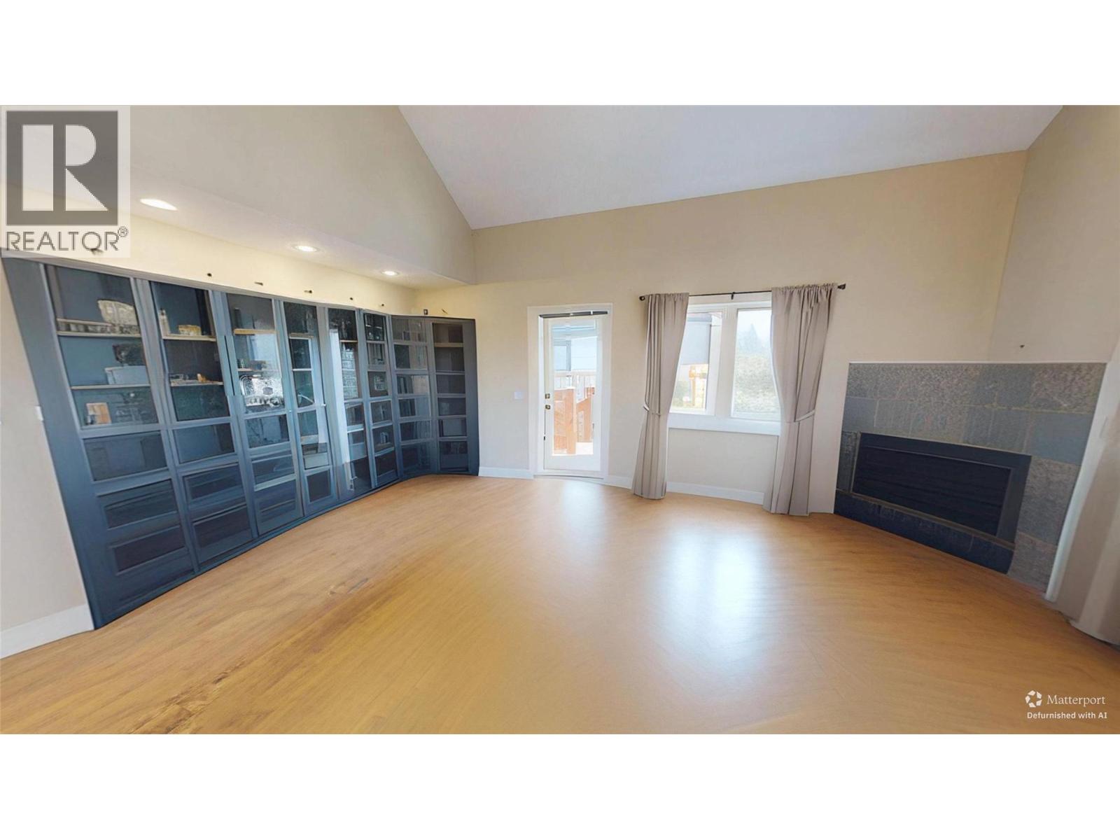
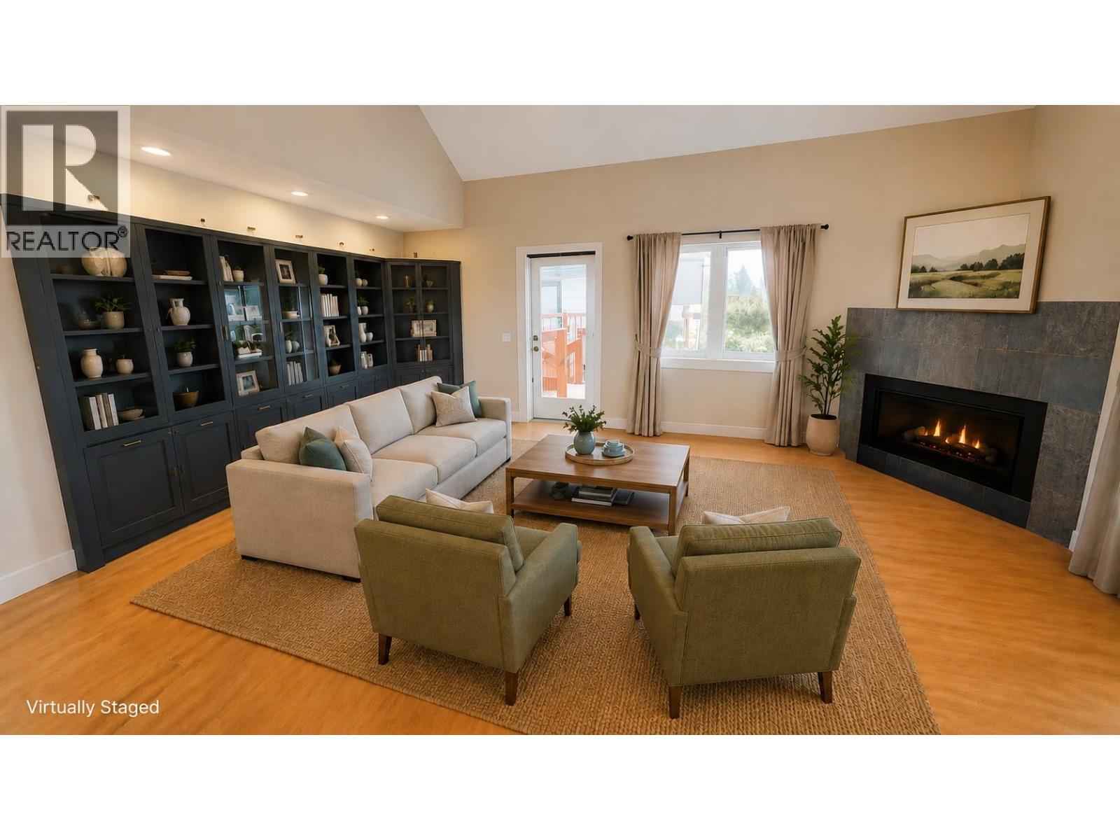
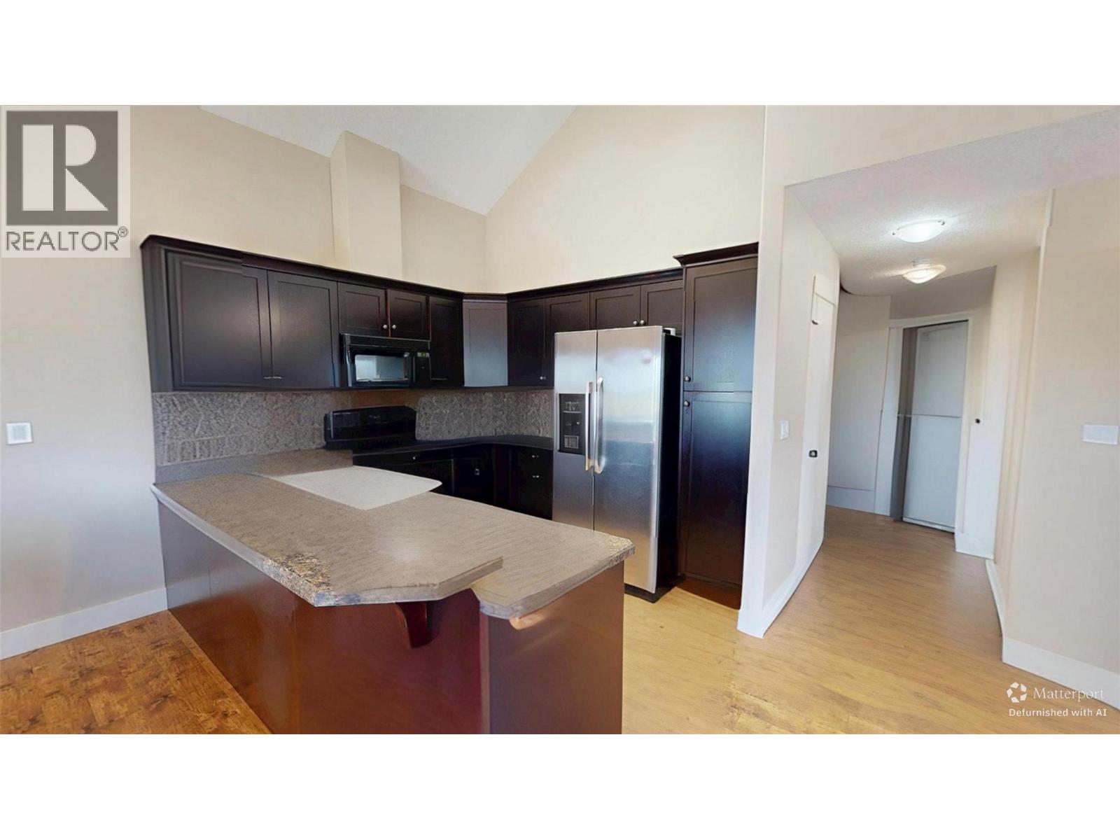
Imagine waking up each morning in a home that truly inspires. This stunning two-storey residence offers 2,112 sq. ft. of thoughtfully designed living space, where soaring vaulted ceilings and warm floors set the tone for an elevated lifestyle. The open-concept kitchen and living area is the heart of the home—anchored by rich dark cabinetry, lots of counterspace, a stylish breakfast bar and all beneath dramatic high ceilings that amplify the sense of space and light. The living room invites you to unwind, with doors opening onto a private deck where breathtaking mountain and treed views stretch endlessly before you. The generous primary suite features its own balcony access, plush carpet, and a luxurious ensuite complete with a soaking tub and glass-enclosed shower. The 3 additional bedrooms and 2.5 bathrooms offer comfort and versatility, while the loft space is perfect for a home office or recreation room. The unit also comes with 2 designated parking stalls. This is more than a home—it's the lifestyle you've been dreaming of. The property is currently tenant occupied and could be acquired for investment purposes. (id:27495)
Listing courtesy of MaxWell Rockies Realty · Scott Sauermann
Communities.ca Inc.
Stuart Hall, REALTOR® · Licence #LIC-00651009 · Century 21 Bravo
Data from MLS® System. Deemed reliable but not guaranteed accurate by CREA. The trademarks MLS®, Multiple Listing Service® and the associated logos are owned by The Canadian Real Estate Association (CREA) and identify the quality of services provided by real estate professionals who are members of CREA.
REALTOR®, REALTORS®, and the REALTOR® logo are certification marks that are owned by REALTOR® Canada Inc. and licensed exclusively to The Canadian Real Estate Association (CREA). These certification marks identify real estate professionals who are members of CREA and who must abide by CREA’s By-Laws, Rules, and the REALTOR® Code.
Powered by CREA DDF®