Detached House for sale in Red Bluff / Dragon Lake, British Columbia. Listed at $499,900.
5 bedrooms · 2 bathrooms · 2308 sq ft · Built in 1980
MLS® 30220321
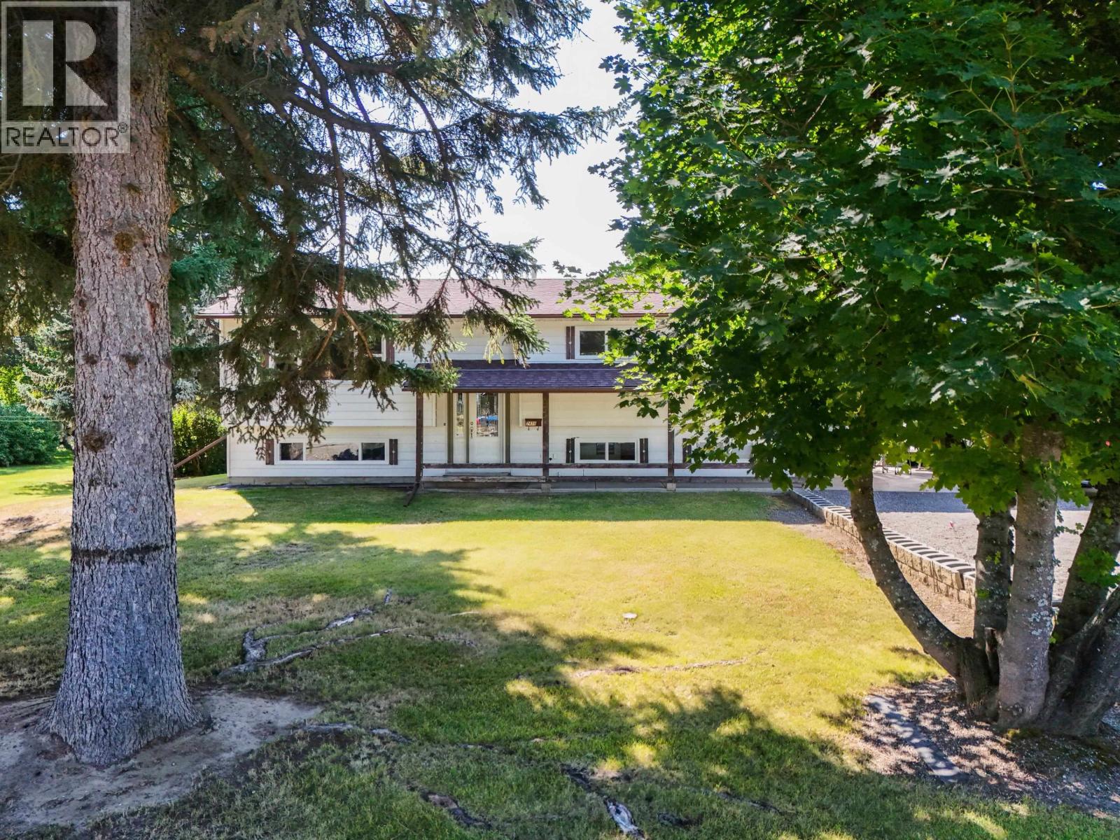
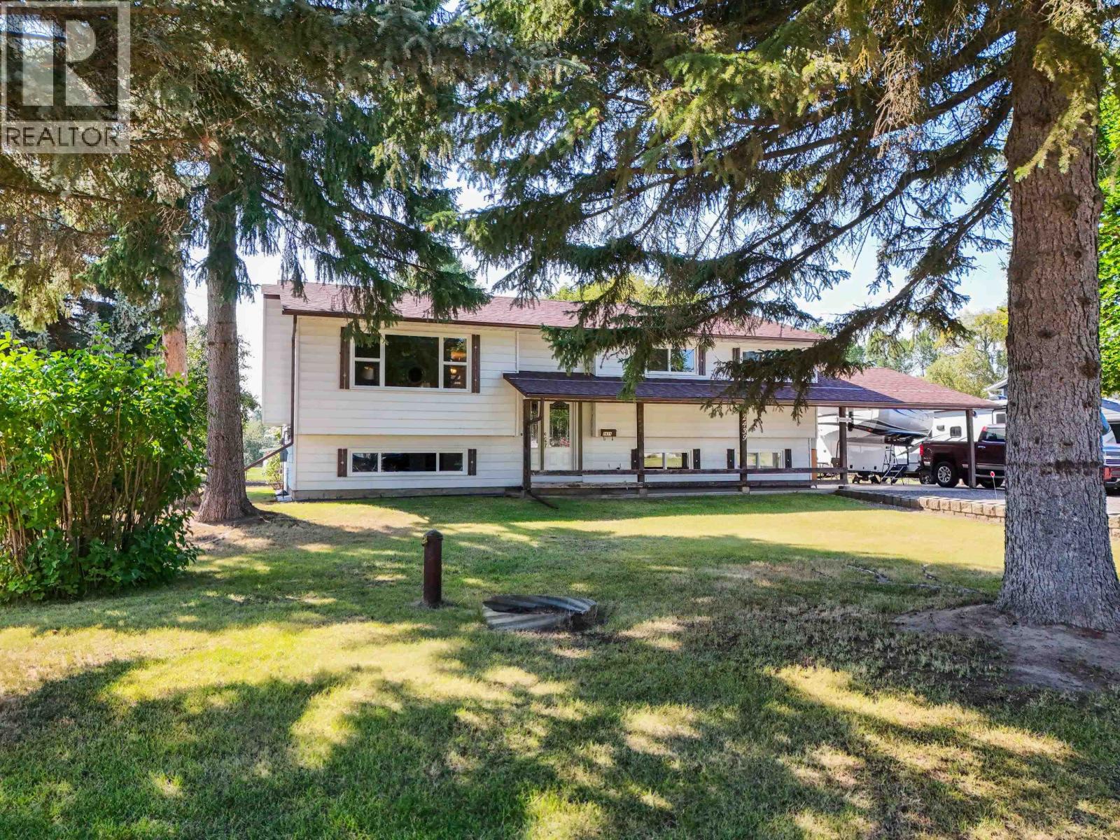
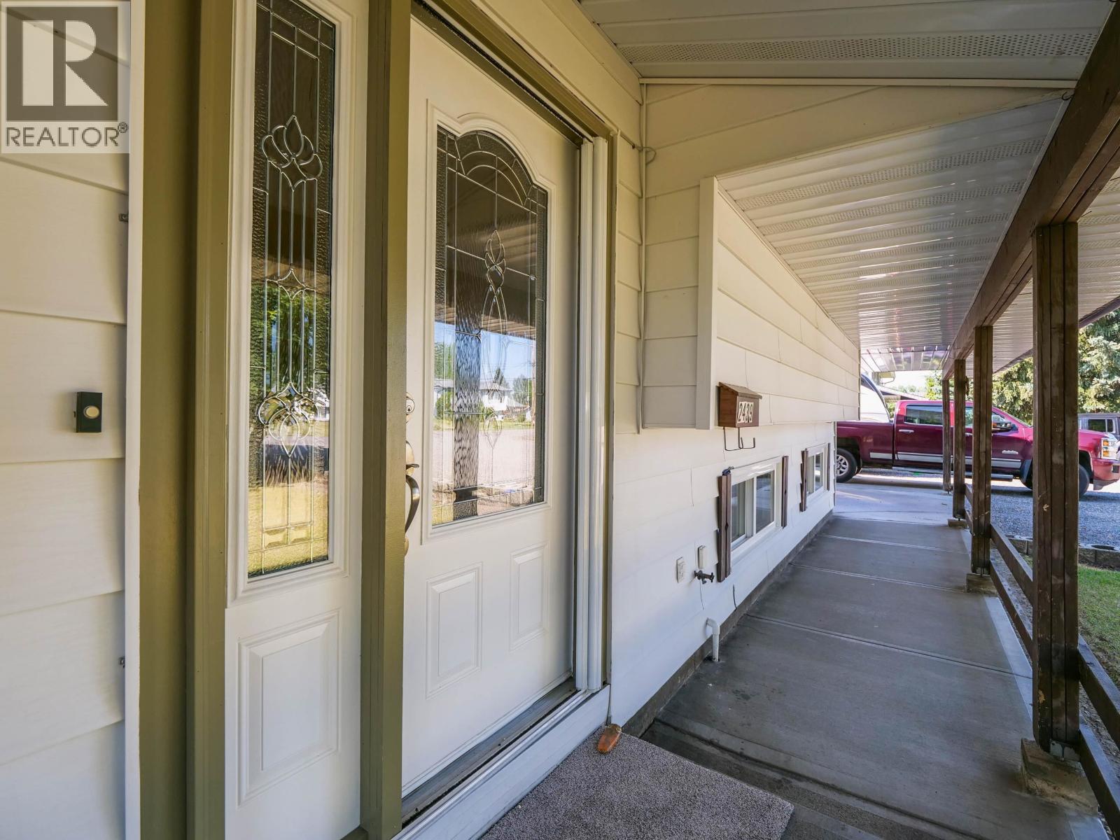
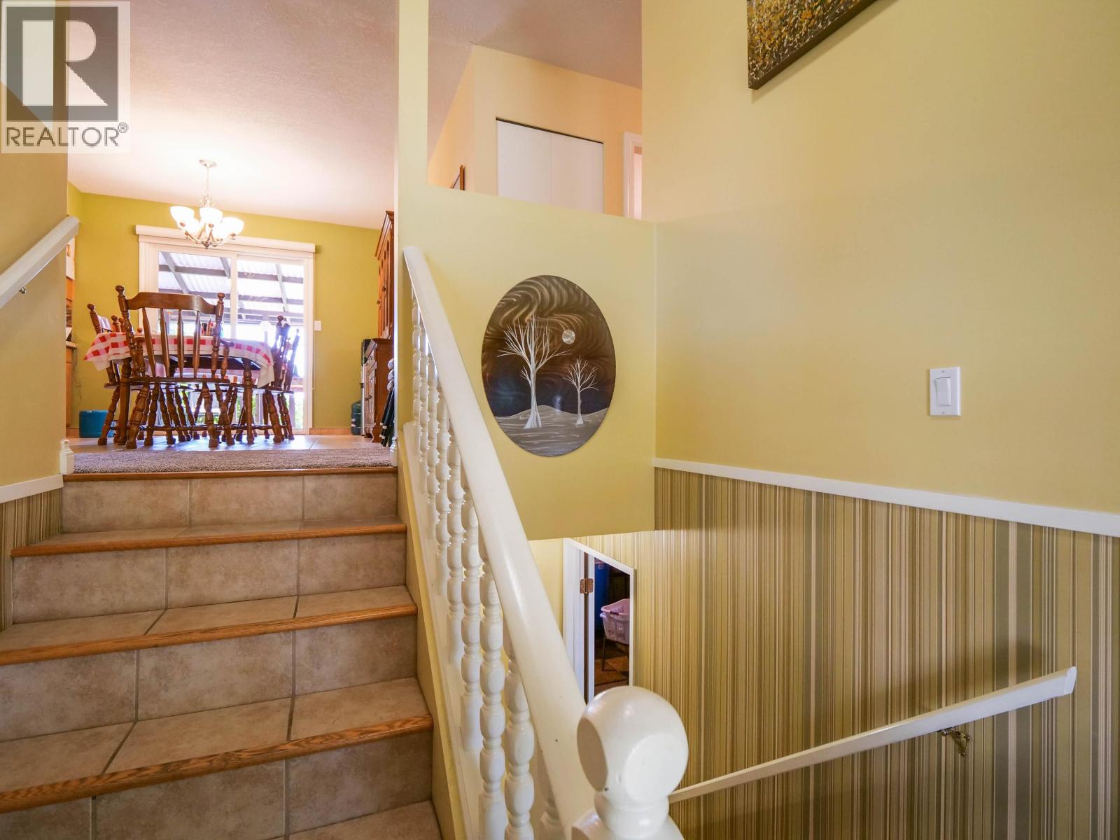
Welcome to 2439 Ferguson Street, a warm and welcoming 5-bedroom, 2-bathroom home sitting on a generous half-acre lot in South Quesnel. Offering 2,308 square feet of comfortable living space, this property gives your family room to grow both inside and out. The main floor features a bright living room centered around a cozy electric fireplace, alongside a spacious kitchen designed for real everyday life. Step out onto the covered deck to enjoy your morning coffee while overlooking a large, usable yard that is already set up and ready for your garden projects. Downstairs, you will find a versatile family room perfect for movie nights, kid space, or a home gym. Beyond the five true bedrooms, there is ample space outdoors for all your toys, including dedicated room to park your RV. (id:27495)
Listing courtesy of Royal LePage Aspire Realty (Qsnl) · Julie Spina
Communities.ca Inc.
Stuart Hall, REALTOR® · Licence #LIC-00651009 · Century 21 Bravo
Data from MLS® System. Deemed reliable but not guaranteed accurate by CREA. The trademarks MLS®, Multiple Listing Service® and the associated logos are owned by The Canadian Real Estate Association (CREA) and identify the quality of services provided by real estate professionals who are members of CREA.
REALTOR®, REALTORS®, and the REALTOR® logo are certification marks that are owned by REALTOR® Canada Inc. and licensed exclusively to The Canadian Real Estate Association (CREA). These certification marks identify real estate professionals who are members of CREA and who must abide by CREA’s By-Laws, Rules, and the REALTOR® Code.
Powered by CREA DDF®