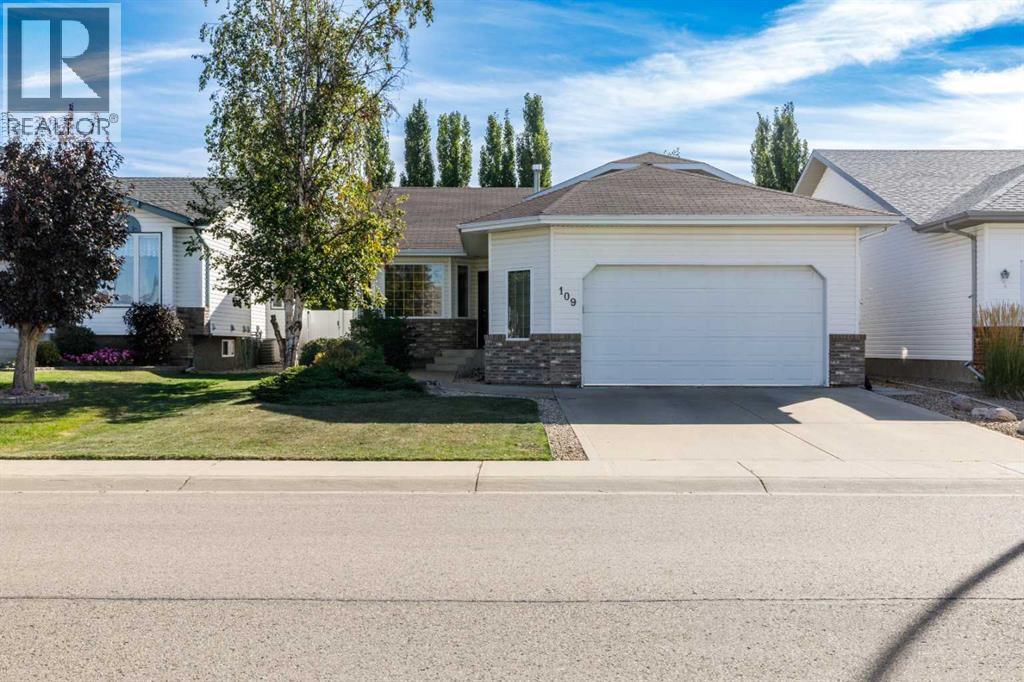
Detached House for sale in Red Deer, Alberta. Listed at $519,900.
4 bedrooms · 3 bathrooms · 1363 sq ft · Built in 1997
MLS® 30229805
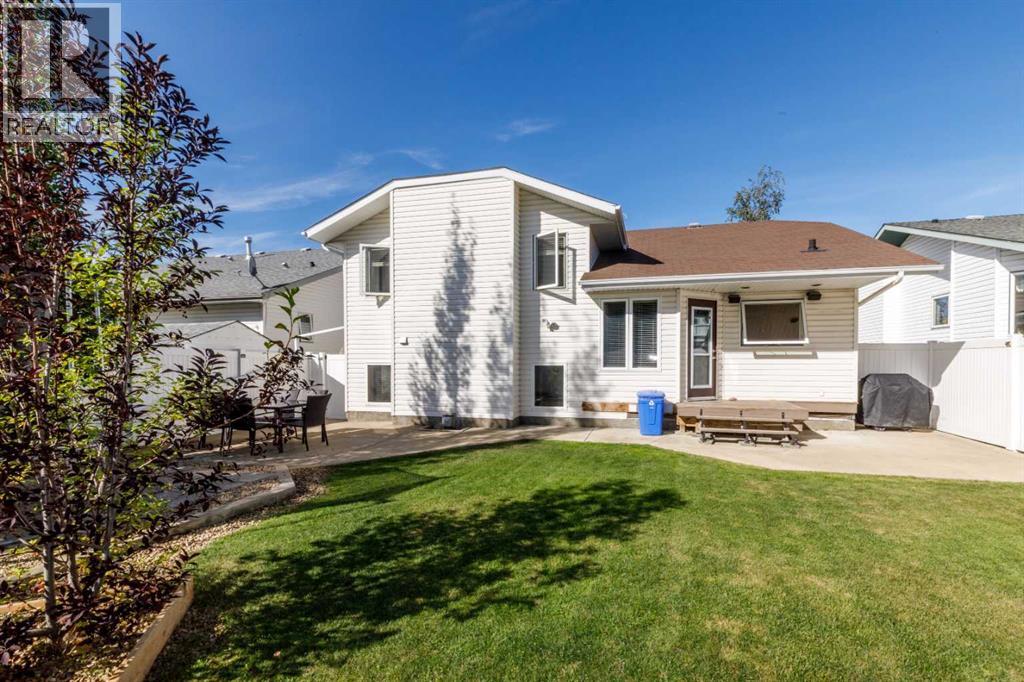
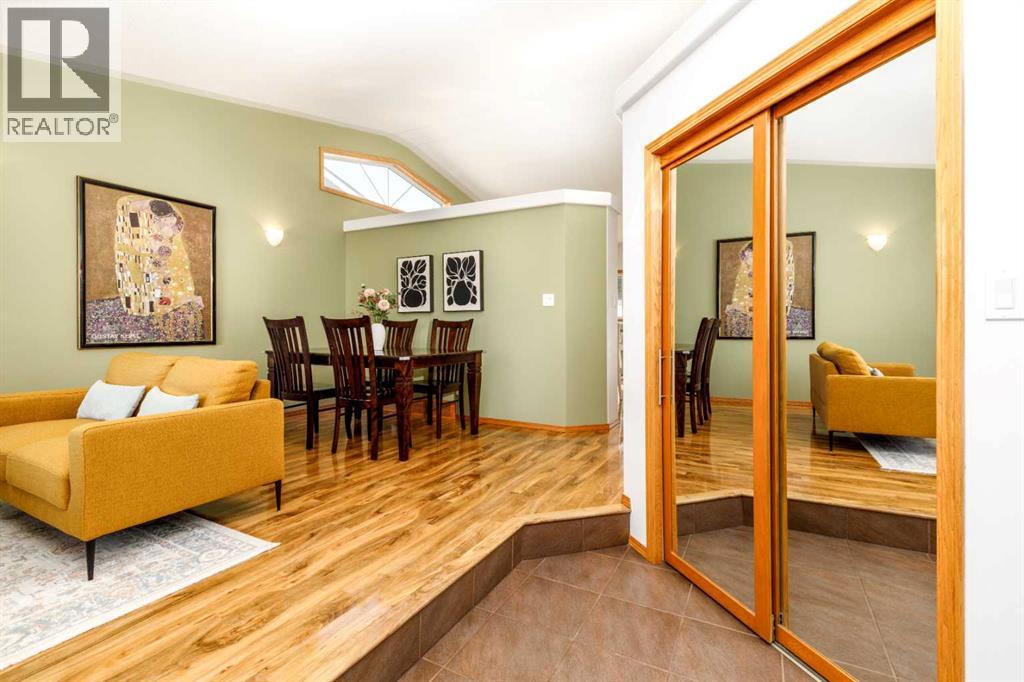
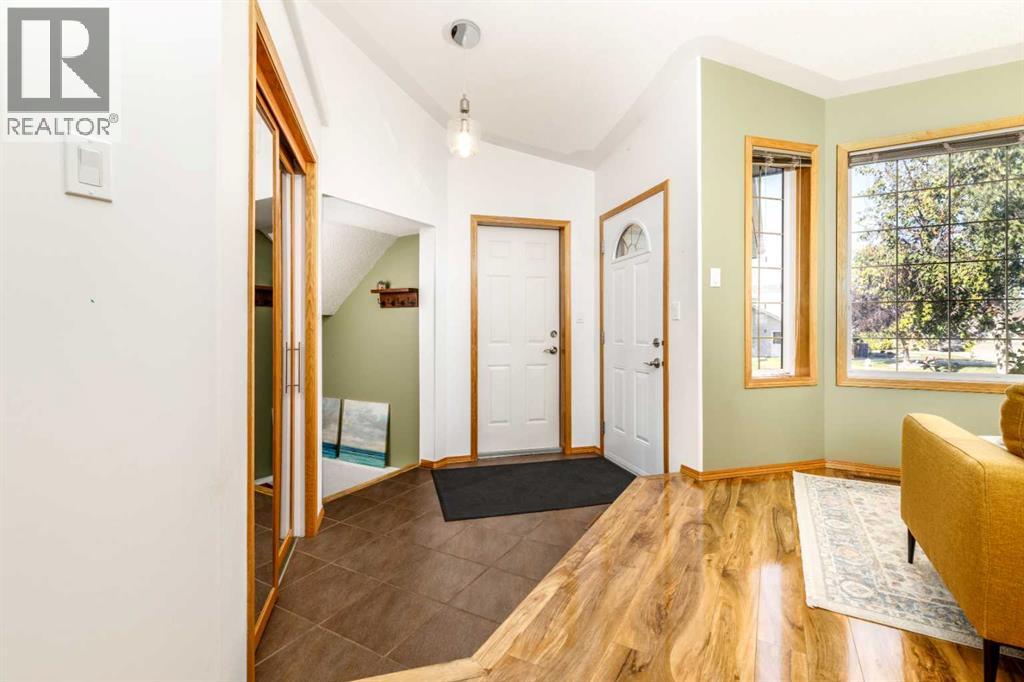
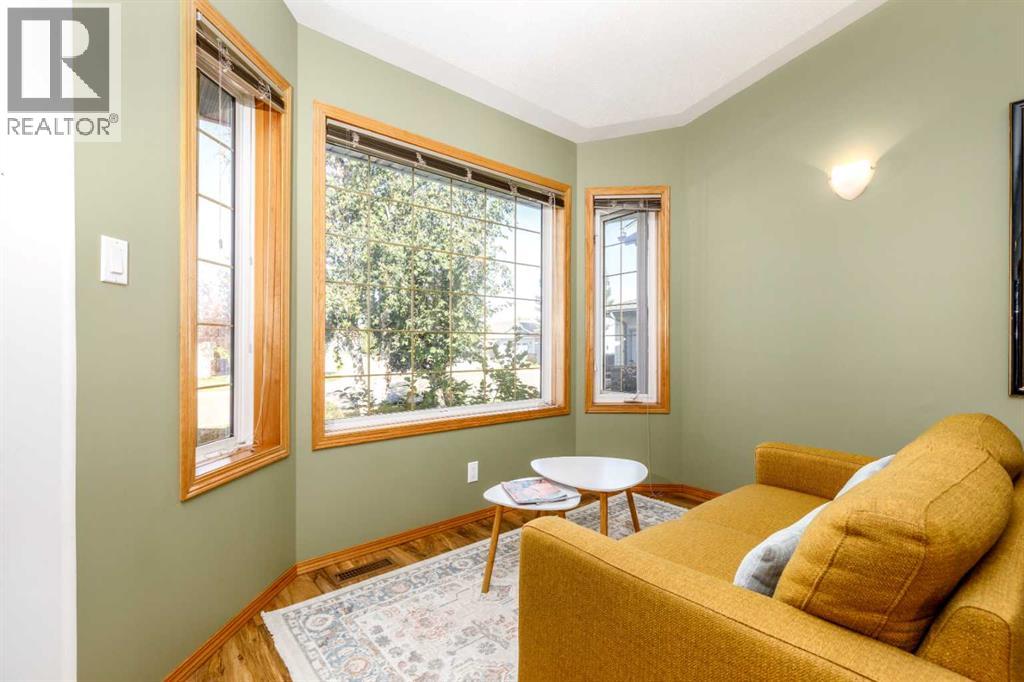
This inviting 4-level split in sought-after Deer Park Village sits close to schools, shopping, parks, playgrounds, and everyday amenities, in a quiet pocket where the neighbors on both sides are lovely and mature trees frame a private, vinyl-fenced backyard with a concrete patio made for warm evenings. From the double attached garage, a practical boot room leads into a home whose angles and four-level layout create easy sightlines for keeping an eye on the kids, while vaulted ceilings open up the main-floor living room and kitchen. Beautiful flooring runs throughout and is the detail everyone comments on; the living room window catches the sunsets, and the house stays comfortably cool in summer with cross-ventilation and a ceiling fan. The kitchen is the working heart of the main floor — spacious, with a centre island, walk-in pantry, stainless appliances including a new dishwasher (December 2025), and a range hood vented to the exterior. Upstairs, three bedrooms include a generous primary with a walk-in closet and a full ensuite featuring a large shower, plus a 4-piece family bath. A few steps down, the third level gathers everyone in a cozy great room/TV room with a gas fireplace, another bedroom, a full bath, and laundry, while the fourth level is fully finished as a games room and workout space with abundant storage stretching beneath the third level. Thoughtful updates make this an easy house to live in: professional paint through the main living area, kitchen, TV room, primary bedroom and bath (July 2025), the fourth bedroom and hallway (August 2025), and the third bathroom (July 2026); a new hot water tank (2025); ducts and vents professionally cleaned (Fall 2025); a new garage door opener motor (2024); and the vinyl fence (2022). Telus fibre is already in place. No-smoking and no-pets, with storage throughout — a low-maintenance, family-ready home that feels looked after from the moment you walk in. (id:27495)
Listing courtesy of Royal LePage Network Realty Corp. · Chad Jensen
Communities.ca Inc.
Stuart Hall, REALTOR® · Licence #LIC-00651009 · Century 21 Bravo
Data from MLS® System. Deemed reliable but not guaranteed accurate by CREA. The trademarks MLS®, Multiple Listing Service® and the associated logos are owned by The Canadian Real Estate Association (CREA) and identify the quality of services provided by real estate professionals who are members of CREA.
REALTOR®, REALTORS®, and the REALTOR® logo are certification marks that are owned by REALTOR® Canada Inc. and licensed exclusively to The Canadian Real Estate Association (CREA). These certification marks identify real estate professionals who are members of CREA and who must abide by CREA’s By-Laws, Rules, and the REALTOR® Code.
Powered by CREA DDF®