Detached House for sale in Red Deer, Alberta. Listed at $599,900.
3 + 1 bedrooms · 4 bathrooms · 1616 sq ft · Built in 2005
MLS® A2358215
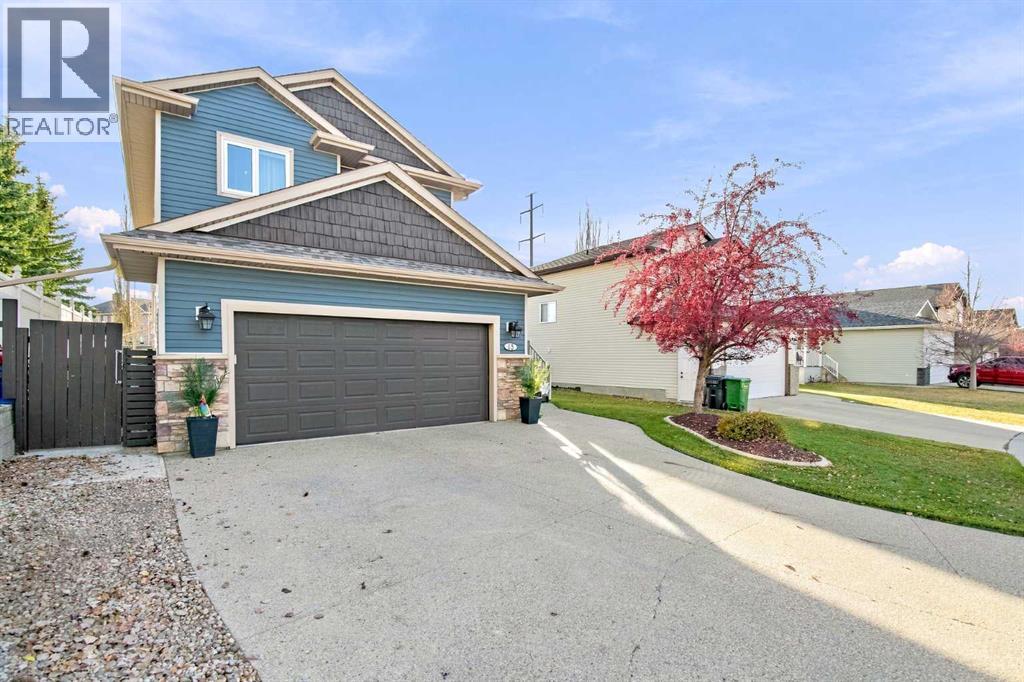
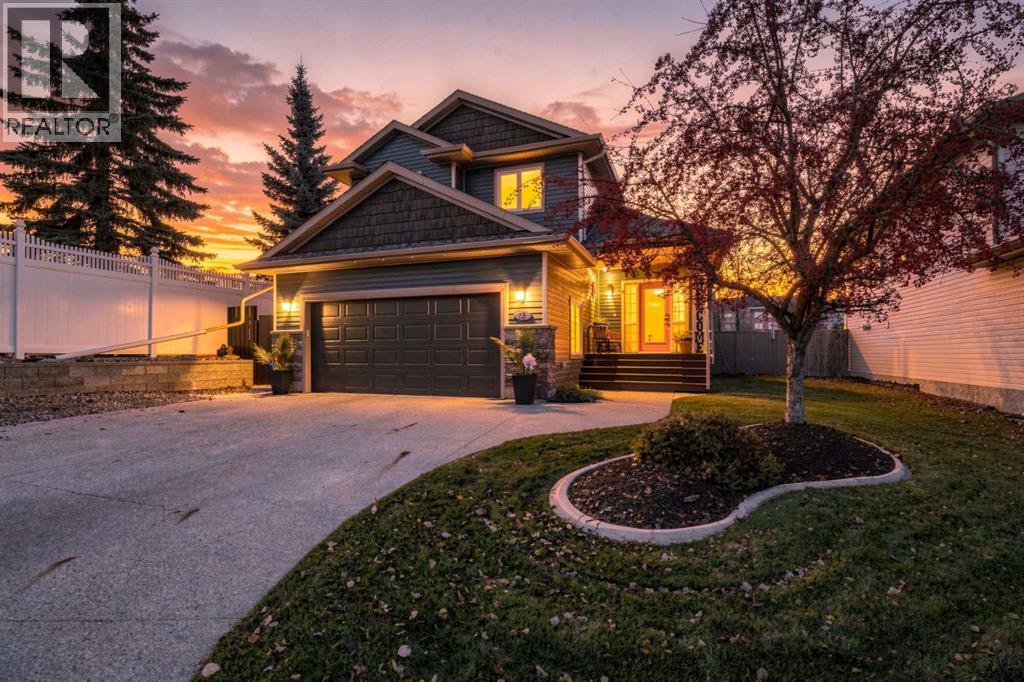
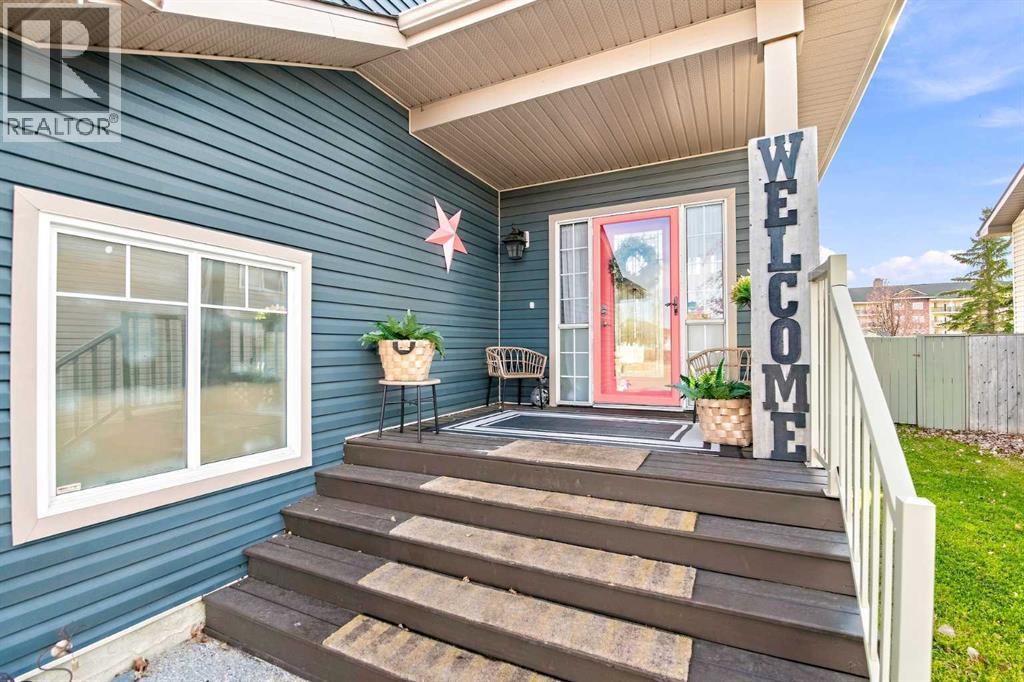
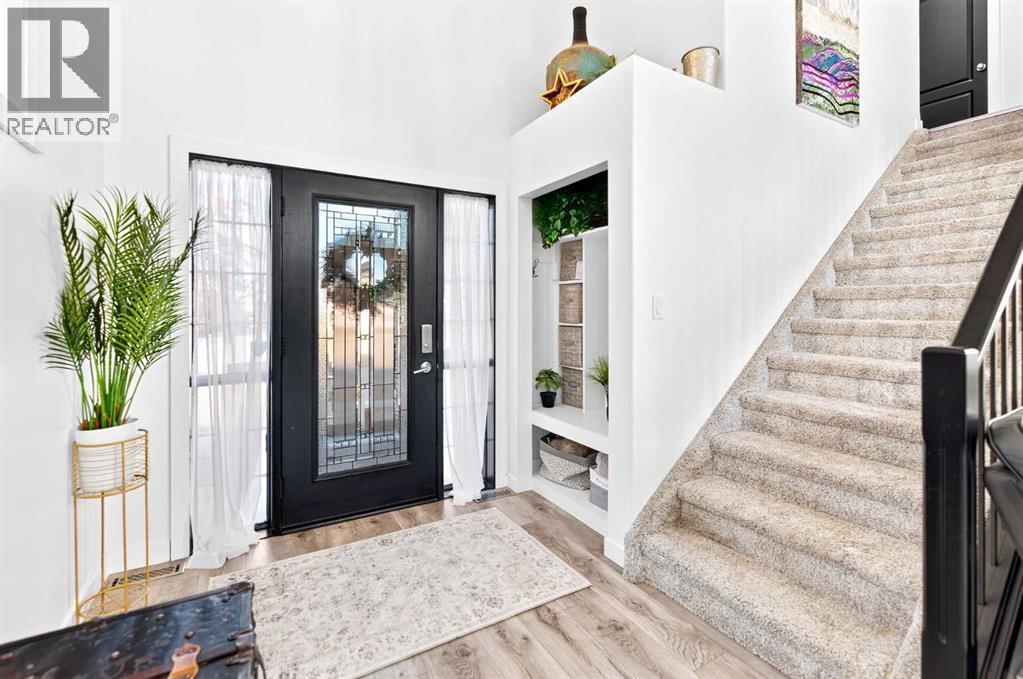
Welcome to this beautifully maintained family home in the highly sought after community of Aspen Ridge! Offering 1,616 sq. ft. above grade, 4 bedrooms, and 3.5 bathrooms, this thoughtfully designed Avalon built home showcases pride of ownership throughout. From the moment you step inside, you'll be captivated by the soaring vaulted ceilings and expansive floor to ceiling windows that flood the home with natural light.The open concept main floor is perfect for everyday living and entertaining, featuring a spacious living room, dining area, and a generous kitchen with a large central island ideal for gathering with family and friends. Main floor laundry and a convenient 2 piece bathroom complete this level.Upstairs, the spacious primary retreat easily accommodates a king sized bed and features a walk in closet and private 4 piece ensuite. Two additional generously sized bedrooms and a 4 piece bathroom provide plenty of space for the growing family. An open to below design adds architectural character and enhances the home's bright, airy feel.The fully developed basement features new laminate flooring, a spacious recreation area, an additional bedroom, and a 4 piece bathroom, making it the perfect space for teenagers, guests, or family movie nights.Step outside to enjoy the beautifully landscaped, south facing backyard, complete with a covered deck and included gazebo, creating the perfect setting for summer entertaining and relaxing outdoors.Additional highlights include central air conditioning, underground sprinklers, triple pane windows, a new hot water tank, new shingles (2025), an exposed aggregate driveway, and a spacious 21' x 24' double attached garage with room for a full sized truck and a second vehicle.Combining timeless design, energy efficient construction, and an exceptional location, this impressive Aspen Ridge home is ready for its next family to enjoy! (id:27495)
Listing courtesy of Century 21 Maximum · Paul Lucyk
Communities.ca Inc.
Stuart Hall, REALTOR® · Licence #LIC-00651009 · Century 21 Bravo
Data from MLS® System. Deemed reliable but not guaranteed accurate by CREA. The trademarks MLS®, Multiple Listing Service® and the associated logos are owned by The Canadian Real Estate Association (CREA) and identify the quality of services provided by real estate professionals who are members of CREA.
REALTOR®, REALTORS®, and the REALTOR® logo are certification marks that are owned by REALTOR® Canada Inc. and licensed exclusively to The Canadian Real Estate Association (CREA). These certification marks identify real estate professionals who are members of CREA and who must abide by CREA’s By-Laws, Rules, and the REALTOR® Code.
Powered by CREA DDF®